

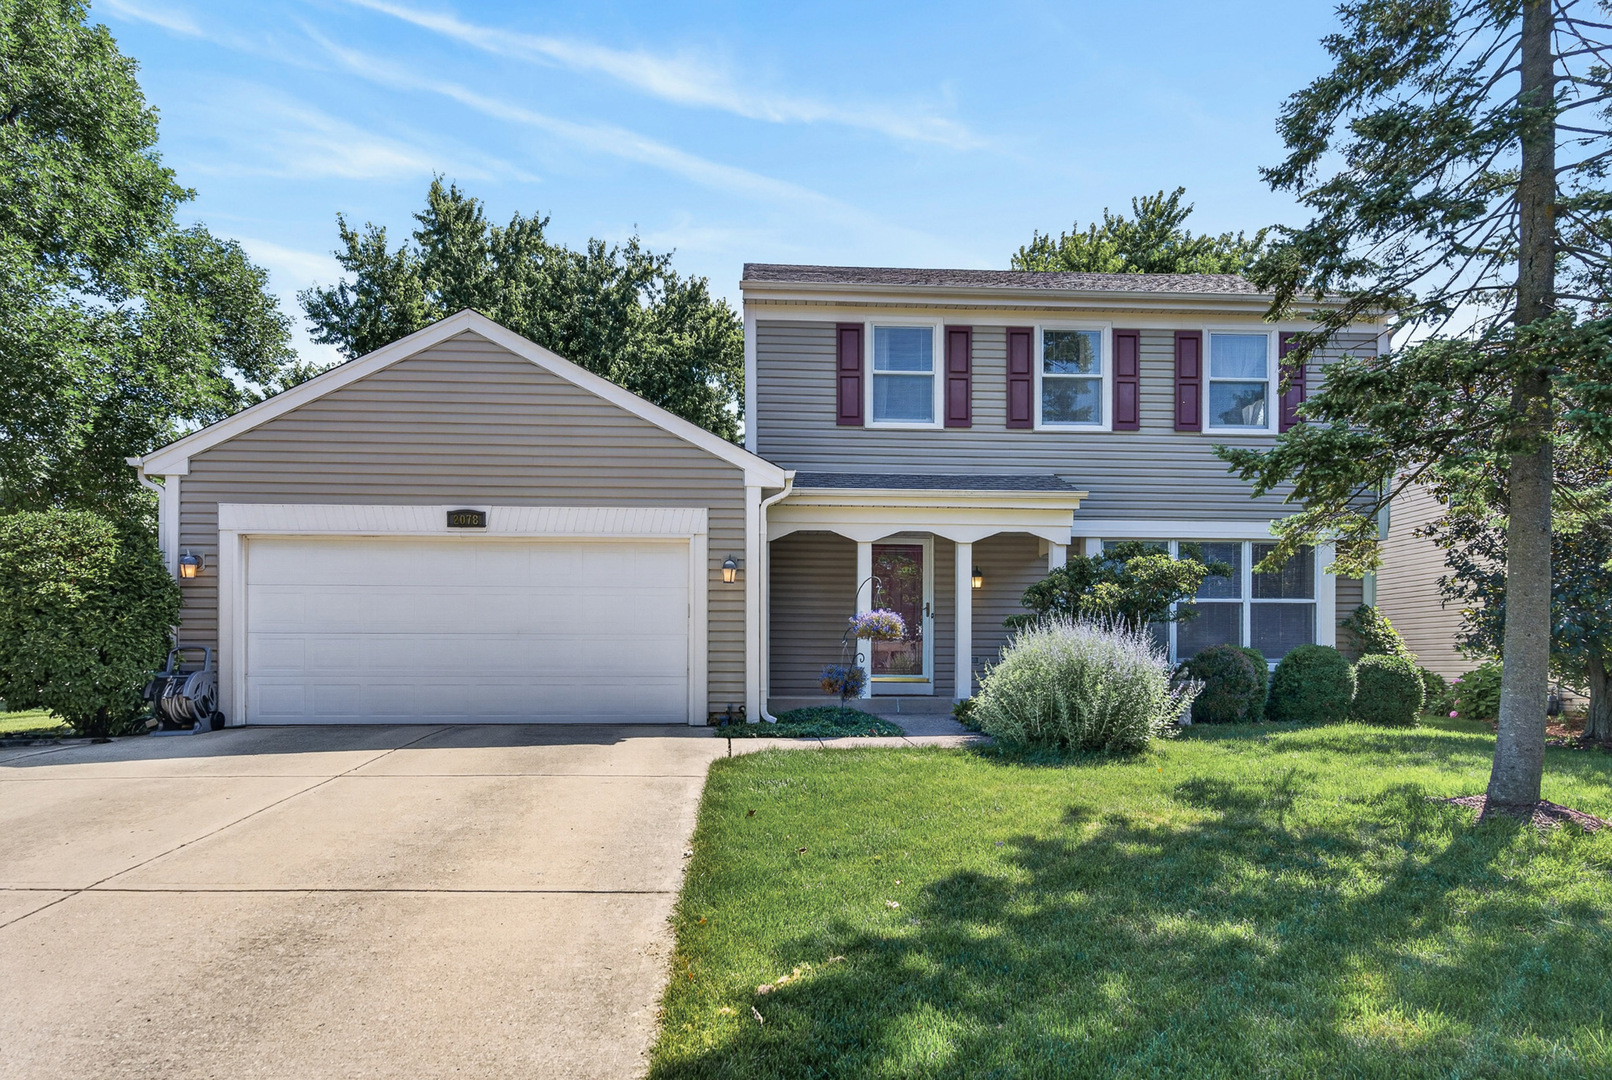
2078 Arleen Court, Schaumburg, IL 60194
Cook County
Key Facts
Description
**Highest and best offer deadline is 6pm on July 19th** Spacious and meticulously maintained 4-bed/3.5-bth home on a quiet cul-de-sac in Schaumburg! Step inside to a light-filled living room with large windows that flows seamlessly into the separate dining room and eat-in kitchen. The kitchen offers stainless steel appliances, ample cabinet space, and room for a breakfast table. The expansive family room is a standout feature with vaulted, beamed ceilings and a cozy fireplace, great for relaxing or entertaining. Upstairs, you'll find three generously sized bedrooms, including a spacious primary suite with an en-suite bath. Both full bathrooms on the upper level have been updated. The finished basement adds even more living space, ideal for a rec room, game room, or playroom, along with a private 4th bedroom featuring its own en-suite, perfect for guests, a home office, or gym. Enjoy the outdoors on your large deck overlooking mature trees. Updates include brand new HVAC system just installed, new water heater & appliances 2018, new circuit breaker panel and more. Ideally located between Prairie Park and Gray Farm Park & Conservation Area, just steps from the elementary school and close to shopping, dining, and more. Schedule your tour today!
Property Information
Property Type
Residential
Sub-Type
Single Family Residence
Style
Traditional
Year Built
1977
Living Area
2,115 sq ft
Lot Size
0.20 acres
Lot Dimensions
8618
Garage Spaces
2
Parking Spaces
2
Ownership
Fee Simple
Days on Market
6
MLS® Listing#
12686190
Property Features
Interior
Appliances
Cooling
Heating
Flooring
Fireplace
Basement
Parking
Laundry
Patio
Lot Features
Construction
Foundation
Roof
Windows
Security
Other Structures
Community
Sewer
Water Source
Rooms
- 25X13Basement
- 13X9Basement
- 17X8Main
- 12X8Main
- Bedroom 213X12Second
- Bedroom 313X12Second
- Bedroom 411X10Basement
- Dining Room12X11Main
- Family Room20X20Main
- Kitchen12X9Main
- Laundry12X7Main
- Living Room17X12Main
- Master Bedroom17X12Second
Schools
- Elementary:
- Blackwell Elementary School
- Middle:
- Jane Addams Junior High School
- High:
- Schaumburg High School
- District:
- Schaumburg High School
Financial Details
Annual Taxes
$8,417
Tax year 2024
Parcel Number
07192140270000
Directions
Bode Rd to Walnut Ln to Arleen Ct
Affordability Calculator
$107,000
Estimated monthly payment
$2,847/mo
Principal $428,000 · Est. interest $597,098 over 30 yrs
Neighborhood Market Statistics
How this home compares to active listings in Schaumburg, IL
- $435,593
- Median Listing Price
- 20
- Median Days on Market
- 1,590
- Median Sq Ft
- $260
- Median Price / Sq Ft
- 135
- Active Listings
- This home’s price is 23% above the area median.
- Its price per sq ft is 3% below the area median.
Market statistics compiled from active EXIT Realty® and MLS listings in Schaumburg, IL.
Location

Points of Interest in Schaumburg, IL
Showing the Schaumburg area map.
Nearby Schools
Elizabeth Blackwell Elementary School Pta
Elementary · 0.1 mi away
Hoover Math and Science Academy
School · 0.6 mi away
Campanelli Elementary School
Elementary · 1.0 mi away
Albert Einstein Elementary School
Elementary · 1.2 mi away
District 211 Academy South
School · 1.3 mi away
Schaumburg High School
Secondary · 1.3 mi away
Jane Addams Junior High School
Secondary · 1.4 mi away
Armstrong Elementary School
Elementary · 1.4 mi away
Canton Middle School
Secondary · 1.5 mi away
Bode Babies
Elementary · 1.5 mi away
Glenbrook Elementary School
Elementary · 1.5 mi away
Enders-Salk Elementary School
Elementary · 1.6 mi away
Anne Fox Elementary School
Elementary · 1.6 mi away
Hanover Park Public Schools
School · 1.6 mi away
Ridge Circle Elementary School
Elementary · 1.7 mi away
Helen Keller Junior High School
Secondary · 1.7 mi away
Thomas Dooley Elementary School
Elementary · 1.8 mi away
Hoffman Estates High School
Secondary · 1.9 mi away
Orzel Bialy Polish School
School · 1.9 mi away
Higgins Education Center
School · 1.9 mi away
Commute Calculator
Nearby Homes
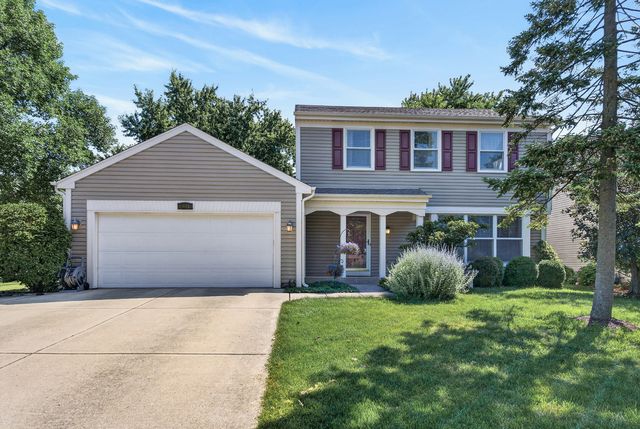

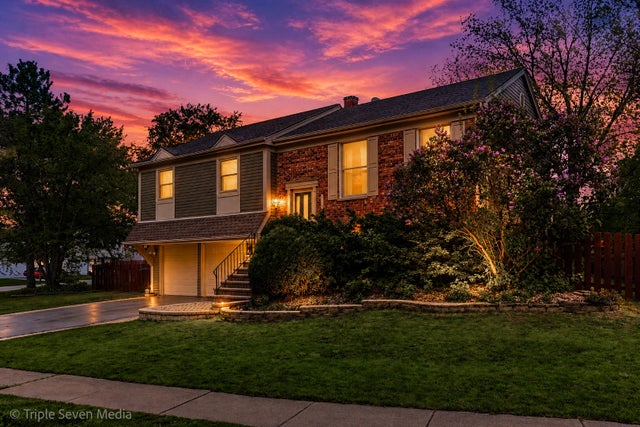
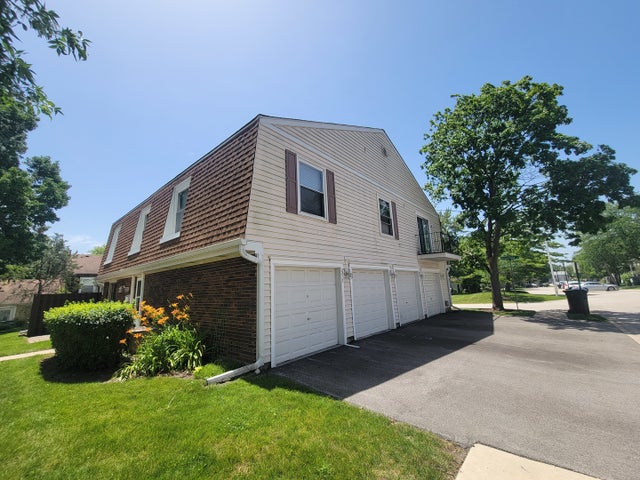
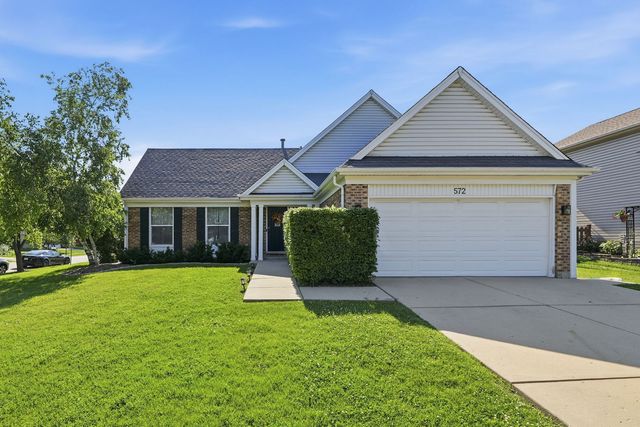

Similar Homes Nearby
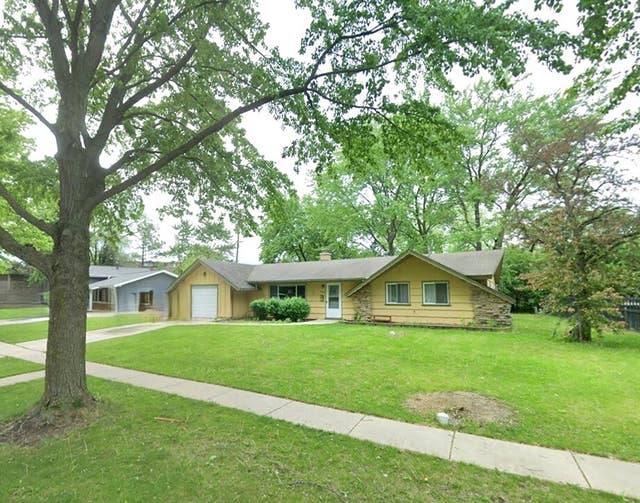
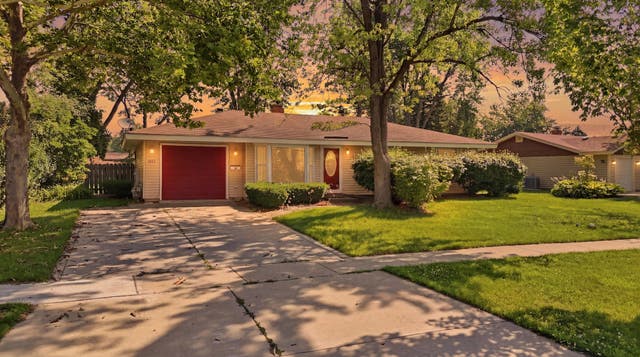

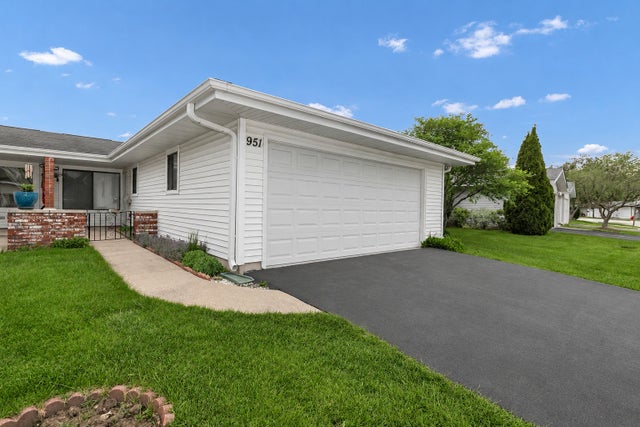

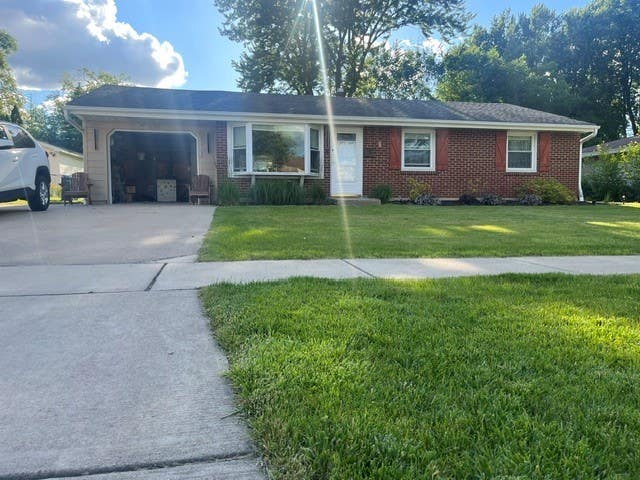
Similar Home Values
Comparable nearby listings and their asking prices.
| Address | Price | Beds | Baths | Sq Ft |
|---|---|---|---|---|
| 1408 Fairlane Drive, Schaumburg, IL | $375,000 | 3 | 2 | 1,392 |
| 1624 W Weathersfield Way, Schaumburg, IL | $379,900 | 3 | 2 | 1,188 |
| 1400 Marion Street, Schaumburg, IL | $385,000 | 3 | 1 | 880 |
| 951 Chelsea Lane, Schaumburg, IL | $388,500 | 3 | 2 | 1,176 |
| 197 Rob Roy Court, Schaumburg, IL | $399,900 | 3 | 3 | 1,800 |
| 630 Dartmouth Lane, Schaumburg, IL | $409,900 | 3 | 2 | 1,000 |
Moving Cost Estimate
EXIT Agents in Schaumburg


Listing Courtesy: Redfin Corporation - (224) 699-5002
Last Updated: 2026-07-15