

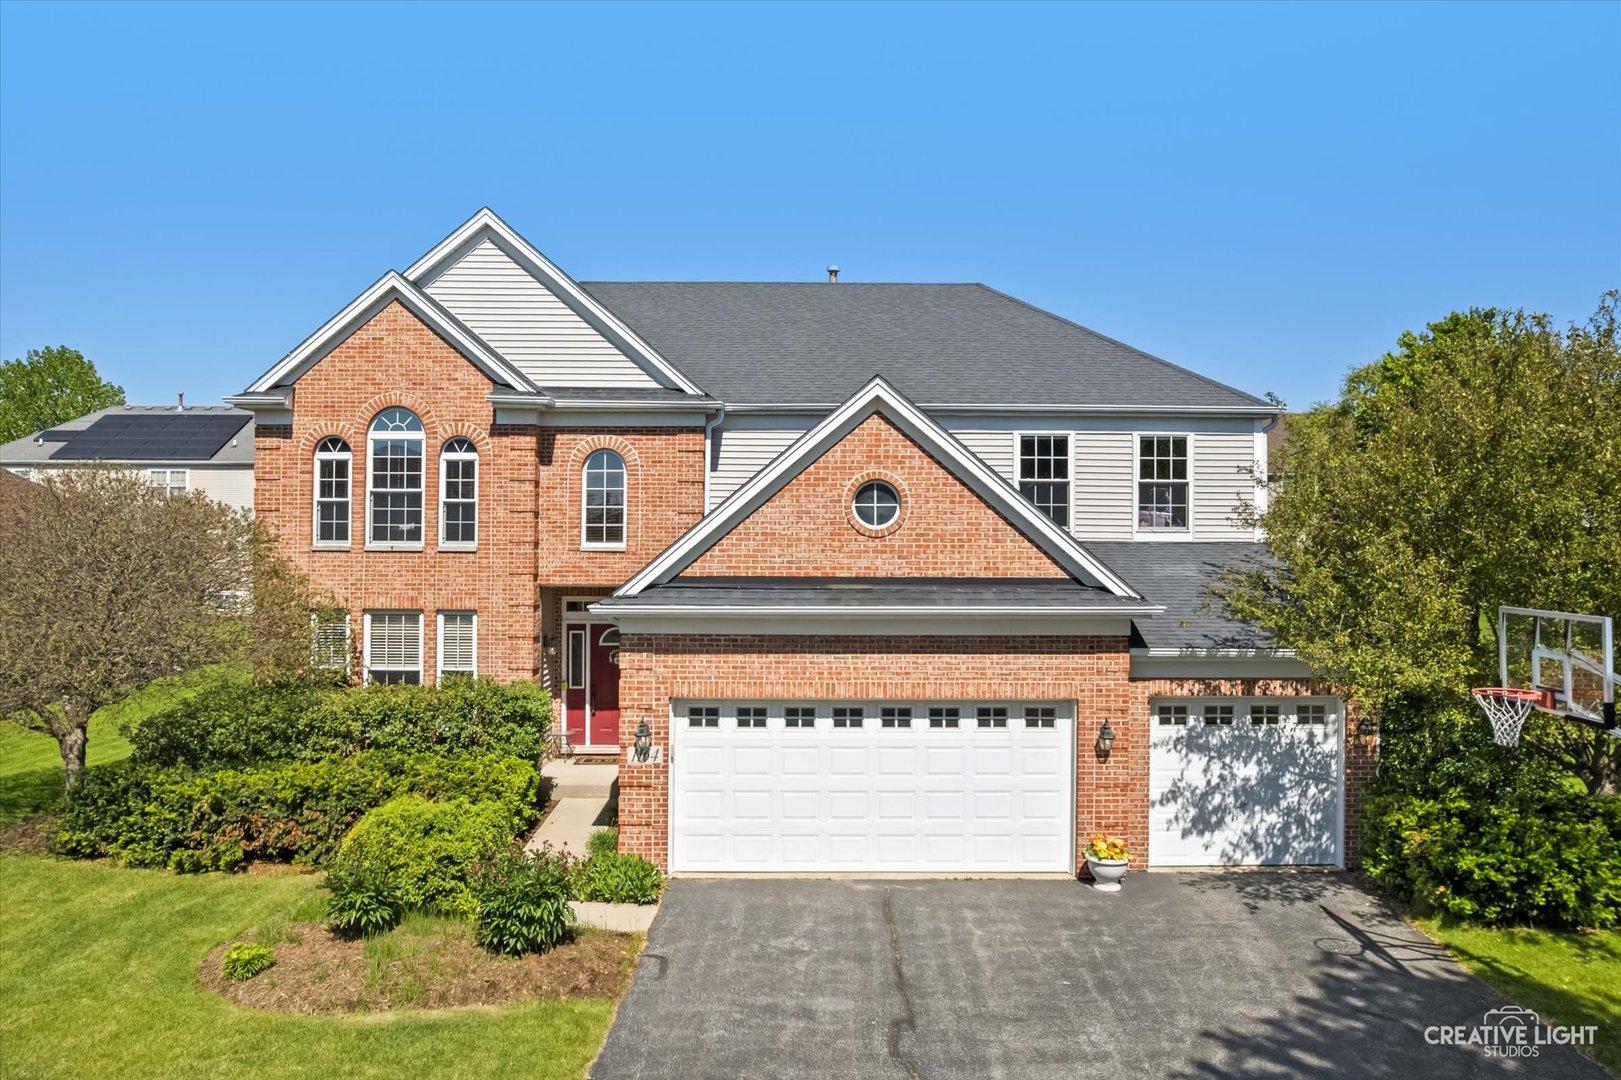
1164 Dorr Drive, Sugar Grove, IL 60554
Walnut Woods · Kane County
Key Facts
Description
THE PERFECT COMBINATION!!! LOCATION, LAYOUT AND LIVABILITY!! AMAZING FOR EVERYDAY FAMILY LIVING AND ENTERTAINING ALIKE - IN DESIREABLE SUGAR GROVE - BIG, BEAUTIFUL 4 BEDROOM (PLUS 1ST FL 5TH BED/DEN) 4.5 BATHROOM AND 3 CAR GARAGE BEAUTY IN WALNUT WOODS! SPACIOUS AND FLEXIBLE FLOORPLAN WITH OVER 3760 SQ FT OF LIVING SPACE - LIGHT AND BRIGHT MAIN LEVEL WITH GORGEOUS KITCHEN FEATURING IMPRESSIVE CENTER ISLAND, QUARTZ COUNTERTOPS, AMAZING AND ABUNDANT 42" CABINETRY - CUSTOM BACKSPLASH, PENDANT LIGHTING AND SS APPLIANCES! LARGE OPEN DINETTE AND SPACIOUS 22X16 FAMILY ROOM WITH FIREPLACE - FORMAL LIVING ROOM AND FORMAL DINING ROOM ALL WITH MODERN ENGINEERED HARDWOOD FLOORING THROUGHOUT! NEED FLEXIBILITY?? WE'VE GOT IT!! 1ST FLOOR DEN/5TH BEDROOM AND ADJACENT BATH FOR A PERFECT IN-LAW ARRANGEMENT AND MAIN LEVEL LAUNDRY TOO! UPSTAIRS FEATURES 4 TRUE BEDROOMS EACH WITH EN SUITE BATH AND WALK IN CLOSET!!! PRIMARY BEDROOM IS A TRUE RETREAT WITH EXPANDED SITTING ROOM AND LUXURY SPA-LIKE BATH WITH STEP IN SHOWER AND SOAKER TUB, DUAL BOWL VANITY AND WIC! PLUS, FULL BASEMENT EXPANDING YOUR LIVING SPACE - GREAT RECREATION ROOM, WORKSHOP, STORAGE AND MORE! AMAZING ATTACHED 3 CAR GARAGE AND ALL SITUATED ON FANTASTIC MATURELY LANDSCAPED YARD WITH OVERSIZE STAMPED CONCRETE PATIO IN DESIRABLE WALNUT WOODS FEATURING GORGEOUS WALKING PATHS, PONDS, PARKS AND MORE THIS IS THE ONE YOU'VE BEEN WAITING FOR - LET'S GET MOVING!
Property Information
Property Type
Residential
Sub-Type
Single Family Residence
Year Built
2003
Living Area
3,760 sq ft
Lot Size
0.24 acres
Lot Dimensions
79.35X125X82.03X125
Garage Spaces
3
Parking Spaces
3
Ownership
Fee Simple w/ HO Assn.
Days on Market
7
MLS® Listing#
12685825
Property Features
Appliances
Cooling
Heating
Fireplace
Basement
Parking
Laundry
Patio
Construction
Foundation
Roof
Community
Sewer
Water Source
Rooms
- 16X14Main
- 25X33Basement
- Bedroom 216X15Second
- Bedroom 314X14Second
- Bedroom 412X12Second
- Dining Room12X10Main
- Family Room21X15Main
- Kitchen13X14Main
- Laundry8X6Main
- Living Room12X17Main
- Master Bedroom28X20Second
- Office13X15Main
Schools
- Elementary:
- John Shields Elementary School
- Middle:
- Harter Middle School
- High:
- Kaneland High School
- District:
- Kaneland High School
Financial Details
HOA
$450 / Annually
Annual Taxes
$13,831
Tax year 2025
Parcel Number
1411176010
Directions
left onto Galena, right onto Hankes, right on Norris, right onto McDole, right onto Boyce, left Dorr
Affordability Calculator
$109,980
Estimated monthly payment
$2,927/mo
Principal $439,920 · Est. interest $613,728 over 30 yrs
Neighborhood Market Statistics
How this home compares to active listings in Sugar Grove, IL
- $477,124
- Median Listing Price
- 26
- Median Days on Market
- 1,953
- Median Sq Ft
- $242
- Median Price / Sq Ft
- 462
- Active Listings
- This home’s price is 15% above the area median.
- Its price per sq ft is 40% below the area median.
Market statistics compiled from active EXIT Realty® and MLS listings in Sugar Grove, IL.
Location

Points of Interest in Sugar Grove, IL
Showing the Sugar Grove area map.
Nearby Schools
Herget Middle School
Secondary · 1.1 mi away
Resurrection Lutheran School
School · 1.4 mi away
La Petite Academy
School · 1.6 mi away
Aurora Christian School
Elementary · 2.1 mi away
Hall Elementary School
Elementary · 2.6 mi away
Aurora Central Catholic High School
Secondary · 2.6 mi away
Fearn Elementary School
Elementary · 2.7 mi away
Jewel Middle School
Secondary · 2.7 mi away
John Shields Elementary
Elementary · 2.8 mi away
Rosary High School
Secondary · 2.8 mi away
Alphabet Academy
School · 2.9 mi away
Washington Middle School
Secondary · 3.0 mi away
Children of America North Aurora
School · 3.0 mi away
West Aurora School District 129
School · 3.2 mi away
Goddard School
School · 3.2 mi away
Harter Middle School
Secondary · 3.2 mi away
Goodwin Elementary School
Elementary · 3.5 mi away
Foxtech School
School · 3.5 mi away
Aurora Education Center
School · 3.5 mi away
Fox Valley Montessori School
Elementary · 3.5 mi away
Commute Calculator
Nearby Homes


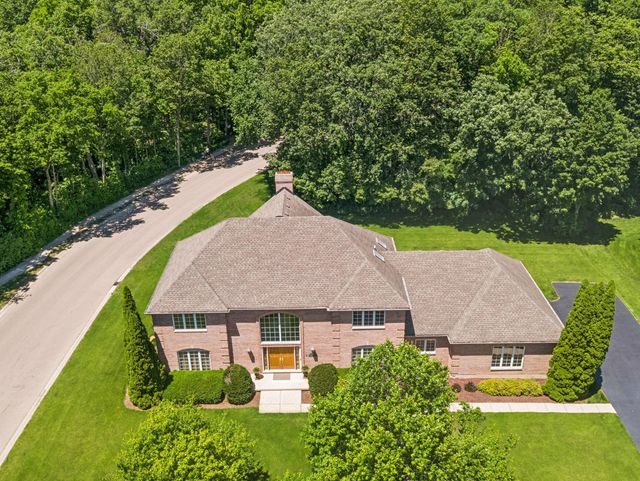
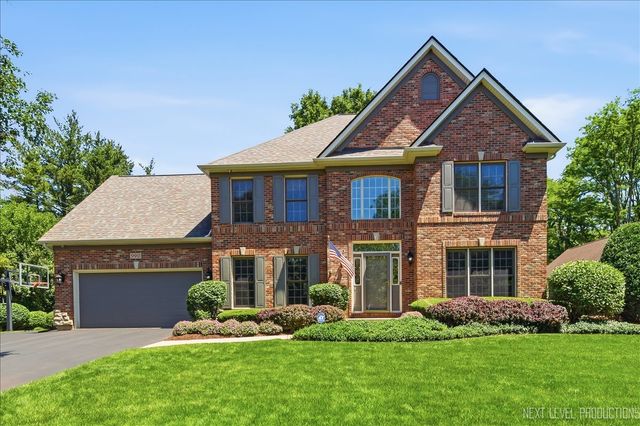

Similar Homes Nearby

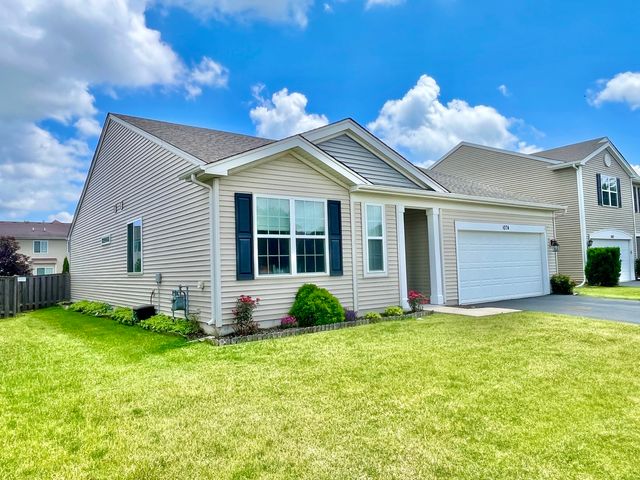
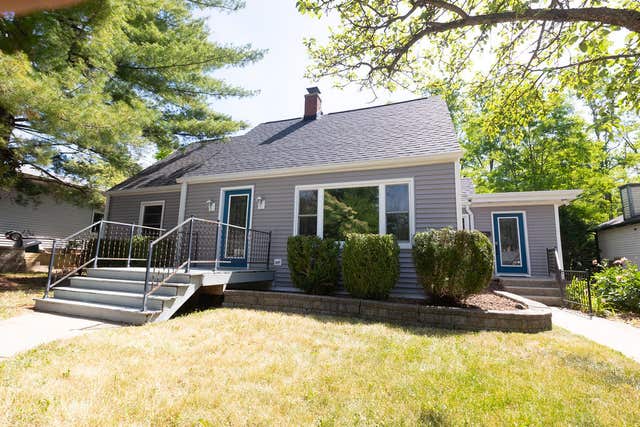
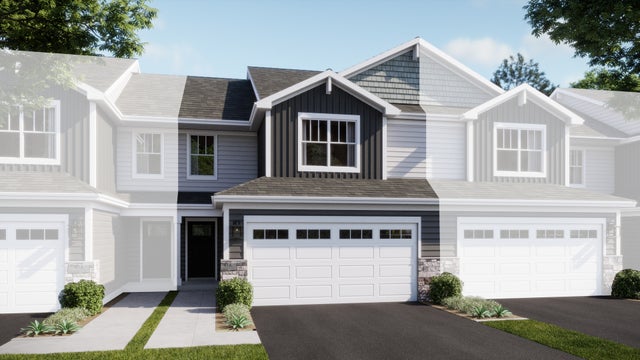

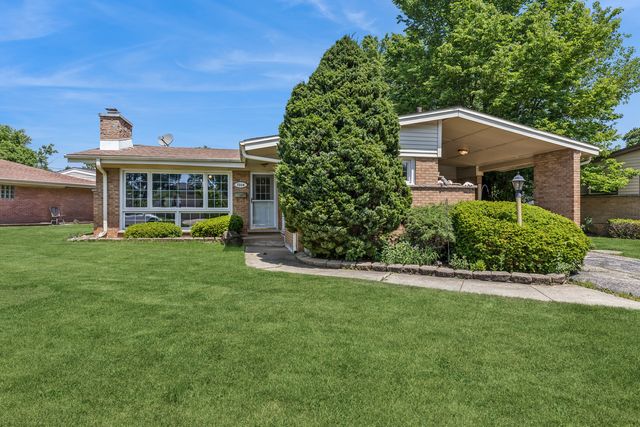
Similar Home Values
Comparable nearby listings and their asking prices.
| Address | Price | Beds | Baths | Sq Ft |
|---|---|---|---|---|
| 515 E Lyon Drive E 515, Buffalo Grove, IL | $385,000 | 3 | 2 | 1,243 |
| 1074 Chestnut Drive, Pingree Grove, IL | $387,900 | 3 | 2 | 1,828 |
| 305 Glenice Parkway, Fox River Grove, IL | $390,000 | 3 | 3 | 1,800 |
| 524 Harvest View Drive, Sugar Grove, IL | $394,990 | 3 | 3 | 1,767 |
| 4840 Manchester Road, POPLAR GROVE, IL | $395,000 | 4 | — | 2,699 |
| 7314 Foster Street, Morton Grove, IL | $399,000 | 3 | 2 | 1,045 |
Moving Cost Estimate
EXIT Agents in Sugar Grove


Listing Courtesy: Legacy Properties, A Sarah Leonard Company, LLC - 2249999100
Last Updated: 2026-06-23