

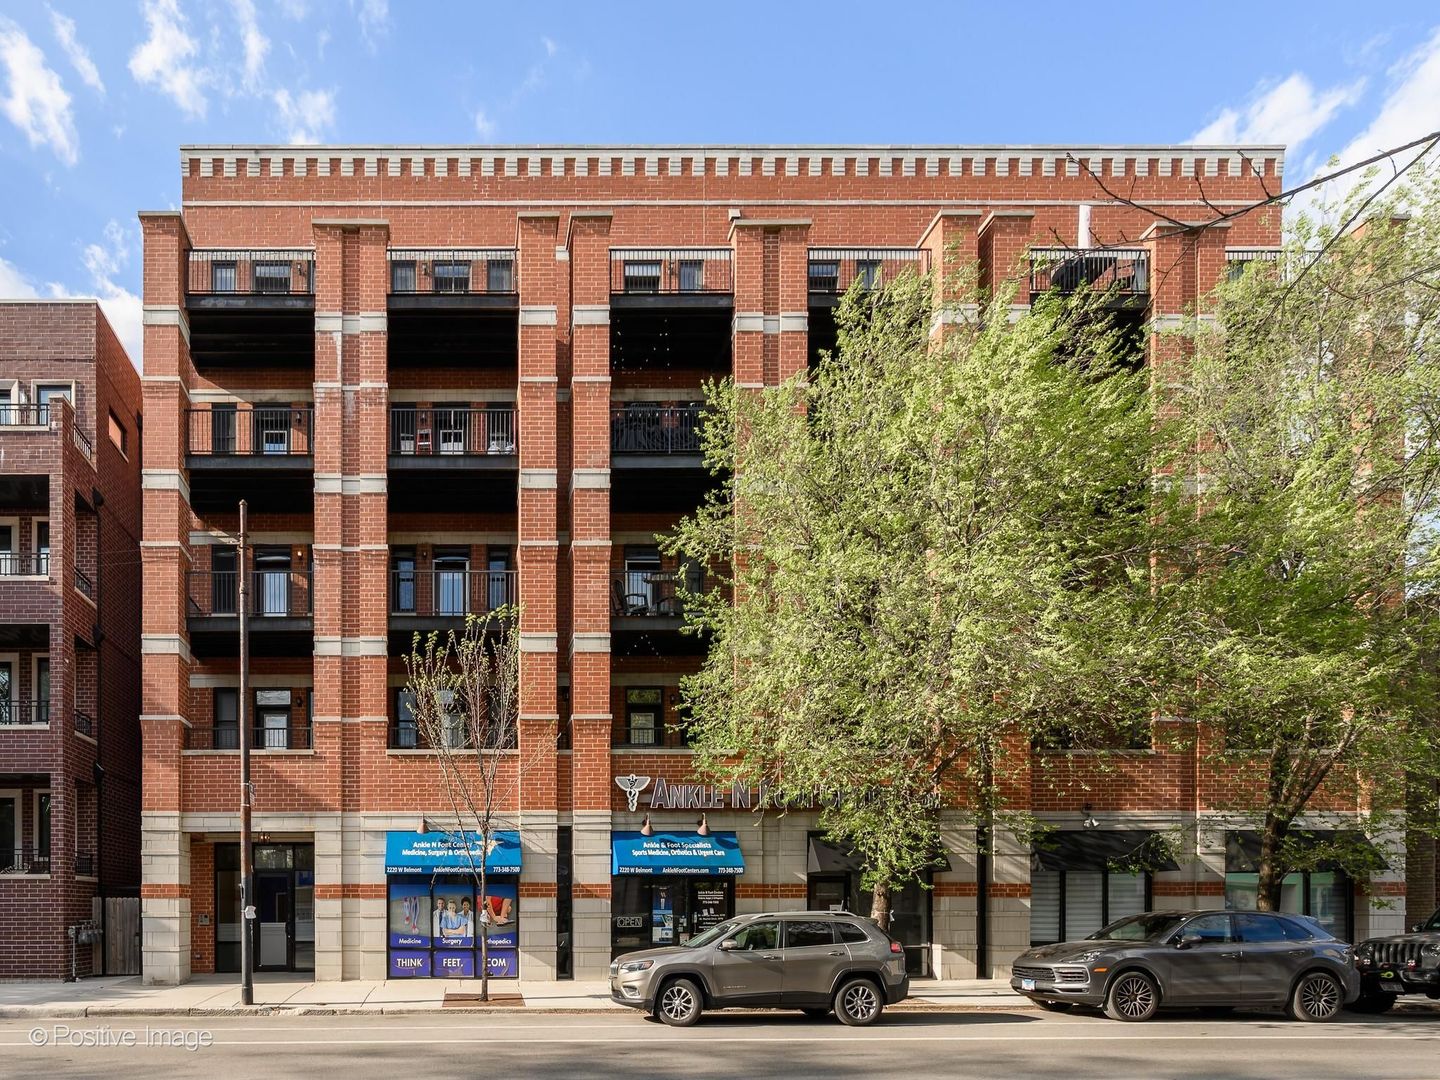
2222 W Belmont Avenue 404, Chicago, IL 60618
Cook County
Key Facts
Description
Experience elegant living in this stunning north facing 3 bedroom, 2 bathroom condo in an elevator building located in highly sought after Roscoe Village. This desirable split bedroom floor plan offers both privacy and functionality, featuring custom millwork, crown molding, hardwood floors throughout, and two private outdoor spaces. The spacious open concept living and dining area is filled with natural light from a wall of windows and features a gas fireplace with a soapstone surround, along with direct access to a private balcony. The chef's kitchen is outfitted with top of the line Viking, Sub-Zero, and Bosch appliances, new quartz countertops (2024), a large island, and abundant cabinetry. The expansive primary suite includes dual walk-in closets and a luxurious en suite bathroom complete with double vanities, a walk-in shower, and a whirlpool tub. Two spacious secondary bedrooms offer custom closets and excellent versatility, while the third bedroom is enhanced by thoughtfully designed built-ins and shelving. A full second bathroom with tub/shower combo completes the home. Outdoor living is elevated with a private portion of the rooftop deck featuring new composite decking with views of the city, ideal for relaxing or entertaining. Additional highlights include a dedicated laundry room, heated garage parking, and storage locker included in the price. Perfectly situated near Hamlin Park and the vibrant Roscoe Village corridor, with boutique shopping, acclaimed dining, cafes, neighborhood nightlife, everyday conveniences, public transportation, and located in the sought-after Audubon School district, this home delivers an exceptional blend of luxury and true neighborhood living.
Property Information
Property Type
Residential
Sub-Type
Condominium
Year Built
2005
Stories
5
Living Area
1,800 sq ft
Lot Dimensions
COMMON
Garage Spaces
1
Parking Spaces
1
Ownership
Condo
Days on Market
4
MLS® Listing#
12685777
Property Features
Interior
Exterior
Cooling
Heating
Flooring
Fireplace
Basement
Parking
Laundry
Patio
Lot Features
Construction
Sewer
Water Source
Rooms
- 22X6Main
- 8X6Main
- 27X10Main
- Bedroom 213X12Main
- Bedroom 310X12Main
- Bedroom 4
- Dining RoomCOMBOMain
- Family Room
- Kitchen18X11Main
- Laundry
- Living Room19X18Main
- Master Bedroom15X13Main
Schools
- Elementary:
- Audubon Elementary School
- Middle:
- Audubon Elementary School
- High:
- Lake View High School
- District:
- Lake View High School
Financial Details
HOA
$501 / Monthly
Annual Taxes
$11,533
Tax year 2024
Parcel Number
14193290551014
Directions
Belmont west of Damen and East of Western
Affordability Calculator
$139,980
Estimated monthly payment
$3,725/mo
Principal $559,920 · Est. interest $781,138 over 30 yrs
Neighborhood Market Statistics
How this home compares to active listings in Chicago, IL
- $387,475
- Median Listing Price
- 32
- Median Days on Market
- 1,406
- Median Sq Ft
- $283
- Median Price / Sq Ft
- 4,255
- Active Listings
- This home’s price is 81% above the area median.
- Its price per sq ft is 37% above the area median.
Market statistics compiled from active EXIT Realty® and MLS listings in Chicago, IL.
Location

Points of Interest in Chicago, IL
Showing the Chicago area map.
Nearby Schools
Chicago Public Schools
School · 0.4 mi away
Alcott College Prep
Secondary School · 0.4 mi away
Audubon Elementary School
Elementary · 0.4 mi away
Depaul College Prep
Secondary School · 0.4 mi away
Jahn Elementary School
Elementary · 0.5 mi away
Lane Tech College Prep High School
School · 0.5 mi away
Chicago Public Schools
Elementary · 0.7 mi away
Lakeview Preschool Academy
School · 0.7 mi away
Burley Elementary School
Elementary · 0.7 mi away
Saint Andrew School
School · 0.8 mi away
Chicago Public Schools
Elementary · 0.8 mi away
Fuentes - Acero Schools
Elementary · 0.8 mi away
Carlos Fuentes Uno Charter School
Elementary · 0.8 mi away
The Goddard School
School · 0.8 mi away
St. Benedict High School
Secondary · 0.9 mi away
St John Berchmans School
School · 0.9 mi away
Concordia Place
School · 0.9 mi away
Saint Luke Academy
School · 0.9 mi away
St Benedict Elementary School
Elementary · 0.9 mi away
Linne Elementary School
Elementary · 0.9 mi away
Commute Calculator
Nearby Homes



Similar Homes Nearby

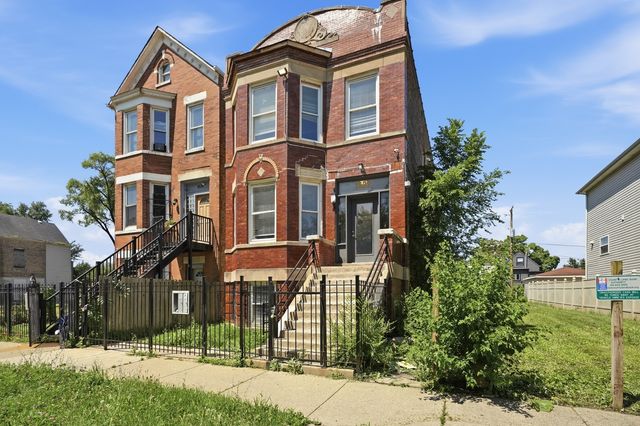


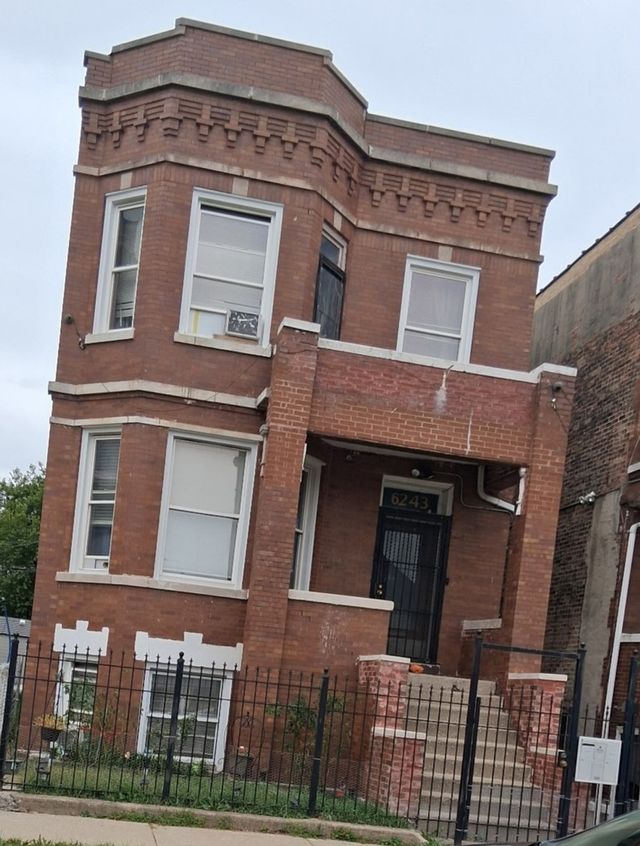

Similar Home Values
Comparable nearby listings and their asking prices.
| Address | Price | Beds | Baths | Sq Ft |
|---|---|---|---|---|
| 5317 S Drexel Avenue, Chicago, IL | $490,000 | 3 | 4 | 1,704 |
| 1622 S Karlov Avenue, Chicago, IL | $490,000 | 8 | 3 | — |
| 330 N Jefferson Street 1704, Chicago, IL | $490,000 | 2 | 2 | 1,285 |
| 5701 S Mobile Avenue, Chicago, IL | $494,700 | 4 | 2 | 1,370 |
| 6243 S Wood Street, Chicago, IL | $494,900 | 8 | 4 | — |
| 4513 W West End Avenue, Chicago, IL | $494,900 | 9 | 3 | — |
Moving Cost Estimate
EXIT Agents in Chicago


Listing Courtesy: @properties Christie's International Real Estate - 3126828500
Last Updated: 2026-06-25