

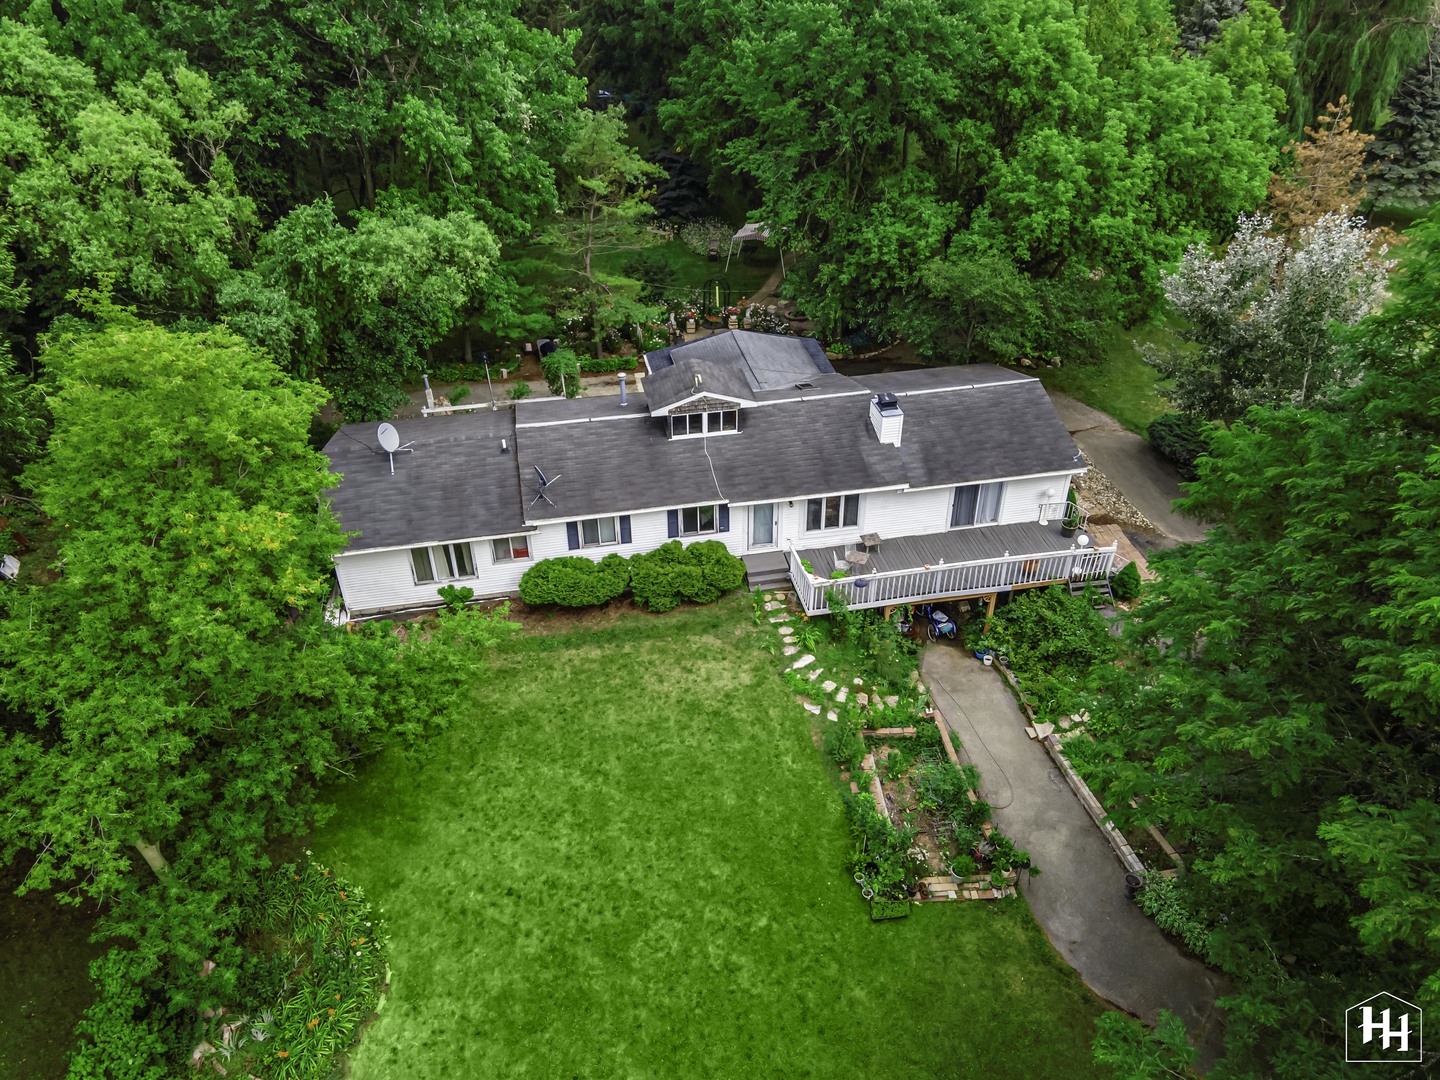
19903 Mcguire Road, Harvard, IL 60033
McHenry County
Key Facts
Description
TRULY EVERY DAY COULD FEEL LIKE A RETREAT! With this one-of-a-kind property offering nearly 10 acres of natural beauty and endless possibilities. Request a golf cart showing for the ultimate preview experience. Perfect for nature lovers, outdoor enthusiasts, hobby farmers. Entrepreneurial ideas for the property are endless. This property features Rush Creek flowing year-round through the land, complete with a bridge crossing. Property backs up to 720-acre Rush Creek Conservation Area. At the heart of the property lies a beautiful private stocked pond, providing a peaceful setting for fishing, relaxation, and wildlife viewing. Enjoy serene pond views from the patio and take in the beauty of every season from your own backyard. Explore trail paths throughout the property and directly enjoy the neighboring deer, birds and other wildlife are frequent visitors. Towering mature hardwoods and evergreens create a private sanctuary, while landscaped grounds showcase years of thoughtful care. Spacious 3-bedroom with first floor office and laundry. 2-bath ranch home offers comfortable 1,886 sq. ft. living on main floor with double sided fireplace, a large primary suite, a full partially finished 1,886 sq. ft. walkout basement offering kitchen and bathroom opportunities for more living space and working jacuzzi. Walk-out basement can have separate rental opportunities. Agricultural zoning and garage provide opportunities for horses, hobby farming, gardening, and equipment storage. *Horse-friendly property. Spring fed pond 14ft. deep. *Golfing green potential. *Established grapevines for your own private vineyard. *Maintained walking path. *Property zoned A-1 agricultural. *Many fruit trees. *Tillable Fertile soil. Despite its peaceful, country setting, this estate is conveniently located minutes to Walmart, downtown shopping, dining, entertainment, and the Metra station for easy commuting. Perfect for wanting to get out of the city for the weekend! Lots of opportunities. Bring your business or investment ideas. Sold-as-is.
Property Information
Property Type
Residential
Sub-Type
Single Family Residence
Style
Ranch
Year Built
1990
Living Area
1,886 sq ft
Lot Size
9.74 acres
Lot Dimensions
410X1200
Garage Spaces
4
Parking Spaces
4
Ownership
Fee Simple
Days on Market
18
MLS® Listing#
12685218
Property Features
Interior
Appliances
Cooling
Heating
Fireplace
Basement
Parking
Laundry
Patio
Construction
Foundation
Roof
Windows
Community
Sewer
Water Source
Rooms
- 16X11Basement
- 18X10Basement
- 15X12Main
- 26X12Basement
- 6X6Main
- Bedroom 212X12Main
- Bedroom 312X8Main
- Bedroom 411X8Main
- Dining Room12X11Main
- Exercise Room16X11Basement
- Family Room23X19Main
- Kitchen21X12Main
- Laundry13X11Basement
- Living Room12X11Main
- Master Bedroom23X17Main
- Office10X8Basement
Schools
- Middle:
- Harvard Junior High School
- High:
- Harvard High School
- District:
- Harvard High School
Financial Details
Annual Taxes
$3,731
Tax year 2023
Parcel Number
0706300016
Directions
RT 14 S TO MCGUIRE E
Affordability Calculator
$164,980
Estimated monthly payment
$4,390/mo
Principal $659,920 · Est. interest $920,647 over 30 yrs
Neighborhood Market Statistics
How this home compares to active listings in Harvard, IL
- $372,727
- Median Listing Price
- 44
- Median Days on Market
- 1,940
- Median Sq Ft
- $202
- Median Price / Sq Ft
- 21
- Active Listings
- This home’s price is 121% above the area median.
- Its price per sq ft is 117% above the area median.
Market statistics compiled from active EXIT Realty® and MLS listings in Harvard, IL.
Location

Getting Around
Points of Interest in Harvard, IL
Showing the Harvard area map.
Nearby Schools
Crosby Elementary School
Elementary · 1.7 mi away
Harvard Community Unit School District 50
School · 1.8 mi away
Central Elementary School
Elementary · 1.8 mi away
Harvard High School
Secondary · 2.0 mi away
Washington School
School · 2.1 mi away
Jefferson Elementary School
Elementary · 2.1 mi away
Harvard Pre-School
School · 2.2 mi away
Capron Elementary School
Elementary · 8.3 mi away
Mary Endres Elementary School
Elementary · 8.3 mi away
Sedom Center
School · 8.4 mi away
Big Foot High School
Secondary · 8.4 mi away
Northwood Middle School
Secondary · 8.5 mi away
Verda Dierzen Early Learning Center
School · 8.5 mi away
Woodstock Community Unit School District 200
School · 8.6 mi away
Agape House
School · 8.6 mi away
Walworth JT. School District #1
Elementary · 8.7 mi away
Walworth Elementary
Elementary · 8.7 mi away
Olson Elementary School
Elementary · 8.9 mi away
Alden-Hebron High & Middle School
Secondary · 8.9 mi away
Westwood Elementary School
Elementary · 9.0 mi away
Commute Calculator
Nearby Homes



Similar Homes Nearby

Similar Home Values
Comparable nearby listings and their asking prices.
| Address | Price | Beds | Baths | Sq Ft |
|---|---|---|---|---|
| 8718 Reese Road, Harvard, IL | $749,900 | 3 | 3 | 2,678 |
Moving Cost Estimate
EXIT Agents in Harvard


Listing Courtesy: 4 Keys Real Estate - 6303305129
Last Updated: 2026-06-29