

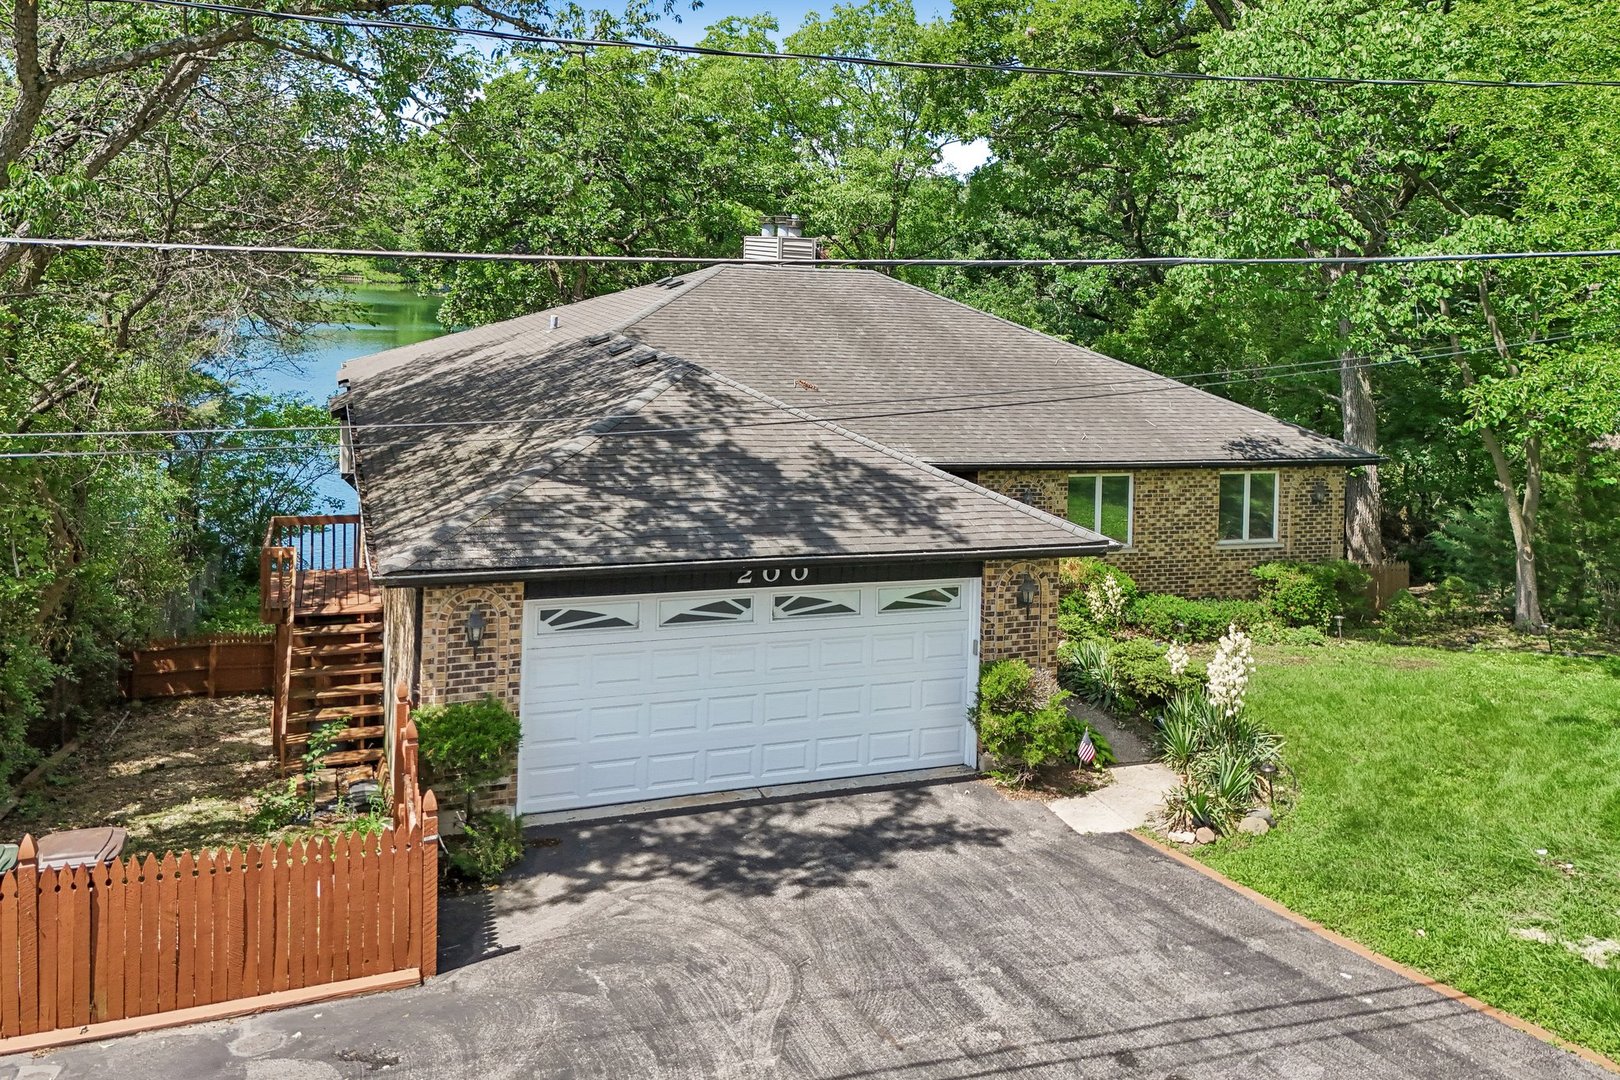
200 N Shore Drive, Oakwood Hills, IL 60013
Oakwood Hills · McHenry County
Key Facts
Description
Welcome to your waterfront retreat on beautiful Silver Lake! This all-brick, 3-bedroom, 3-bath home offers breathtaking lake views from nearly every room and is designed to embrace lakeside living. Step inside to vaulted ceilings, warm wood floors, and a fireplace that creates an inviting first impression. Freshly painted throughout the main level, the home is filled with natural light from expansive windows (Anderson) and 5 sliding glass doors that frame the spectacular waterfront scenery. The spacious primary suite is a peaceful escape featuring its own fireplace, private bath, and lake views. A second bedroom and full bath complete the main level. The finished walkout lower level is ideal for extended living or entertaining, offering a second kitchen, a large family room with a third fireplace, a third bedroom, a full bath, and direct access to the outdoors. Enjoy the beauty of Silver Lake from two oversized decks-one on each level-perfect for morning coffee, evening sunsets, or hosting family and friends. A large driveway provides ample parking, while the exceptional waterfront setting makes every day feel like a vacation. Don't miss this rare opportunity to own a beautiful lakefront home where comfort, space, and unforgettable views come together.
Property Information
Property Type
Residential
Sub-Type
Single Family Residence
Style
Ranch
Year Built
1986
Living Area
1,860 sq ft
Lot Size
0.26 acres
Lot Dimensions
100x145
Garage Spaces
2
Parking Spaces
2
Ownership
Fee Simple
Days on Market
7
MLS® Listing#
12684728
Property Features
Interior
Exterior
Appliances
Cooling
Heating
Flooring
Fireplace
Basement
Parking
Laundry
Patio
Construction
Foundation
Roof
Windows
Other Structures
Community
Utilities
Sewer
Water Source
Rooms
- 13X8
- Bedroom 214X12Main
- Bedroom 316X12
- Bedroom 4
- Dining RoomCOMBOMain
- Family Room33X27Main
- Kitchen26X11Main
- Laundry7X11Main
- Living Room33X20Main
- Master Bedroom23X20Main
Schools
- Elementary:
- Prairie Grove Elementary School
- Middle:
- Prairie Grove Junior High School
- High:
- Prairie Ridge High School
- District:
- Prairie Ridge High School
Financial Details
Annual Taxes
$9,508
Tax year 2025
Parcel Number
1436401003
Directions
E Crystal Lake Ave to Greenview Rd to Palisades Ln to W Lake Shore Dr to N Shore Dr
Affordability Calculator
$129,600
Estimated monthly payment
$3,449/mo
Principal $518,400 · Est. interest $723,214 over 30 yrs
Neighborhood Market Statistics
How this home compares to active listings in Oakwood Hills, IL
- $375,862
- Median Listing Price
- 30
- Median Days on Market
- 1,600
- Median Sq Ft
- $216
- Median Price / Sq Ft
- 272
- Active Listings
- This home’s price is 72% above the area median.
- Its price per sq ft is 61% above the area median.
Market statistics compiled from active EXIT Realty® and MLS listings in Oakwood Hills, IL.
Location

Points of Interest in Oakwood Hills, IL
Showing the Oakwood Hills area map.
Nearby Schools
Cary Community Consolidated School District 26
Secondary · 1.0 mi away
Prairie Grove Elementary School
Elementary · 1.1 mi away
Prairie Grove Junior High School
Secondary · 1.1 mi away
Deer Path Elementary School
Elementary · 1.1 mi away
Cary-Grove High School
Secondary · 1.9 mi away
Holy Cross Lutheran Church
School · 2.0 mi away
Cary Community Consolidated School District
Elementary · 2.1 mi away
Goddard School
School · 2.3 mi away
Prairie Hill School
Elementary · 2.4 mi away
Trinity Oaks Christian Academy
School · 2.4 mi away
SS. Peter & Paul Catholic Church, Cary, Il
School · 2.4 mi away
Oak Knoll Elementary School
Elementary · 2.4 mi away
Hannah Beardsley Middle School
Secondary · 2.8 mi away
Cotton Creek School
Elementary · 2.9 mi away
Briargate Elementary School
Elementary · 2.9 mi away
Learning Tree
School · 3.0 mi away
Little Minds Learning Center
School · 3.4 mi away
Montessori Pathways School
Elementary · 3.4 mi away
Prairie Ridge High School
Secondary · 3.8 mi away
Immanuel Lutheran School
Elementary · 3.9 mi away
Commute Calculator
Nearby Homes



Similar Homes Nearby

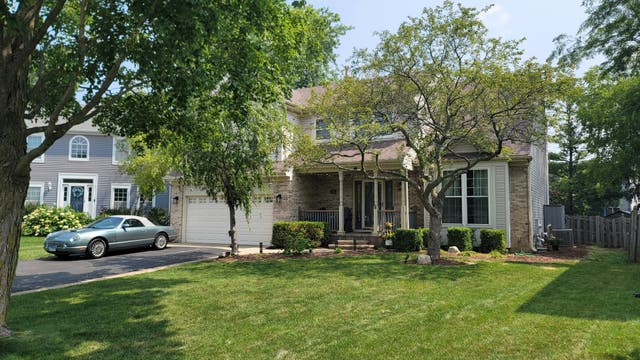
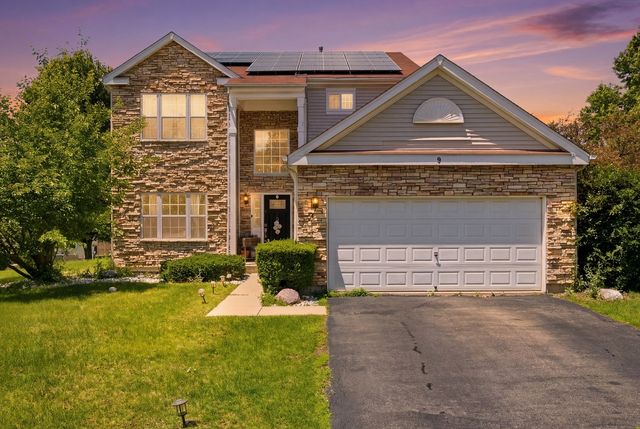
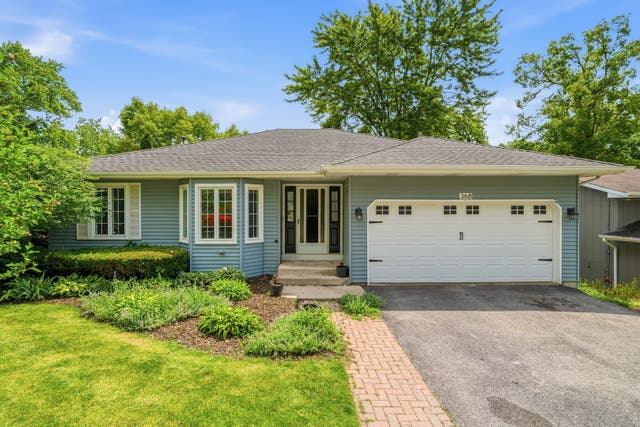

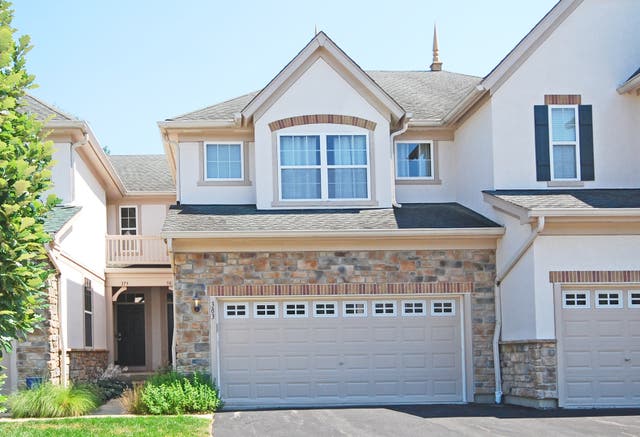
Similar Home Values
Comparable nearby listings and their asking prices.
| Address | Price | Beds | Baths | Sq Ft |
|---|---|---|---|---|
| 467 Pine Lake Circle, Vernon Hills, IL | $459,000 | 3 | 3 | 1,712 |
| 3885 Thornberry Way, Lake In The Hills, IL | $459,900 | 4 | 3 | 2,671 |
| 9 Tenneyson Court, Lake In The Hills, IL | $459,995 | 3 | 4 | 2,208 |
| 368 Hiawatha Drive, Lake In The Hills, IL | $469,000 | 4 | 3 | 2,838 |
| 8808 S 85th Court, Hickory Hills, IL | $469,000 | 3 | 2 | 1,500 |
| 383 SHADOW CREEK Drive, Vernon Hills, IL | $470,000 | 3 | 4 | 1,701 |
Moving Cost Estimate
EXIT Agents in Oakwood Hills


Listing Courtesy: Redfin Corporation - (224) 699-5002
Last Updated: 2026-06-26