

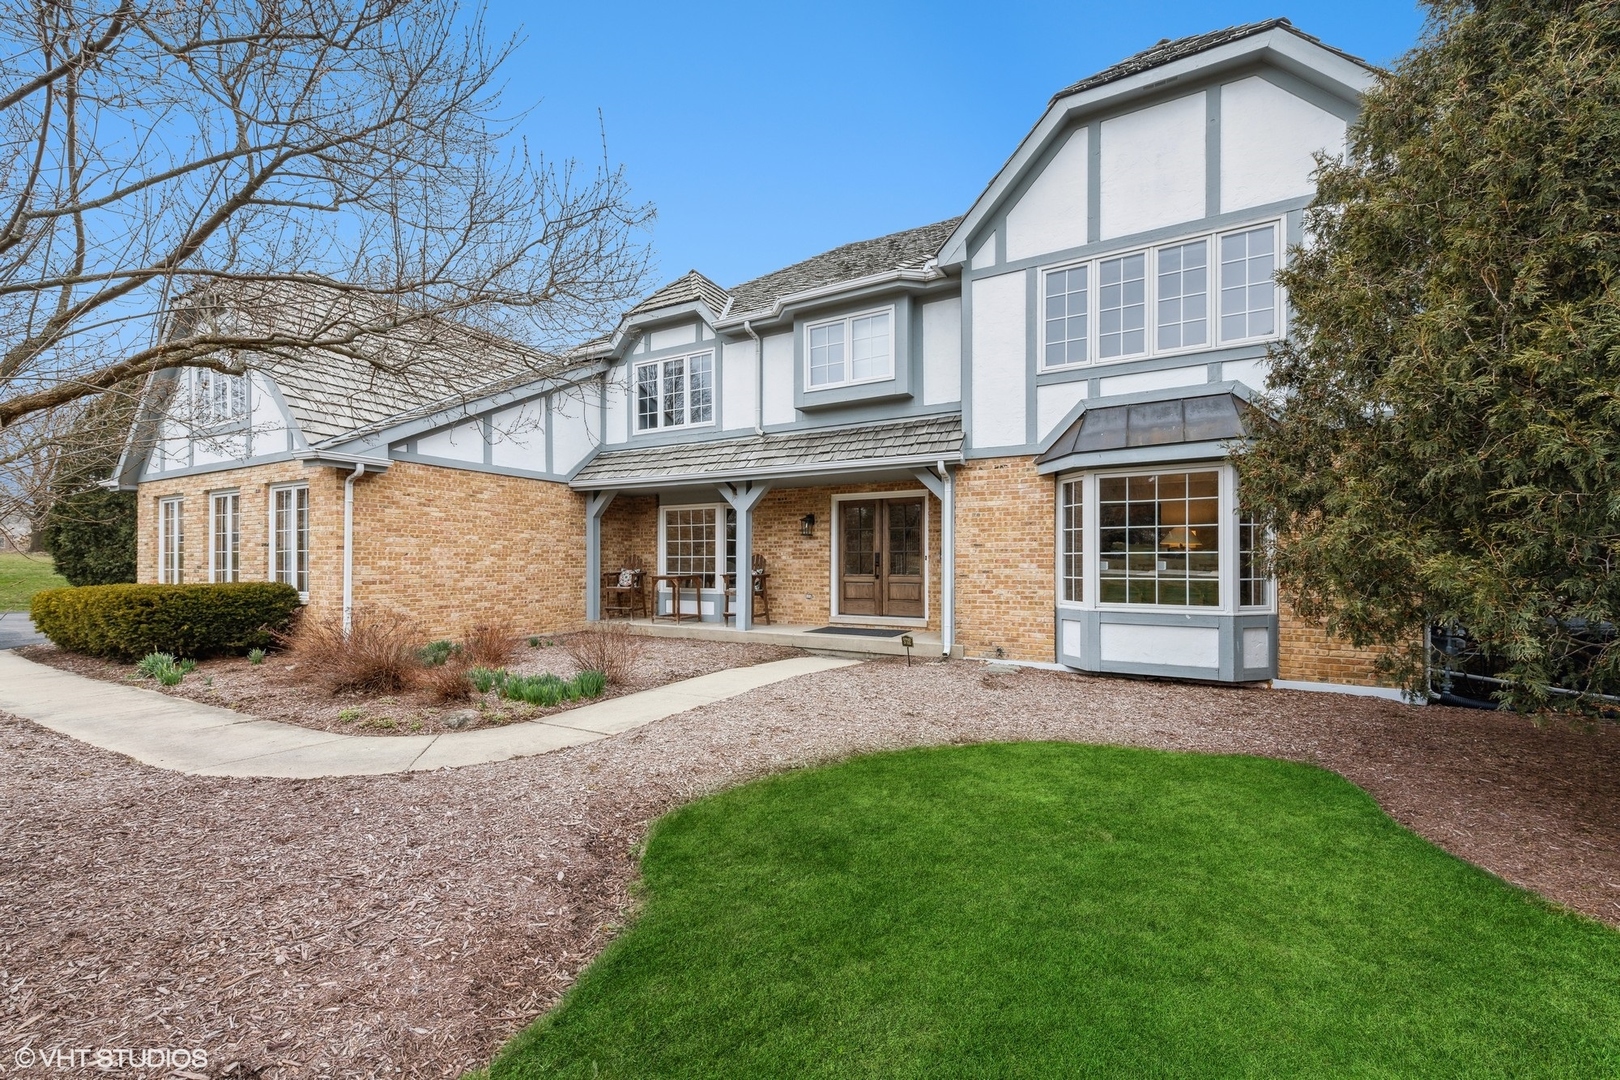
6243 Pine Tree Drive, Long Grove, IL 60047
Highland Pines · Lake County
Key Facts
Description
Step into this elegantly updated 5 bedroom 4 1/2 bath home and be dazzled from the moment you enter. This is the perfect family home with today's style, finishes and neutral palate. This home has it all; office/study, powder room, dining room and 1st floor guest/nanny suite, with 1st floor mudroom, dog shower, built in lockers and new washer/dryer all off the large 3 car garage. A spectacular chef's kitchen overlooking the vaulted great room and a finished screened porch/3 season room with wood burning fireplace round out the first floor. The 2nd floor features a large primary suite with richly appointed bathroom showcasing large format tile and high end faucets and fixtures. The 2nd floor includes 3 other bedrooms, two connected to a Jack and Jill bath and the third with its very own hall bathroom. Additional full laundry room with cabinetry and drying rack is conveniently located on the 2nd floor. The basement contains a finished recreation/playroom, home gym and an unfinished area with abundant storage. This home is located on a landscaped acre lot in the private Highland Pines subdivision within the Stevenson school district. This warm and inviting floor plan is one you won't want to miss!
Property Information
Property Type
Residential
Sub-Type
Single Family Residence
Year Built
1990
Living Area
4,000 sq ft
Lot Size
1.06 acres
Lot Dimensions
199x313x255x183
Garage Spaces
3
Parking Spaces
3
Ownership
Fee Simple w/ HO Assn.
Days on Market
24
MLS® Listing#
12684468
Property Features
Cooling
Heating
Fireplace
Basement
Parking
Laundry
Patio
Construction
Sewer
Water Source
Rooms
- 21X15Main
- Bedroom 211X12Second
- Bedroom 312X15Second
- Bedroom 411X11Second
- Bedroom 514X14Main
- Dining Room12X13Main
- Family Room
- Kitchen25X17Main
- Laundry7X7Second
- Living Room19X16Main
- Master Bedroom14X18Second
Schools
- Elementary:
- Country Meadows Elementary Schoo
- Middle:
- Woodlawn Middle School
- High:
- Adlai E Stevenson High School
- District:
- Adlai E Stevenson High School
Financial Details
HOA
$1,050 / Annually
Annual Taxes
$19,661
Tax year 2025
Parcel Number
15073020050000
Directions
Gilmer Road West to Diamond Lake Road, North to Pine Tree Dr.
Affordability Calculator
$259,800
Estimated monthly payment
$6,914/mo
Principal $1,039,200 · Est. interest $1,449,776 over 30 yrs
Neighborhood Market Statistics
How this home compares to active listings in Long Grove, IL
- $476,190
- Median Listing Price
- 26
- Median Days on Market
- 1,956
- Median Sq Ft
- $240
- Median Price / Sq Ft
- 460
- Active Listings
- This home’s price is 173% above the area median.
- Its price per sq ft is 35% above the area median.
Market statistics compiled from active EXIT Realty® and MLS listings in Long Grove, IL.
Location

Points of Interest in Long Grove, IL
Showing the Long Grove area map.
Nearby Schools
Woodlawn Middle School
Secondary · 0.8 mi away
Country Meadows Elementary School
Elementary · 0.8 mi away
Primrose Schools
Elementary · 1.6 mi away
Diamond Lake School
Elementary · 1.7 mi away
Twin Groves Middle School
Secondary · 1.8 mi away
Hawthorn Elementary South
Elementary · 1.9 mi away
Townline Elementary School
Elementary · 1.9 mi away
Illinois Health Careers LTD
School · 2.0 mi away
Hawthorn Middle School South
Secondary · 2.0 mi away
Goddard School
School · 2.1 mi away
Mundelein Montessori School
Elementary · 2.2 mi away
West Oak Middle School
Secondary · 2.2 mi away
Hawthorn School District 73
Elementary · 2.2 mi away
Hawthorn Elementary School North
Elementary · 2.3 mi away
John Powers Center
School · 2.3 mi away
Hawthorn Middle School North
Secondary · 2.3 mi away
Kildeer Countryside Elementary School
Elementary · 2.3 mi away
Yachad Kids Academy
School · 2.5 mi away
Vernon Hills High School
Secondary · 2.6 mi away
Meridian Middle School
Elementary · 2.6 mi away
Commute Calculator
Nearby Homes


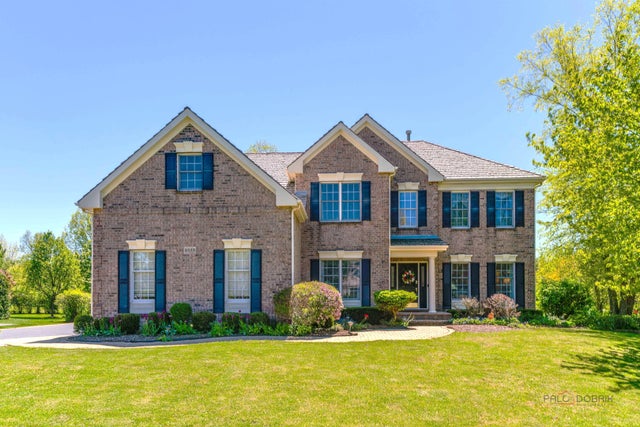
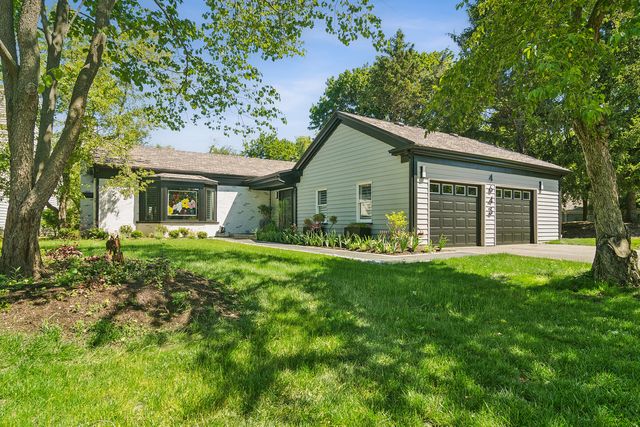

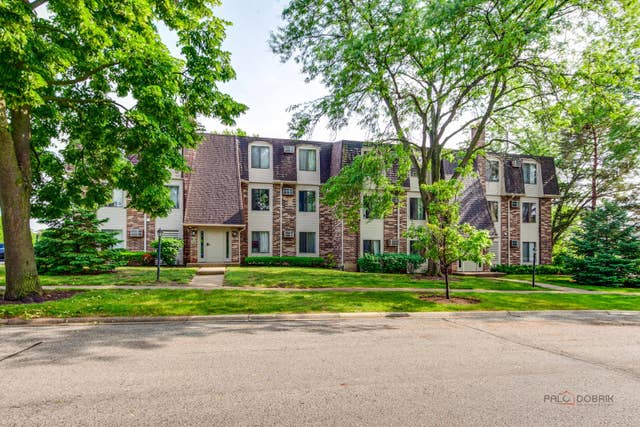
Similar Homes Nearby

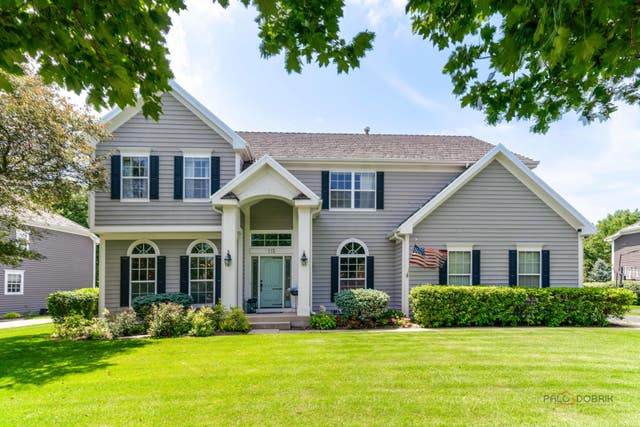


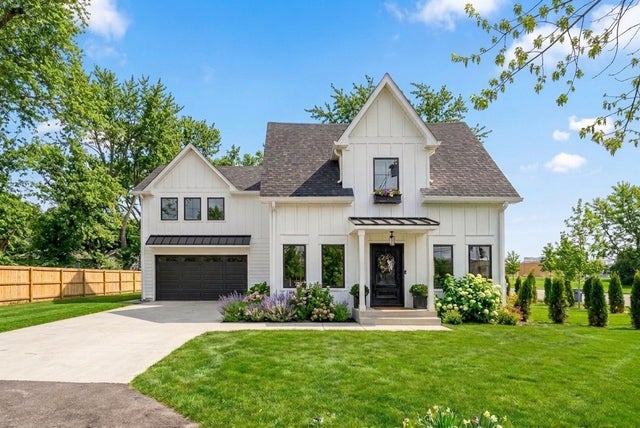

Similar Home Values
Comparable nearby listings and their asking prices.
| Address | Price | Beds | Baths | Sq Ft |
|---|---|---|---|---|
| 2421 Chambourd Drive, Buffalo Grove, IL | $920,000 | 5 | 3 | 3,557 |
| 115 Bridle Path Lane, Fox River Grove, IL | $949,900 | 4 | 4 | 3,650 |
| 2188 Avalon Drive, Buffalo Grove, IL | $975,000 | 5 | 4 | 5,181 |
| 4737 Puffer Road, Downers Grove, IL | $1,050,000 | 4 | 2 | 2,222 |
| 1634 63rd Street, Downers Grove, IL | $1,095,000 | 4 | 4 | 2,916 |
| 2432 Federal Court, Long Grove, IL | $1,099,000 | 5 | 5 | 5,769 |
Moving Cost Estimate
EXIT Agents in Long Grove


Listing Courtesy: Coldwell Banker Realty - 8473627300
Last Updated: 2026-06-22