

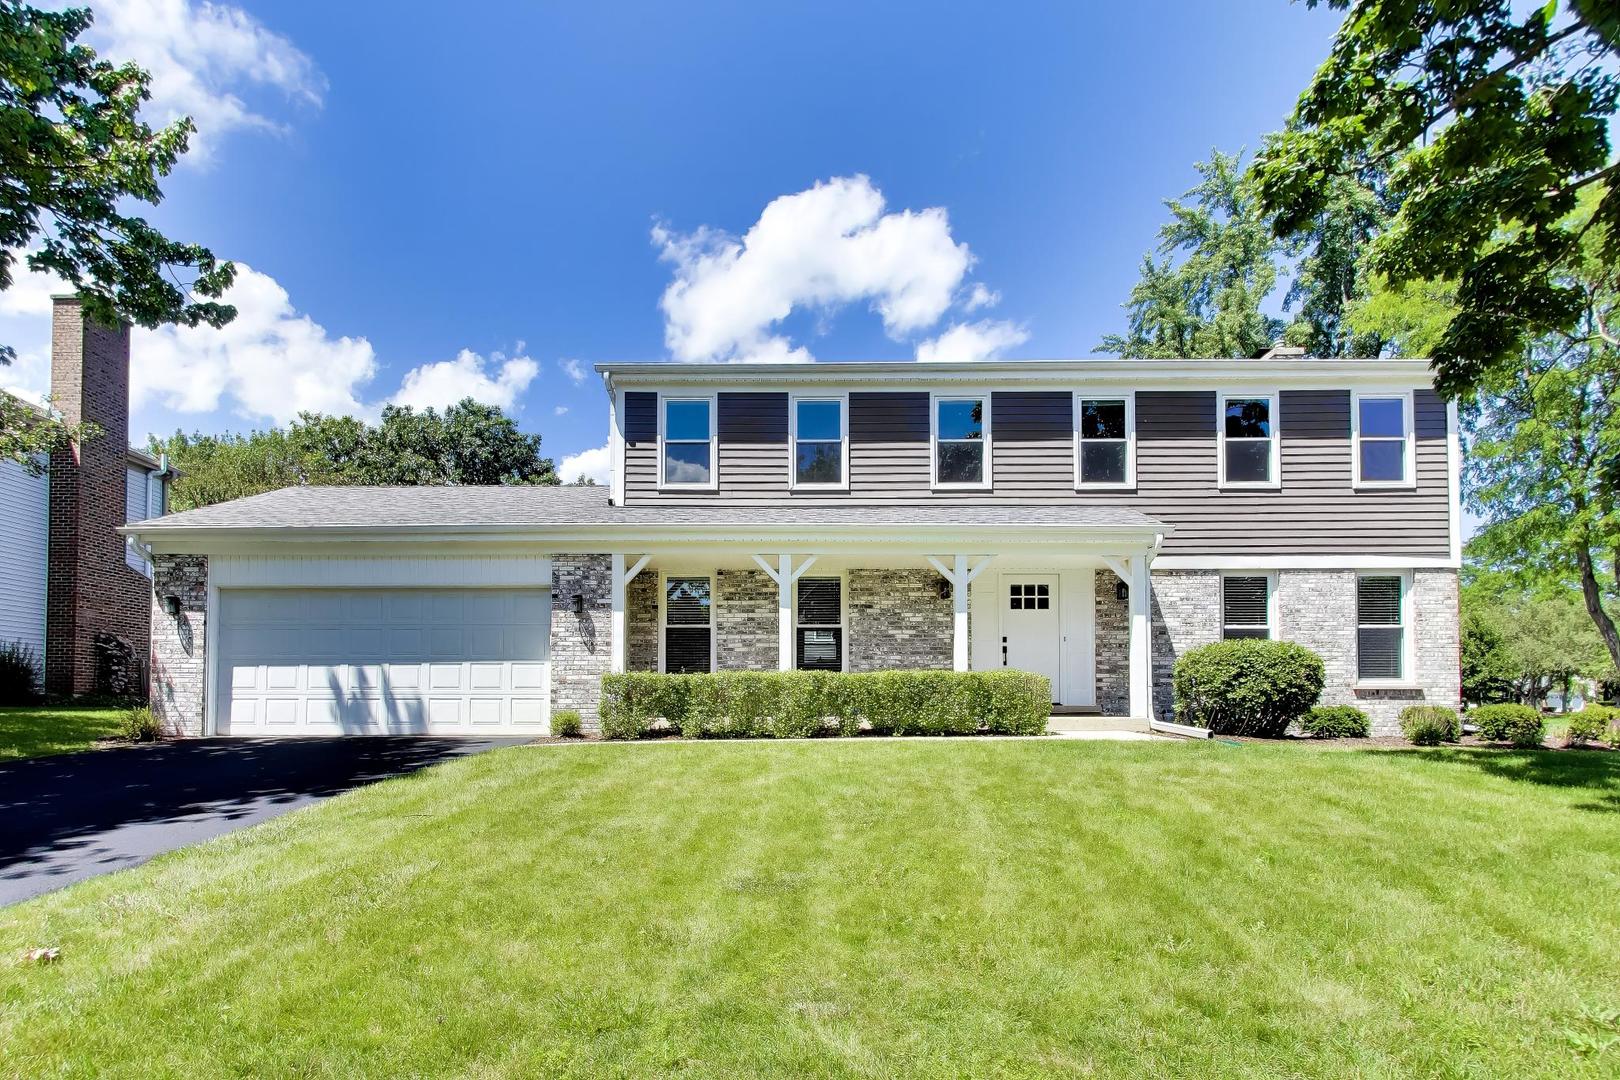
5502 Groveside Lane, Rolling Meadows, IL 60008
Plum Grove Creek · Cook County
Key Facts
Description
Steps to Cottonwood Park and nestled in a welcoming sidewalk neighborhood - Plum Grove Creek Subdivision - a lifestyle everyone enjoys. Feeding into Hunting Ridge Elementary, Plum Grove Junior High, and the award-winning Fremd High School! Colonial with front sitting covered porch - sits high and proudly on a corner - fenced in spacious lot, this 2021 completely renovated home is sure to please. Wonderful kitchen with a new thoughtful layout offering white shaker cabinetry with soft close doors and drawers, under cabinet lights, Quartz counters and suite of Samsung stainless steel appliances. Kitchen blends flawlessly with the dining room to provide a more open feel with coffee bar corner. Kitchen also has island and eating area - open to family room with gas log fireplace, sliding doors off eating area leads to private back yard - newer concrete patio. Bathrooms were also completely renovated with Kohler fixtures and nice tile work. All hardwood floors were installed new throughout the main floor, stairs, and upstairs hallway. All nice size rooms, replaced panel doors, casings, trim and all windows throughout plus entire interior was just professionally painted throughout. Enjoy 1st floor laundry room convenience with backpack cubby off hallway to garage access. 2021 replaced asphalt driveway leads to attached 2+ car garage with Chamberlain opener with battery back-up. Partial basement is drywall finished - offers nice play/family area or home office/workout area and good size utility area - plus large raised crawl space area (40'x11'). Short drive to expressways, Harper College, all the Woodfield and Schaumburg Convention Center attractions, tons of shopping, restaurants galore and fun.
Property Information
Property Type
Residential
Sub-Type
Single Family Residence
Style
Colonial
Year Built
1978
Living Area
2,362 sq ft
Lot Size
0.21 acres
Lot Dimensions
86 X 105 X 96 X 100
Garage Spaces
2
Parking Spaces
2
Ownership
Fee Simple
Days on Market
6
MLS® Listing#
12684341
Property Features
Interior
Appliances
Cooling
Heating
Flooring
Fireplace
Basement
Parking
Laundry
Patio
Fencing
Lot Features
Construction
Foundation
Roof
Windows
Community
Utilities
Rooms
- 29X13Basement
- 16X13Basement
- 10X7Main
- 7X6Second
- Bedroom 213X12Second
- Bedroom 312X12Second
- Bedroom 412X11Second
- Dining Room12X11Main
- Family Room17X13Main
- Kitchen18X15Main
- Laundry7X5Main
- Living Room18X12Main
- Master Bedroom19X12Second
Schools
- Elementary:
- Hunting Ridge Elementary School
- Middle:
- Plum Grove Middle School
- High:
- Wm Fremd High School
- District:
- Wm Fremd High School
Financial Details
Annual Taxes
$15,605
Tax year 2024
Parcel Number
02341060010000
Directions
Euclid, S on Quentin Rd to Silentbrook, E to Pebblebrook which becomes Groveside to 5502 (NW corner home at Deerfield) or Algonquin, N on Plum Grove Rd to Hartung, E to Fox Ln, N to Groveside, left to 5502.
Affordability Calculator
$148,000
Estimated monthly payment
$3,939/mo
Principal $592,000 · Est. interest $825,893 over 30 yrs
Neighborhood Market Statistics
How this home compares to active listings in Rolling Meadows, IL
- $312,500
- Median Listing Price
- 38
- Median Days on Market
- 1,150
- Median Sq Ft
- $215
- Median Price / Sq Ft
- 28
- Active Listings
- This home’s price is 137% above the area median.
- Its price per sq ft is 46% above the area median.
Market statistics compiled from active EXIT Realty® and MLS listings in Rolling Meadows, IL.
Location

Points of Interest in Rolling Meadows, IL
Showing the Rolling Meadows area map.
Nearby Schools
Plum Grove Junior High School
Secondary · 0.7 mi away
Township High School District 211
Secondary · 1.1 mi away
William Fremd High School
Secondary · 1.1 mi away
Pleasant Hill Elementary School
Elementary · 1.2 mi away
Hunting Ridge Elementary School
Elementary · 1.3 mi away
St Coletta School
School · 1.4 mi away
Academy North
School · 1.6 mi away
Kirk School
School · 1.6 mi away
Aegis Public Adjuster School
School · 1.7 mi away
Central Road Elementary School
Elementary · 1.8 mi away
Stuart R Paddock School
Elementary · 2.0 mi away
Lincoln Prairie School
Elementary · 2.1 mi away
Kimball Hill Elementary School
Elementary · 2.1 mi away
Mindtek
School · 2.3 mi away
Carl Sandburg Junior High School
Secondary · 2.3 mi away
Thomas Jefferson Elementary Pta
Elementary · 2.3 mi away
John G Conyers Learning Academy
School · 2.3 mi away
Willow Bend Elementary School
Elementary · 2.3 mi away
School of Metaphysics
School · 2.3 mi away
Marion Jordan Elementary School
Elementary · 2.3 mi away
Commute Calculator
Nearby Homes




Similar Homes Nearby


Similar Home Values
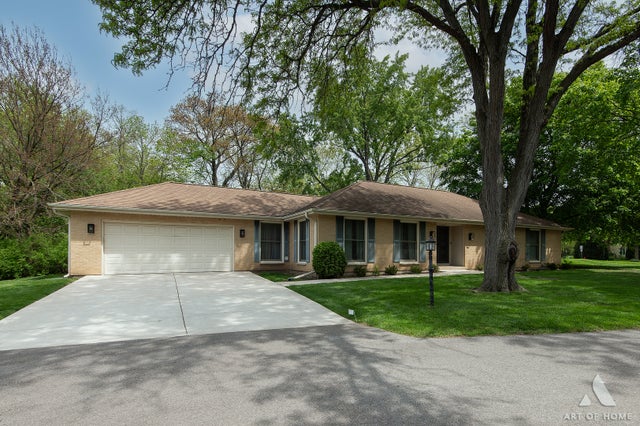
Comparable nearby listings and their asking prices.
| Address | Price | Beds | Baths | Sq Ft |
|---|---|---|---|---|
| 5451 ELIZABETH Place 0, Rolling Meadows, IL | $524,900 | 3 | 3 | 2,400 |
| 3316 Trillium Circle, Rolling Meadows, IL | $549,900 | 3 | 3 | 2,652 |
| 2 DOGWOOD Road, Rolling Meadows, IL | $585,000 | 4 | 2 | 1,931 |
Moving Cost Estimate
EXIT Agents in Rolling Meadows


Listing Courtesy: @properties Christie's International Real Estate - 8477970200
Last Updated: 2026-06-25