

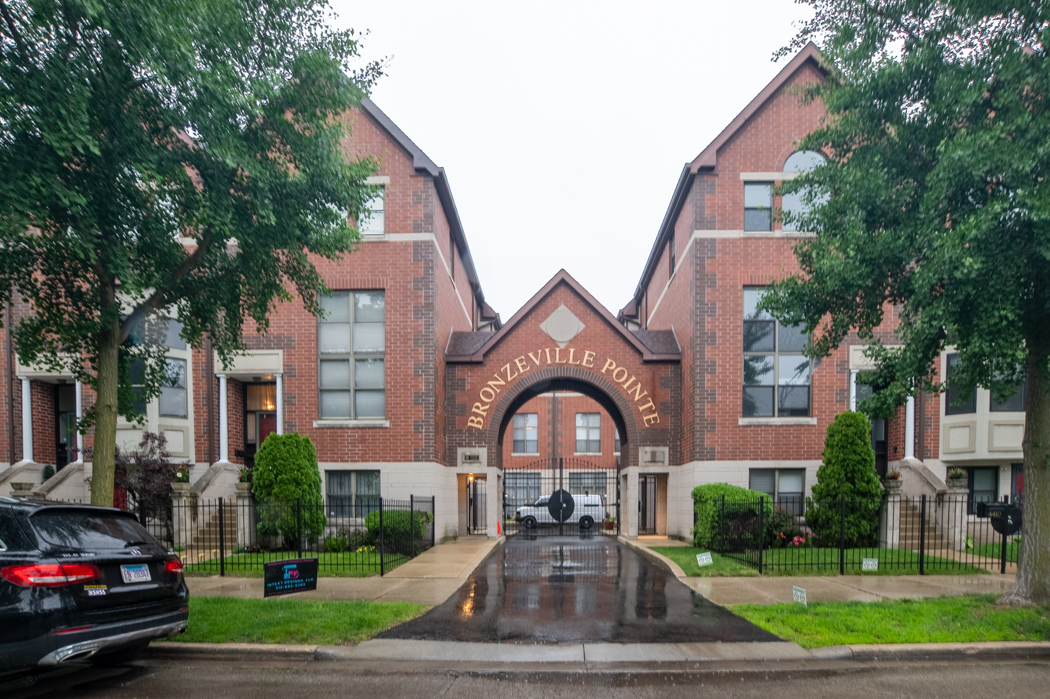
4414 S King Drive F, Chicago, IL 60653
Bronzeville · Cook County
Key Facts
Description
Step into something that feels different from the moment you walk in. This dramatic three-level townhome on historic King Drive delivers the kind of space, light, and layout you rarely find in Chicago-set inside a secure, gated community for added peace of mind. Soaring ceilings and oversized windows flood the split-level living and dining space with natural light, creating a true "wow" moment that photos can't fully capture. The fully renovated kitchen opens seamlessly into both everyday living and entertaining-featuring stainless steel appliances, granite countertops, a breakfast bar, and flexible space for dining or a cozy family room setup. Just off the main level, your private balcony offers an easy escape for morning coffee or evening wind-downs. Upstairs, the scale continues. Generously sized bedrooms, updated bathrooms with marble finishes, and a standout primary suite with vaulted ceilings, walk-in closet, and a spa-like bath with whirlpool tub create a true retreat. Behind the scenes, the big-ticket items are already handled: brand-new furnace, A/C, hot water tank, appliances, and fixtures-giving you the confidence of move-in-ready living without the hidden costs. Attached garage, abundant storage, and a unique, functional layout round out a home that stands apart from anything else on the market. If you've been waiting for something with presence, updates, and long-term value-this is it
Property Information
Property Type
Residential
Sub-Type
Condominium
Year Built
1998
Stories
3
Living Area
2,400 sq ft
Lot Dimensions
Per survey
Garage Spaces
1
Parking Spaces
1
Ownership
Condo
Days on Market
26
MLS® Listing#
12683540
Property Features
Interior
Exterior
Appliances
Cooling
Heating
Flooring
Basement
Parking
Laundry
Construction
Roof
Windows
Security
Utilities
Rooms
- Bedroom 212X13Third
- Bedroom 312X13Third
- Bedroom 4
- Dining Room22X10Second
- Family Room21X10Second
- Kitchen11X8Second
- Laundry8X4Lower
- Living Room18X12Main
- Master Bedroom23X14Third
Financial Details
HOA
$238 / Monthly
Annual Taxes
$8,720
Tax year 2024
Parcel Number
20033110441011
Directions
43RD TO ML KING DR, SOUTH TO 4414 (BRONZEVILLE POINT)
Affordability Calculator
$87,980
Estimated monthly payment
$2,341/mo
Principal $351,920 · Est. interest $490,960 over 30 yrs
Neighborhood Market Statistics
How this home compares to active listings in Chicago, IL
- $387,475
- Median Listing Price
- 32
- Median Days on Market
- 1,406
- Median Sq Ft
- $283
- Median Price / Sq Ft
- 4,255
- Active Listings
- This home’s price is 14% above the area median.
- Its price per sq ft is 35% below the area median.
Market statistics compiled from active EXIT Realty® and MLS listings in Chicago, IL.
Location

Points of Interest in Chicago, IL
Showing the Chicago area map.
Nearby Schools
Chicago Public Schools
Elementary · 0.1 mi away
Chicago Public Schools
Elementary · 0.4 mi away
McCorkle Elementary School
Elementary · 0.4 mi away
Woodson South Elementary School
Elementary · 0.4 mi away
Carter G. Woodson
School · 0.4 mi away
Uchicago Charter School - Carter G. Woodson - CGW
Secondary · 0.4 mi away
Coleman School - CPS
School · 0.6 mi away
Bronzeville Lighthouse Elementary CHRTR
Elementary · 0.6 mi away
Bronzeville Classical Elementary School
Elementary · 0.6 mi away
Beethoven Elementary School
Elementary · 0.7 mi away
Chicago Public Schools
School · 0.7 mi away
Price Elementary School
Elementary · 0.7 mi away
Chicago Public Schools
Secondary · 0.7 mi away
Holy Angels Catholic School
Secondary · 0.7 mi away
King College Prep High School
Secondary School · 0.7 mi away
Daniel Hale Williams Preparatory School of Medicine
Secondary · 0.8 mi away
Bronzeville Scholastic High School
Secondary · 0.8 mi away
Dusable High School
Secondary · 0.8 mi away
Bronzeville Academy Charter School
School · 0.8 mi away
Hales Franciscan High School
Secondary · 0.8 mi away
Commute Calculator
Nearby Homes

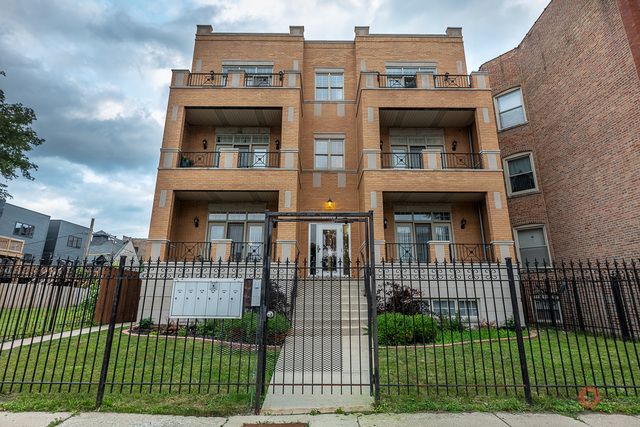


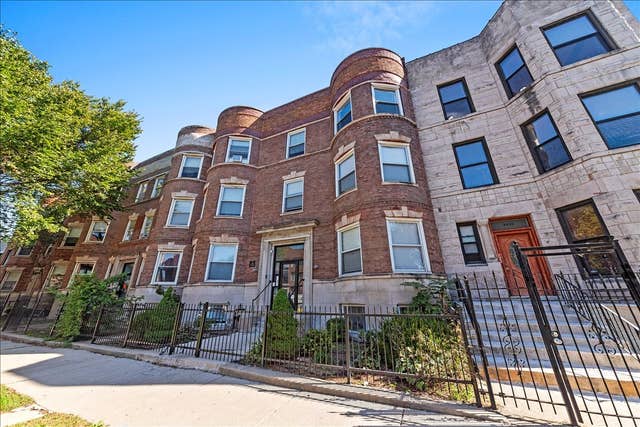

Similar Homes Nearby
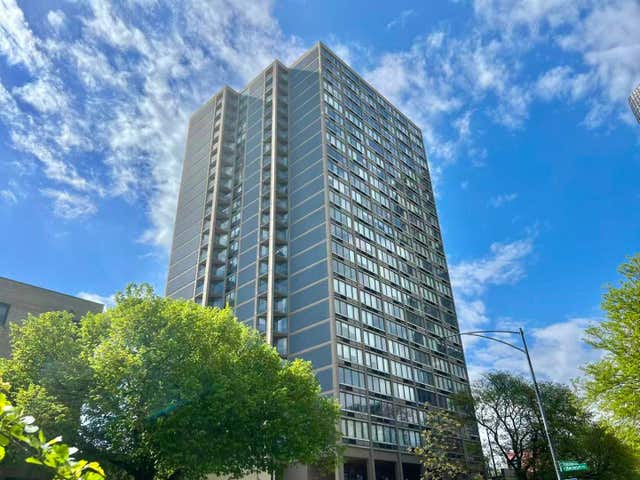

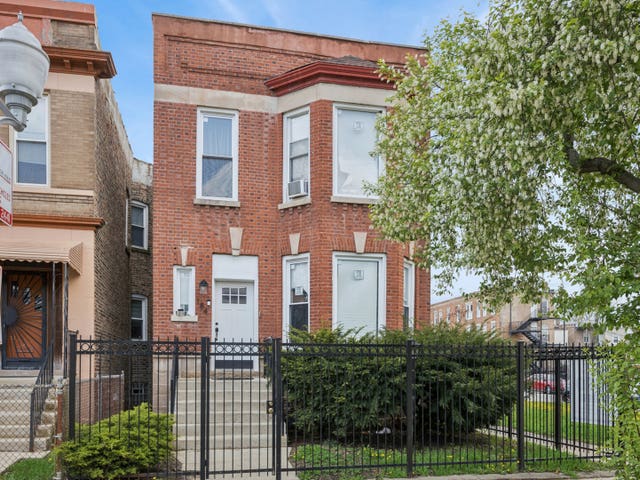
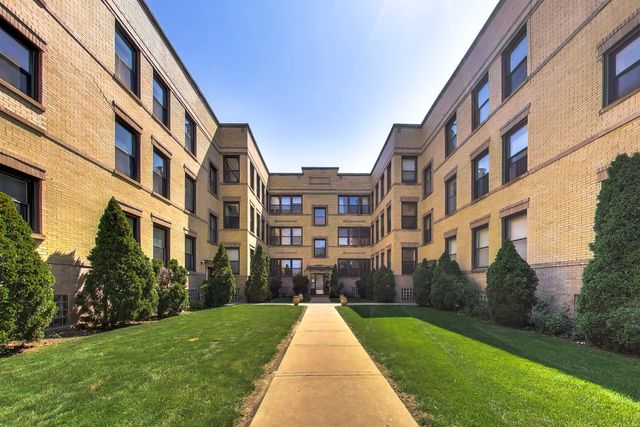
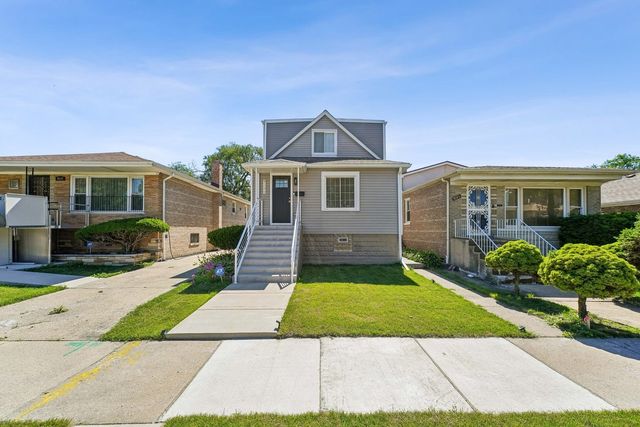
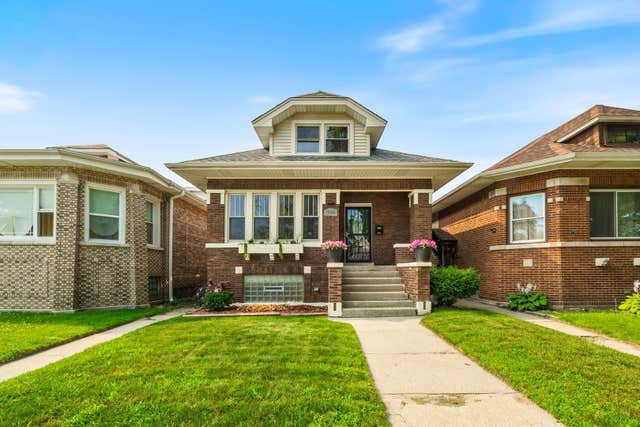
Similar Home Values
Comparable nearby listings and their asking prices.
| Address | Price | Beds | Baths | Sq Ft |
|---|---|---|---|---|
| 5320 N Sheridan Road 2203, Chicago, IL | $309,000 | 2 | 2 | 1,015 |
| 8 W Monroe Street 808, Chicago, IL | $309,000 | 2 | 2 | 1,065 |
| 184 N Leamington Avenue, Chicago, IL | $309,000 | 5 | 3 | — |
| 4821 N Kimball Avenue 3, Chicago, IL | $309,555 | 2 | 2 | — |
| 9139 S Oglesby Avenue, Chicago, IL | $309,900 | 3 | 2 | 1,200 |
| 1725 E 84th Street, Chicago, IL | $309,900 | 3 | 2 | 1,888 |
Moving Cost Estimate
EXIT Agents in Chicago


Listing Courtesy: Exit Realty Redefined - (847) 420-5923
Last Updated: 2026-06-21