

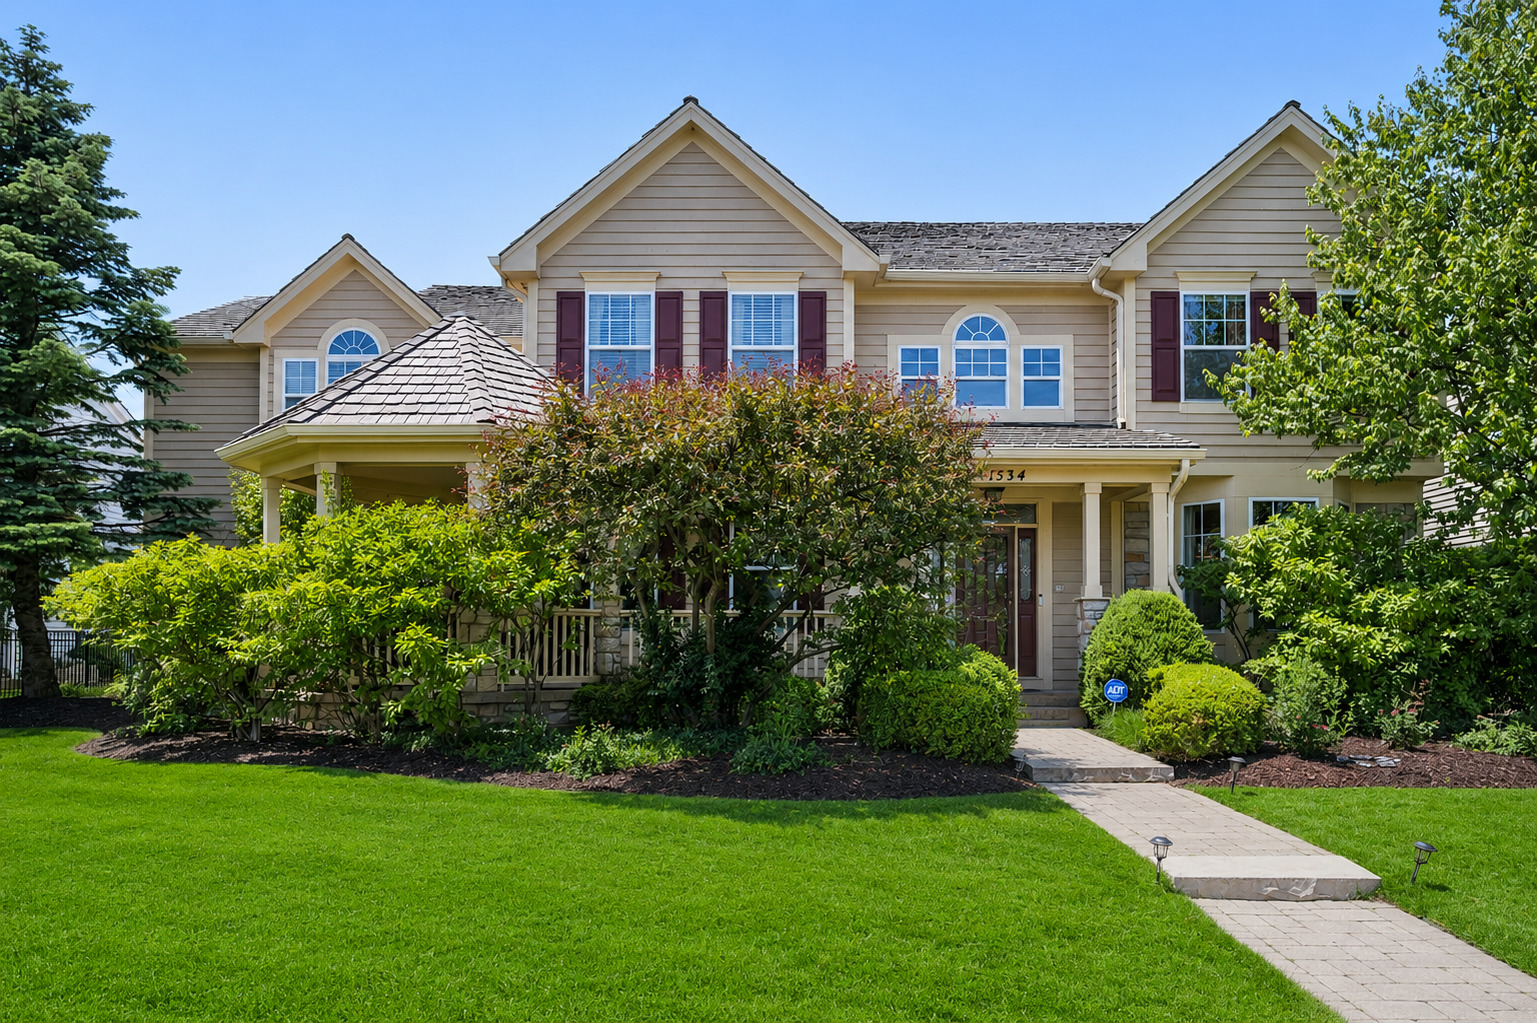
1534 Constitution Drive, Glenview, IL 60026
The Glen · Cook County
Key Facts
Description
Welcome to 1534 Constitution, an exceptional Bennington model offering over-the-top space, timeless design, and thoughtful updates throughout. This impressive 4-bedroom, 4 bath residence welcomes you with a charming wraparound front porch that sets the tone for the warm and inviting interior. Step inside to a grand two-story foyer flanked by an elegant formal dining room and a spacious living room featuring a convenient butler's pantry-perfect for entertaining. The heart of the home is the recently remodeled gourmet kitchen, designed for both everyday living and hosting. Highlights include abundant cabinetry, premium finishes, a walk-in pantry, coffee bar, and an expansive layout that opens seamlessly to the dramatic great room. Soaring cathedral ceilings, a cozy fireplace, and oversized windows fill the space with natural light. The main level also features a private home office with direct access to the front porch, and a full bathroom. Upstairs, the luxurious primary suite serves as a private retreat, complete with a beautifully renovated spa-inspired bath and a large walk-in closet. Three additional generously sized bedrooms and large hall bath complete the second floor. The fully finished basement is an entertainer's dream, offering an expansive recreation area complete with a full wet bar. Outside, enjoy the patio and beautifully maintained outdoor space, perfect for relaxing or entertaining. A three-car garage provides ample storage and convenience. Ideally located near Metra, shopping, dining, parks, and everyday conveniences, this home is served by award-winning schools and offers the perfect combination of space, comfort, and location. Welcome home!
Property Information
Property Type
Residential
Sub-Type
Single Family Residence
Year Built
2001
Living Area
3,942 sq ft
Lot Size
0.24 acres
Lot Dimensions
123x83
Garage Spaces
3
Parking Spaces
3
Ownership
Fee Simple w/ HO Assn.
Days on Market
7
MLS® Listing#
12683348
Property Features
Interior
Appliances
Cooling
Heating
Flooring
Fireplace
Basement
Parking
Laundry
Patio
Construction
Foundation
Roof
Windows
Security
Community
Sewer
Water Source
Rooms
- 23X10Basement
- 49X24Basement
- 11X23Basement
- 05X04Main
- 14X13Main
- Bedroom 214X16Second
- Bedroom 313X14Second
- Bedroom 413X14Second
- Dining Room17X13Main
- Family Room24X21Main
- Kitchen14X14Main
- Laundry17X11Main
- Living Room15X14Main
- Master Bedroom30X19Second
- Office13X12Main
Schools
- Elementary:
- Westbrook Elementary School
- Middle:
- Attea Middle School
- High:
- Glenbrook South High School
- District:
- Glenbrook South High School
Financial Details
HOA
$49 / Monthly
Annual Taxes
$25,426
Tax year 2024
Parcel Number
04274130050000
Directions
North on Patriot to Independence Ave. East on Independence to Constitution. North on Constitution to 1534
Affordability Calculator
$339,800
Estimated monthly payment
$9,043/mo
Principal $1,359,200 · Est. interest $1,896,205 over 30 yrs
Neighborhood Market Statistics
How this home compares to active listings in Glenview, IL
- $710,000
- Median Listing Price
- 28
- Median Days on Market
- 2,324
- Median Sq Ft
- $330
- Median Price / Sq Ft
- 69
- Active Listings
- This home’s price is 139% above the area median.
- Its price per sq ft is 31% above the area median.
Market statistics compiled from active EXIT Realty® and MLS listings in Glenview, IL.
Location

Points of Interest in Glenview, IL
Showing the Glenview area map.
Nearby Schools
Attea Middle School
Secondary · 0.4 mi away
Confidence with Etiquette
School · 0.5 mi away
Kensington School
School · 0.5 mi away
Glenview New Church School
School · 0.6 mi away
Westbrook Elementary School
Elementary · 1.0 mi away
Glenview School District 34
School · 1.0 mi away
Taniel Varoujan Armenian School
School · 1.0 mi away
Our Lady of Perpetual Help
School · 1.0 mi away
Henking Elementary School
Elementary · 1.1 mi away
Lyon Elementary School
Elementary · 1.2 mi away
Henking Primary School
Elementary · 1.2 mi away
Glenview Methodist Preschool
School · 1.2 mi away
Springman Middle School
Secondary · 1.3 mi away
Hand in Hand Learning Land
School · 1.3 mi away
Hoffman Elementary School
Elementary · 1.4 mi away
Pleasant Ridge Elementary School
Elementary · 1.4 mi away
Glenbrook High School Foundation
Secondary · 1.6 mi away
Glenview Montessori School
Elementary · 1.6 mi away
Christian Heritage Academy
School · 1.7 mi away
Glenbrook South High School
Secondary · 1.7 mi away
Commute Calculator
Nearby Homes


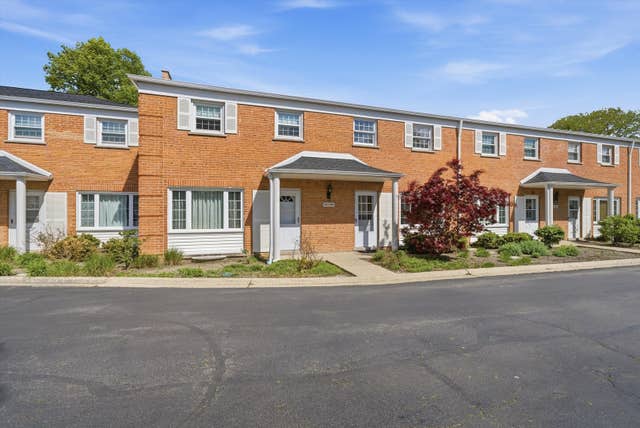
Similar Homes Nearby
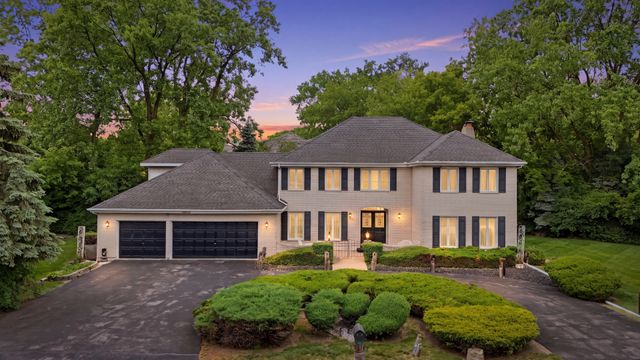
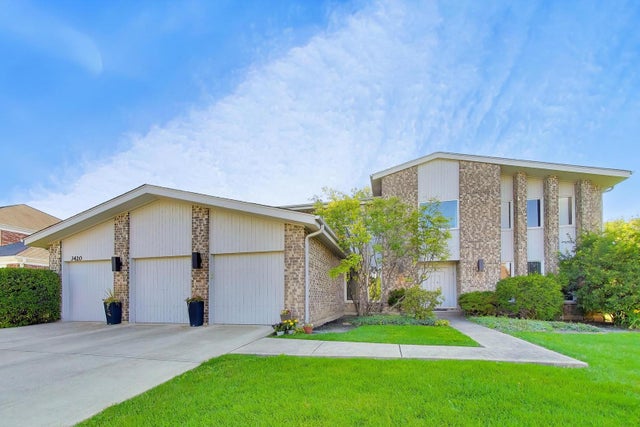
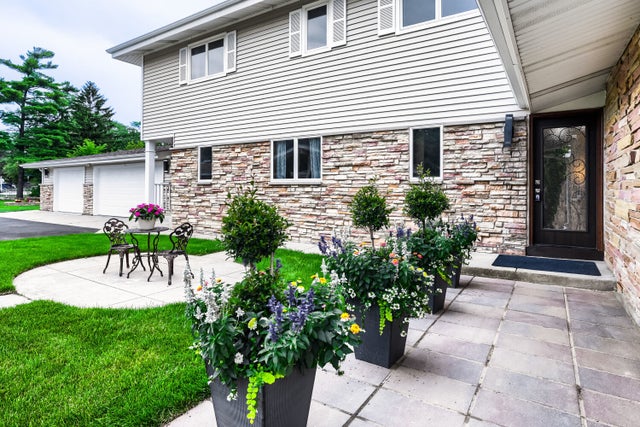
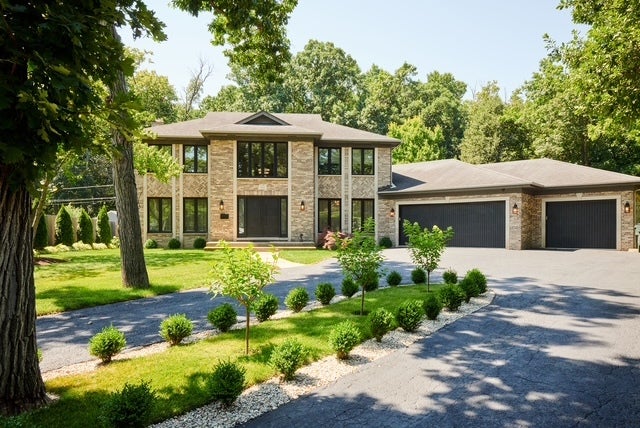
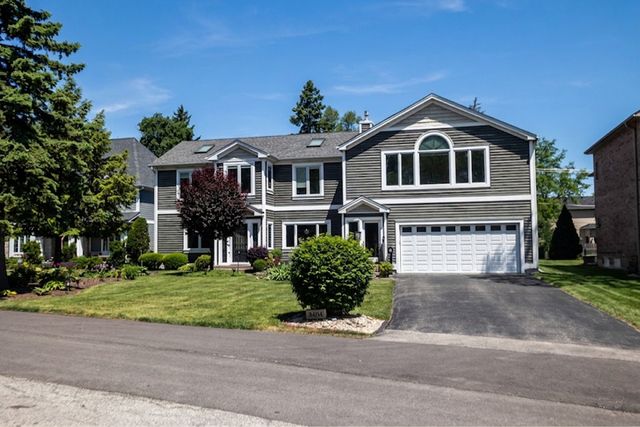
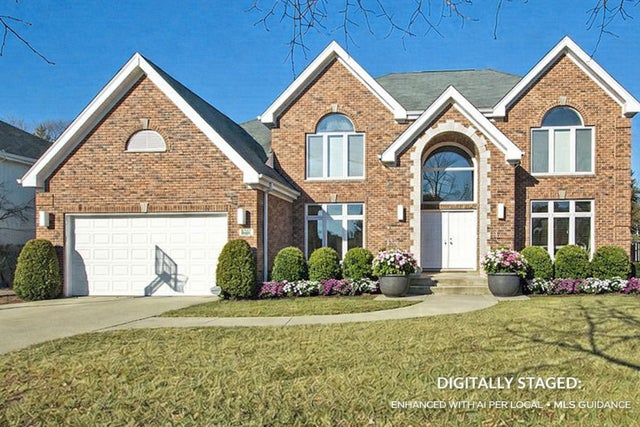
Similar Home Values
Comparable nearby listings and their asking prices.
| Address | Price | Beds | Baths | Sq Ft |
|---|---|---|---|---|
| 1610 Elmdale Avenue, Glenview, IL | $1,250,000 | 6 | 5 | 3,870 |
| 3420 SPRINGDALE Avenue, Glenview, IL | $1,295,000 | 5 | 5 | 3,964 |
| 1325 E Lake Avenue, Glenview, IL | $1,390,000 | 7 | 7 | 3,995 |
| 1410 Magnolia Street, Glenview, IL | $1,399,900 | 4 | 5 | 3,523 |
| 3404 Meadow Lane, Glenview, IL | $1,495,000 | 6 | 5 | 4,761 |
| 3610 Ari, Glenview, IL | $1,499,999 | 5 | 5 | 3,830 |
Moving Cost Estimate
EXIT Agents in Glenview


Listing Courtesy: Compass - 8476169910
Last Updated: 2026-06-19