

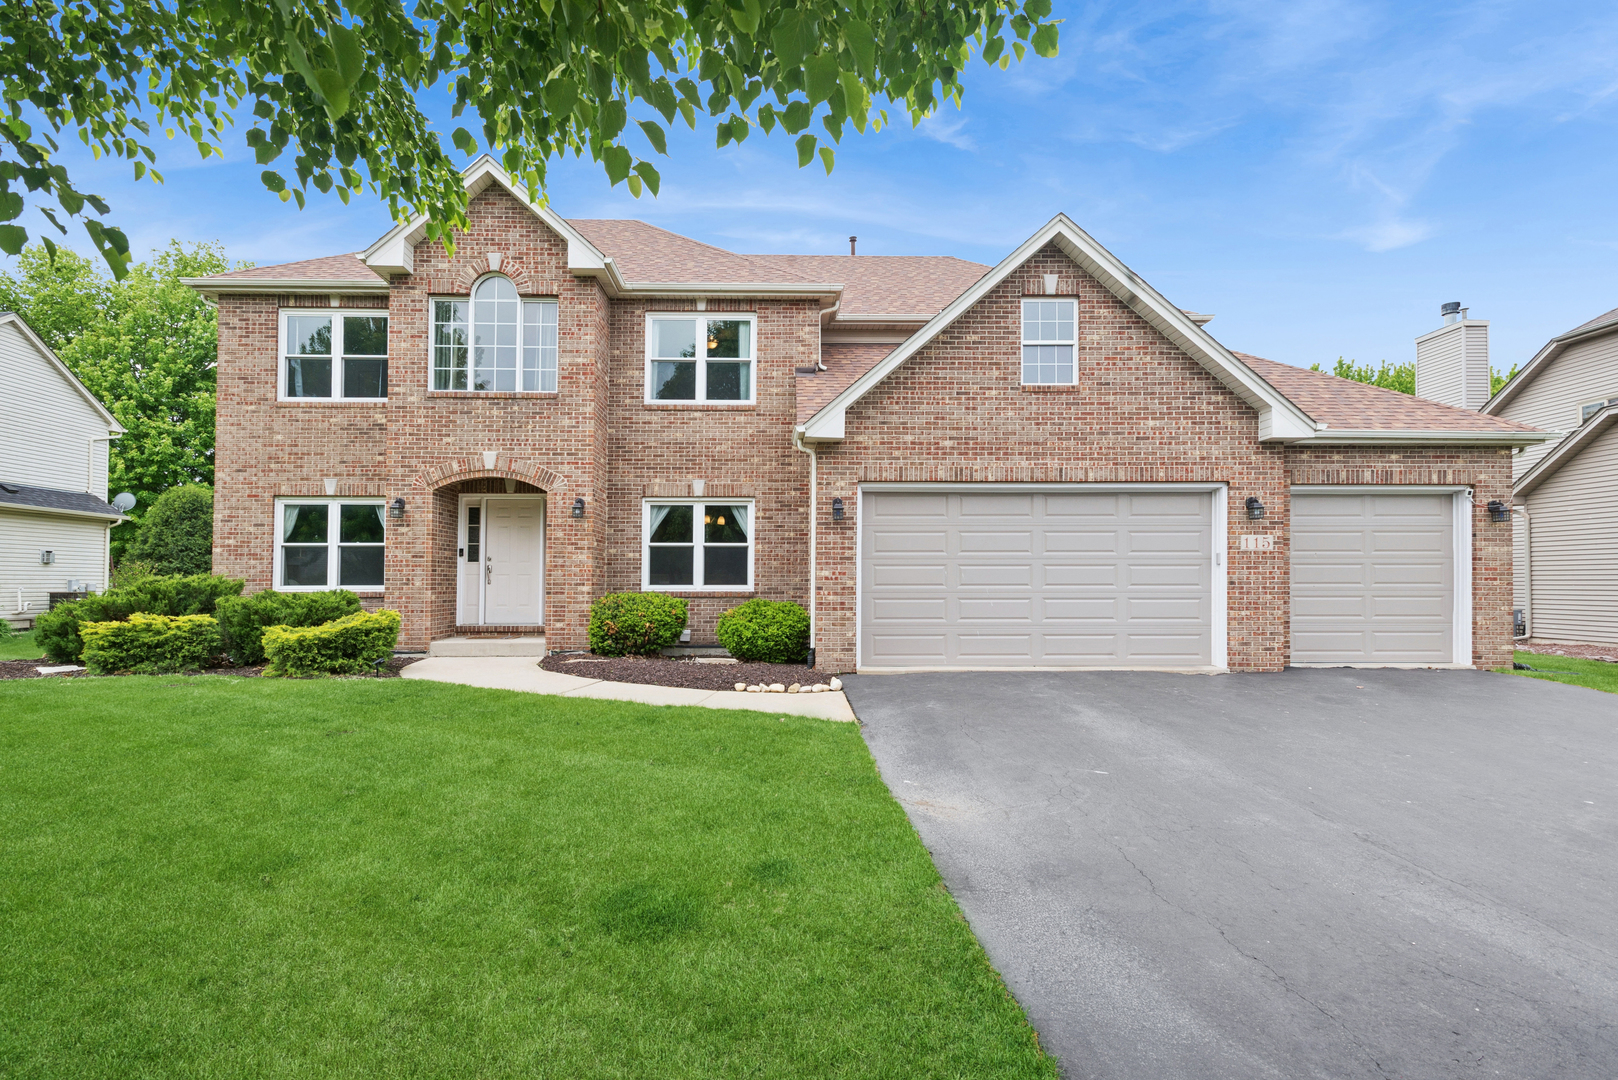
115 Pineridge Drive S, Oswego, IL 60543
Gates Creek West · Kendall County
Key Facts
Description
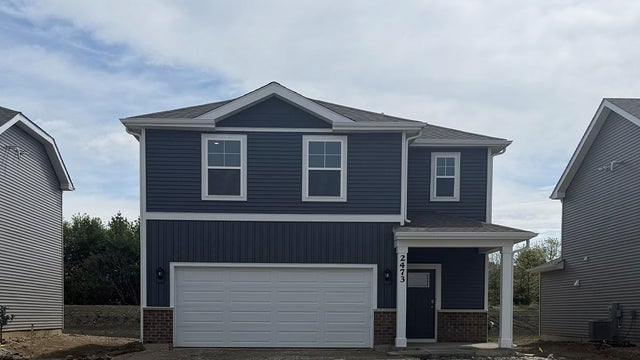
Welcome home to this stunning residence, designed for both everyday living and effortless entertaining! This beautiful home features a spacious open concept floor plan filled with natural light and showstopping features, including gorgeous arched doorways and an impressive family room with soaring vaulted ceilings, a beautiful focal point fireplace, and expansive double windows. The fabulous kitchen offers ample cabinetry, generous counter space, a pantry and an eat-in dining area, all perfectly open to the main living space. A first-floor office and convenient mudroom and laundry room off the attached 3-car garage add both function and flexibility. Upstairs, enjoy generous bedrooms with abundant closet space, including the luxurious primary suite featuring a large walk-in closet and a beautifully updated spa-like bathroom. The finished basement is an entertainer's dream, complete with high ceilings, an additional bedroom with a large walk-in closet and full bathroom, amazing bar area, recreational space and incredible storage. Step outside to enjoy the fabulous backyard and paver patio, perfect for relaxing or hosting gatherings. Fantastic location just minutes from shopping, dining, and more! So many updates: Roof 2023, Water Heater 2026, Dishwasher 2026, Garage Doors 2024, Newer Windows, Newer Primary Bathroom and Fresh Paint
Property Information
Property Type
Residential
Sub-Type
Single Family Residence
Year Built
2004
Living Area
2,807 sq ft
Lot Size
0.25 acres
Lot Dimensions
86X125
Garage Spaces
3
Parking Spaces
3
Ownership
Fee Simple w/ HO Assn.
Days on Market
25
MLS® Listing#
12683295
Property Features
Interior
Appliances
Cooling
Heating
Flooring
Fireplace
Basement
Parking
Laundry
Patio
Construction
Foundation
Roof
Community
Sewer
Water Source
Rooms
- 15X11Basement
- 20X18Basement
- 17X9Main
- 16X7Main
- 12X7Second
- 25X15Basement
- Bedroom 213X14Second
- Bedroom 311X11Second
- Bedroom 412X11Second
- Bedroom 514X19Basement
- Dining Room14X12Main
- Family Room18X16Main
- Kitchen15X11Main
- Laundry15X6Main
- Living Room12X11Main
- Master Bedroom25X15Second
- Office12X11Main
Schools
- Elementary:
- Grande Reserve Elementary School
- Middle:
- Yorkville Middle School
- High:
- Yorkville High School
- District:
- Yorkville High School
Financial Details
HOA
$300 / Annually
Annual Taxes
$11,592
Tax year 2024
Parcel Number
0213101003
Directions
ORCHARD RD TO MILL W TO PINERIDGE S TO PROPERTY
Affordability Calculator
$114,980
Estimated monthly payment
$3,060/mo
Principal $459,920 · Est. interest $641,629 over 30 yrs
Neighborhood Market Statistics
How this home compares to active listings in Oswego, IL
- $501,408
- Median Listing Price
- 26
- Median Days on Market
- 2,254
- Median Sq Ft
- $225
- Median Price / Sq Ft
- 152
- Active Listings
- This home’s price is 15% above the area median.
- Its price per sq ft is 9% below the area median.
Market statistics compiled from active EXIT Realty® and MLS listings in Oswego, IL.
Location

Points of Interest in Oswego, IL
Showing the Oswego area map.
Nearby Schools
Grande Reserve Elementary School
Elementary · 0.7 mi away
Fox Chase Elementary School
Elementary · 1.4 mi away
Lakewood Creek Elementary
Elementary · 1.6 mi away
Cadence Academy Preschool
School · 1.9 mi away
Rogy's Learning Place
School · 1.9 mi away
Bristol Grade School
Elementary · 2.0 mi away
Little Shepherd Preschool
School · 2.1 mi away
Autumn Creek Elementary School
Elementary · 2.3 mi away
Kaneland McDole Elementary
Elementary · 2.4 mi away
East View Academy
School · 2.5 mi away
Oswego High School
Secondary · 2.6 mi away
Bristol Bay Elementary School
Elementary · 2.6 mi away
Ken Pickerill Stadium
School · 2.6 mi away
Prairie Point Elementary School
Elementary · 2.8 mi away
Prairie Pals Christian Preschool & Childcare
School · 2.8 mi away
Thompson Junior High School
Secondary · 2.8 mi away
Hunt Club Elementary School
Elementary · 2.8 mi away
Boulder Hill Elementary School
Elementary · 2.9 mi away
Oswego School District Transportation Department
School · 2.9 mi away
Little Hands Preschool
School · 3.0 mi away
Commute Calculator
Nearby Homes

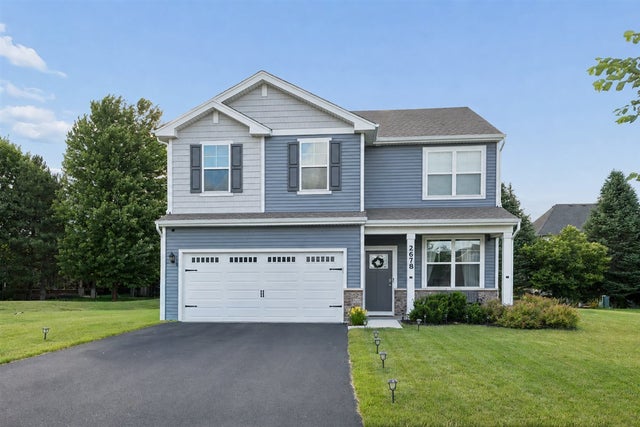

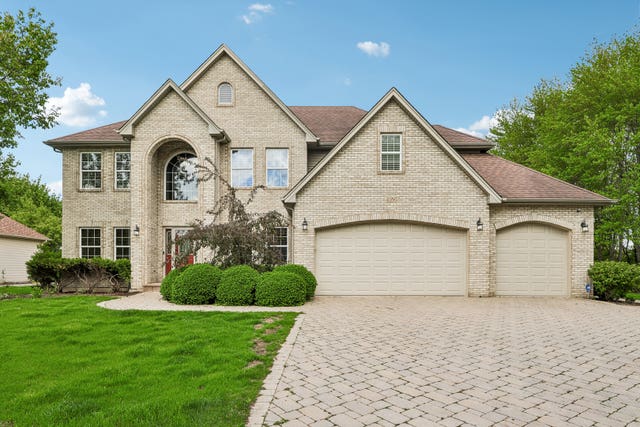
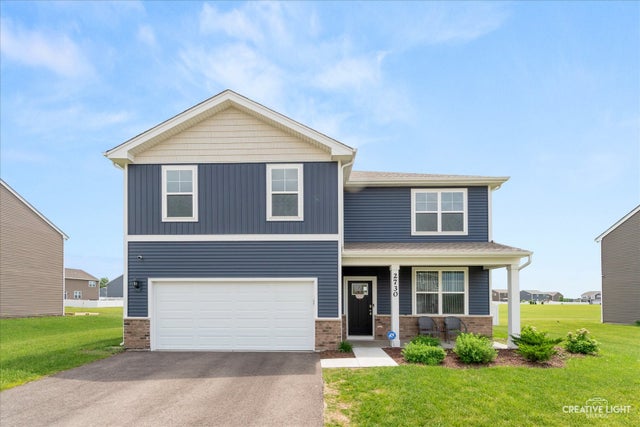

Similar Homes Nearby
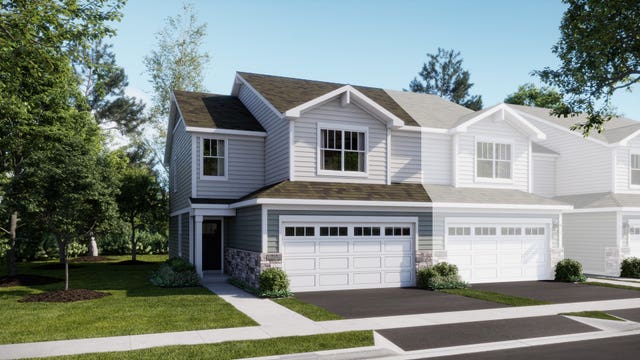
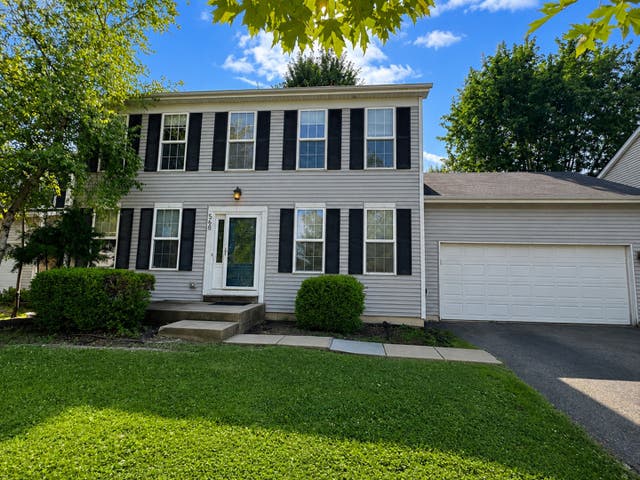
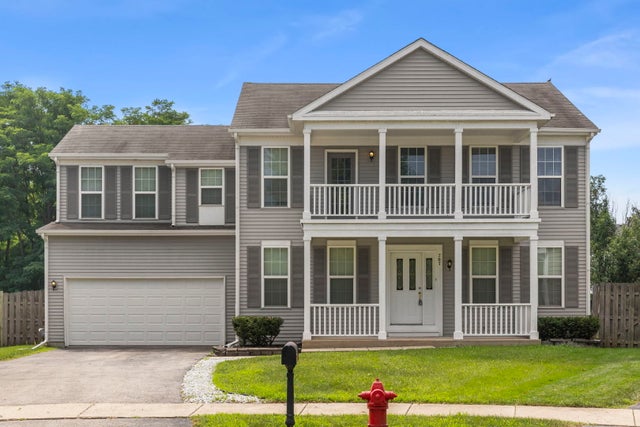
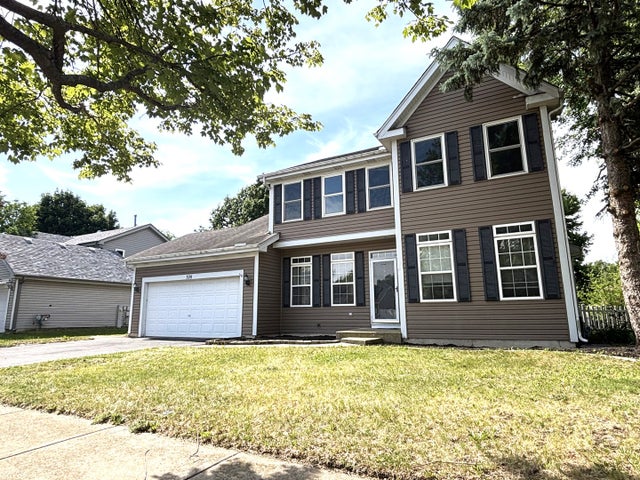

Similar Home Values
Comparable nearby listings and their asking prices.
| Address | Price | Beds | Baths | Sq Ft |
|---|---|---|---|---|
| 209 Cooney Way, Oswego, IL | $402,990 | 3 | 3 | 1,767 |
| 568 Truman Drive, Oswego, IL | $405,000 | 3 | 3 | 1,728 |
| 707 Hoover Drive, Oswego, IL | $414,900 | 4 | 4 | 2,377 |
| 328 Barnaby Drive, Oswego, IL | $419,900 | 4 | 3 | 2,200 |
| 123 Eisenhower Drive, Oswego, IL | $419,900 | 5 | 3 | 2,378 |
| 2421 Semillon Street, Oswego, IL | $419,990 | 3 | 3 | 1,663 |
Moving Cost Estimate
EXIT Agents in Oswego


Listing Courtesy: Baird & Warner - 6304691855
Last Updated: 2026-06-19