

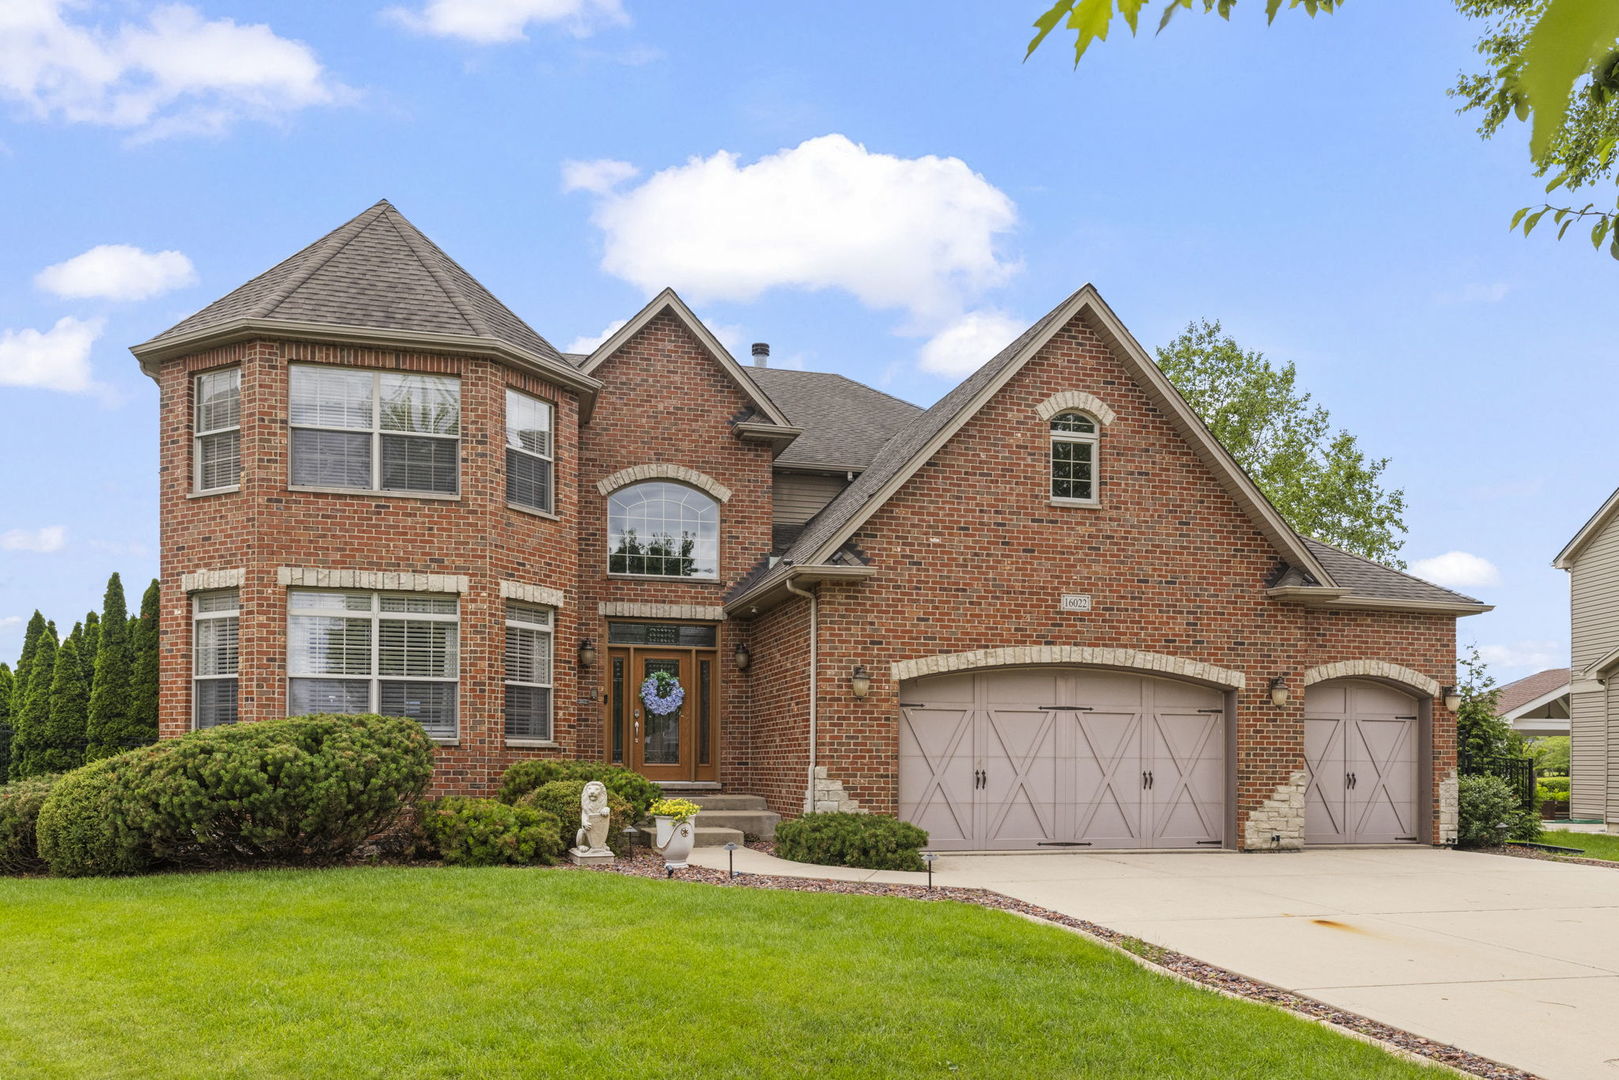
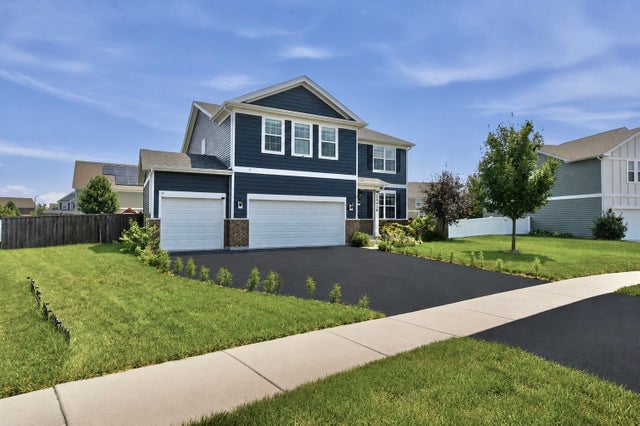
16022 S Selfridge Circle, Plainfield, IL 60586
Will County
Key Facts
Description
Welcome to this meticulously maintained and beautifully appointed home offering an impressive 4,223 square feet of living space in sought-after Plainfield. Designed with both everyday comfort and entertaining in mind, this home features an open-concept floor plan complemented by timeless finishes throughout. Step inside to find hardwood flooring flowing through the entryway and spacious kitchen, while elegant wainscoting and crown molding add character and sophistication throughout the main level. The expansive kitchen is a chef's dream, featuring granite countertops, abundant cabinetry, and an oversized bar-top counter perfect for gathering with family and friends. The main floor also offers a private office and a versatile bonus room, providing flexibility for remote work, hobbies, or additional living space. The inviting living room is highlighted by a stunning double-sided see-through fireplace, creating a warm and elegant focal point. Upstairs, the luxurious primary suite features a fireplace, tray ceiling with accent lighting, and a spacious en-suite bathroom complete with double vanities. Every bedroom enjoys direct access to a full bathroom, including two bedrooms connected by a convenient Jack-and-Jill bath. One secondary bedroom includes a unique private sauna along with a tray ceiling and accent lighting, creating a relaxing retreat within the home. A second-floor laundry room adds everyday convenience. The full unfinished basement provides endless possibilities for future expansion, storage, or customization to suit your needs. Outside, enjoy the beautifully designed full brick patio and hot tub, offering the perfect setting for outdoor entertaining or relaxing evenings at home. As an added benefit, the HOA provides direct access to a community pool, enhancing the lifestyle this exceptional property has to offer. Equipped with a full house generator. Combining generous living space, thoughtful design, quality finishes, and outstanding amenities, this move-in-ready Plainfield home is a rare opportunity you won't want to miss. Schedule your private showing today!
Property Information
Property Type
Residential
Sub-Type
Single Family Residence
Year Built
2007
Living Area
2,789 sq ft
Lot Size
0.40 acres
Lot Dimensions
17576
Garage Spaces
3
Parking Spaces
3
Ownership
Fee Simple
Days on Market
26
MLS® Listing#
12683055
Property Features
Interior
Appliances
Cooling
Heating
Flooring
Fireplace
Basement
Parking
Laundry
Lot Features
Construction
Roof
Community
Sewer
Water Source
Rooms
- 12X14Main
- 12X14Main
- Bedroom 212X12Second
- Bedroom 316X16Second
- Bedroom 416X16Second
- Dining Room12X12Main
- Family Room17X20Main
- Kitchen14X18Main
- Laundry6X6Second
- Living Room15X15Main
- Master Bedroom17X22Second
Financial Details
HOA
$958 / Annually
Annual Taxes
$15,832
Tax year 2024
Parcel Number
0603201020160000
Directions
Route 59 South, Right on Fenwick, Left of Selfridge Way, Right on Selfridge Circle to home on the right.
Affordability Calculator
$140,000
Estimated monthly payment
$3,726/mo
Principal $559,999 · Est. interest $781,249 over 30 yrs
Neighborhood Market Statistics
How this home compares to active listings in Plainfield, IL
- $502,581
- Median Listing Price
- 25
- Median Days on Market
- 2,322
- Median Sq Ft
- $213
- Median Price / Sq Ft
- 316
- Active Listings
- This home’s price is 39% above the area median.
- Its price per sq ft is 18% above the area median.
Market statistics compiled from active EXIT Realty® and MLS listings in Plainfield, IL.
Location

Getting Around
Points of Interest in Plainfield, IL
Showing the Plainfield area map.
Nearby Schools
Richard Ira Jones Middle School
Secondary · 1.1 mi away
Plainfield Central
Secondary · 1.6 mi away
Plainfield High School
Secondary · 1.6 mi away
Lincoln Elementary School
Elementary · 1.7 mi away
St Mary Immaculate Parish School
School · 1.8 mi away
Extraordinary Kydz Learning Center
School · 1.8 mi away
Meadow View Elementary School
Elementary · 1.9 mi away
Central Elementary School
Elementary · 2.0 mi away
Bonnie McBeth Learning Ctr
School · 2.1 mi away
Plainfield Community Consolidated School District 202
School · 2.1 mi away
Plainfield Academy
School · 2.1 mi away
Drauden Point Middle School
Elementary · 2.3 mi away
Wesmere Elementary School
Elementary · 2.4 mi away
Ridge Elementary School
Elementary · 2.5 mi away
Indian Trail Middle School
Secondary · 2.6 mi away
Charles Reed Elementary School
Elementary · 2.7 mi away
Plainfield South High School
Secondary · 2.8 mi away
Troy Middle School
Secondary · 2.8 mi away
Troy School District 30-C
Elementary · 2.8 mi away
William B. Orenic Intermediate School
Secondary · 2.8 mi away
Commute Calculator
Nearby Homes


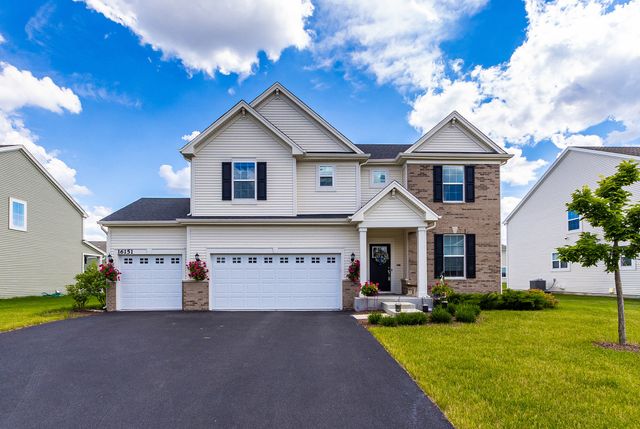

Similar Homes Nearby

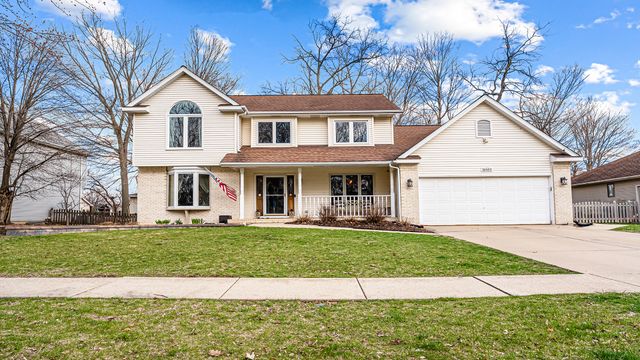


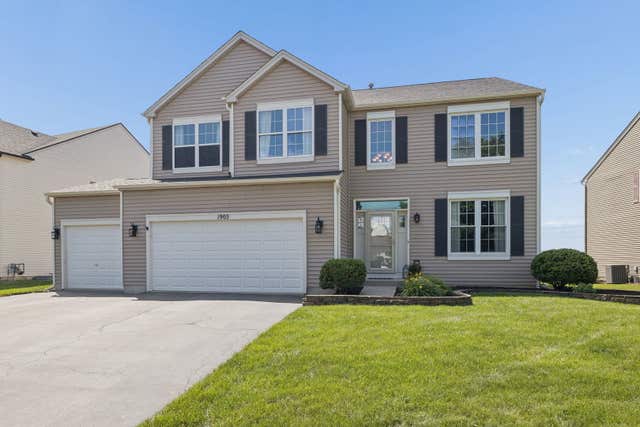
Similar Home Values
Comparable nearby listings and their asking prices.
| Address | Price | Beds | Baths | Sq Ft |
|---|---|---|---|---|
| 13560 S Coronado Circle, Plainfield, IL | $494,990 | 4 | 3 | 2,600 |
| 16551 Winding Creek Road, Plainfield, IL | $495,000 | 4 | 4 | 3,900 |
| 14610 General Drive, Plainfield, IL | $499,000 | 4 | 3 | 3,080 |
| 2302 Irvine Lane, Plainfield, IL | $499,000 | 4 | 3 | 3,000 |
| 1905 Springside Drive, Plainfield, IL | $499,000 | 5 | 3 | 3,273 |
| 25438 W Ryan Lane, Plainfield, IL | $499,900 | 4 | 3 | 2,616 |
Moving Cost Estimate
EXIT Agents in Plainfield


Listing Courtesy: Real Broker, LLC - (815) 861-6397
Last Updated: 2026-06-20