

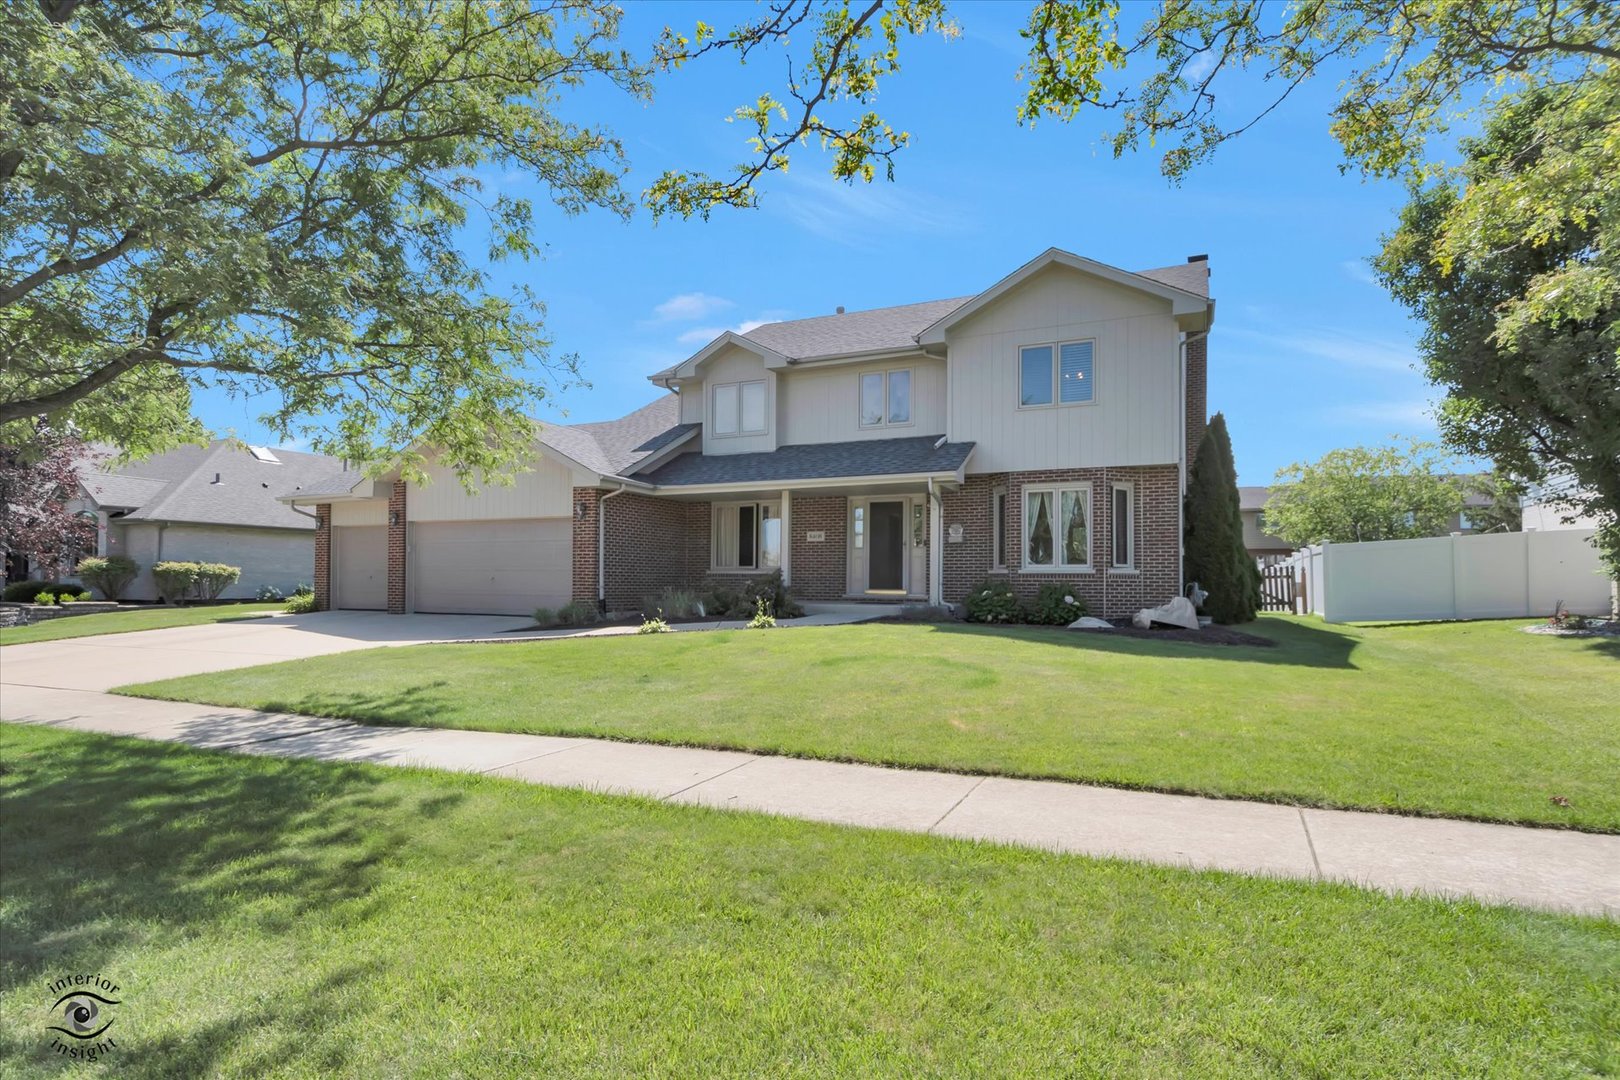
8408 Hollybrook Lane, Tinley Park, IL 60487
Brookside Glen · Will County
Key Facts
Description
Pride of ownership shines throughout this impeccably maintained 4-bedroom, 2.1-bath two-story home with a 3-car attached garage in the highly sought-after Brookside Glen subdivision and Lincoln-Way East High School district. An impressive two-story foyer welcomes you into this spacious home featuring a formal dining room and a stunning family room with a floor-to-ceiling brick fireplace. The kitchen offers white cabinetry, granite countertops, ample counter space, and a separate eating area. A convenient first-floor laundry room is located just off the garage. Upstairs, you'll find four generously sized bedrooms, including a spacious primary suite with dual sinks, granite countertops, a jetted tub, separate shower, and walk-in closet. Granite countertops are featured throughout the home as well. Step outside to enjoy the oversized fenced backyard from the patio, complete with an electric awning that provides comfortable afternoon shade. Recent updates include a new humidifier (2025), exterior painting and wood repairs (2024), upstairs granite countertops (2023), refrigerator (2022), dual sump pumps (2022), hardwood flooring in the living and family rooms (2021), washer and dryer (2019), Trane furnace and A/C (2019), water heater (2019), and roof (2017). Ideally located near shopping, dining, Metra, parks, major expressways, and more. This move-in-ready home offers the perfect combination of space, updates, and location. A must see!
Property Information
Property Type
Residential
Sub-Type
Single Family Residence
Year Built
2001
Living Area
2,718 sq ft
Lot Dimensions
86x135x86x131
Garage Spaces
3
Parking Spaces
3
Ownership
Fee Simple w/ HO Assn.
Days on Market
23
MLS® Listing#
12683008
Property Features
Interior
Appliances
Cooling
Heating
Fireplace
Basement
Parking
Laundry
Construction
Foundation
Roof
Sewer
Rooms
- 9X12Main
- Bedroom 215X13Second
- Bedroom 315X12Second
- Bedroom 414X11Second
- Dining Room14X11Main
- Family Room19X16Main
- Kitchen20X13Main
- Laundry9X7Main
- Living Room15X12Main
- Master Bedroom17X14Second
Financial Details
HOA
$50 / Annually
Annual Taxes
$13,792
Tax year 2025
Parcel Number
0911105011000000
Directions
LaGrange Rd to 191st St, west to Brookside Glen Dr, south to Lisadell Dr, west to Hollybrook Ln, north to home.
Affordability Calculator
$104,980
Estimated monthly payment
$2,794/mo
Principal $419,920 · Est. interest $585,826 over 30 yrs
Neighborhood Market Statistics
How this home compares to active listings in Tinley Park, IL
- $351,765
- Median Listing Price
- 30
- Median Days on Market
- 1,686
- Median Sq Ft
- $211
- Median Price / Sq Ft
- 1,056
- Active Listings
- This home’s price is 49% above the area median.
- Its price per sq ft is 8% below the area median.
Market statistics compiled from active EXIT Realty® and MLS listings in Tinley Park, IL.
Location
- 8408 Hollybrook Lane, Tinley Park, IL 60487
Points of Interest in Tinley Park, IL
Showing the Tinley Park area map.
Nearby Schools
Ivy League Kids
School · 0.5 mi away
Walker Intermediate School
Secondary · 0.6 mi away
Mary Drew Elementary School
Elementary · 0.8 mi away
Summit Hill School District 161
School · 0.8 mi away
Noonan Elementary Academy
Elementary · 1.2 mi away
Frankfort Square School
Elementary · 1.3 mi away
Arbury Hills School
Elementary · 1.3 mi away
Lt Joseph P Kennedy Junior School
Elementary · 1.3 mi away
Paul Mitchell the School Tinley Park
Secondary · 1.7 mi away
Millennium Elementary School
Elementary · 2.1 mi away
St Andrew's Pre-School
School · 2.1 mi away
Indian Trail School
Elementary · 2.1 mi away
Summit Hill Junior High School
Secondary · 2.2 mi away
Mokena Junior High School
Secondary · 2.3 mi away
Lincoln-Way East High School
Secondary · 2.3 mi away
Chicago Autism Academy
School · 2.3 mi away
Prairie View Middle School
Secondary · 2.5 mi away
Central Middle School
Secondary · 2.6 mi away
Pioneer Grove Educational Center
Elementary · 2.6 mi away
Christa McAuliffe School
Elementary · 2.7 mi away
Commute Calculator
Nearby Homes


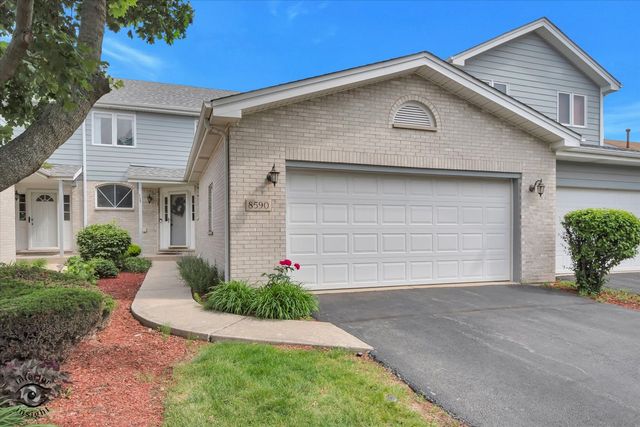
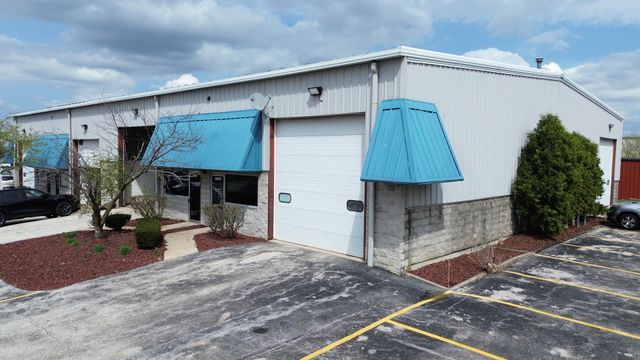

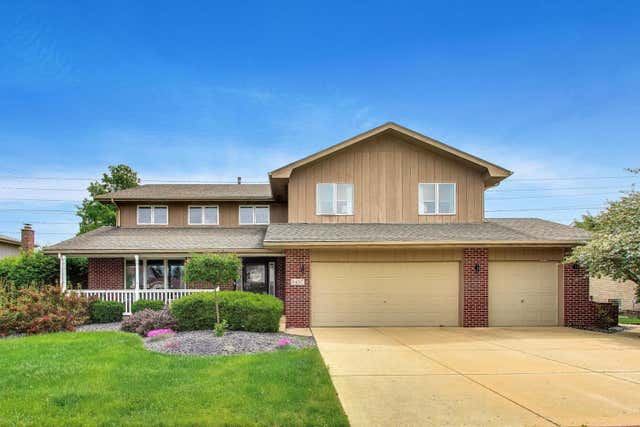
Similar Homes Nearby

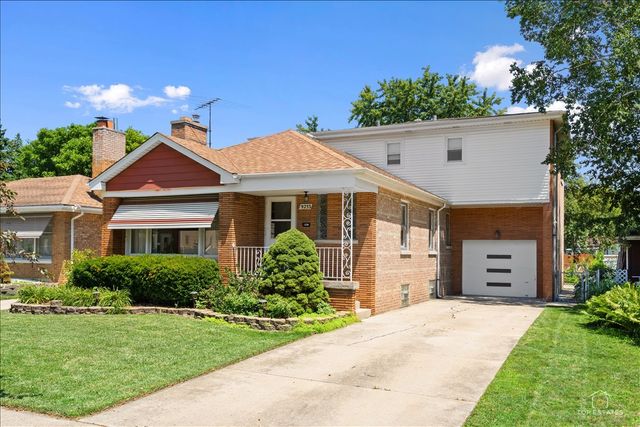


Similar Home Values
Comparable nearby listings and their asking prices.
| Address | Price | Beds | Baths | Sq Ft |
|---|---|---|---|---|
| 39764 Waterloo Drive, Beach Park, IL | $369,000 | 3 | 3 | 1,545 |
| 9253 S Sacramento Avenue, Evergreen Park, IL | $369,000 | 4 | 4 | 2,641 |
| 10238 W Wadsworth Road, Beach Park, IL | $369,500 | 3 | 3 | 2,895 |
| 223 Biermann Avenue, Villa Park, IL | $369,900 | 4 | 2 | 1,419 |
| 506 N DOUGLAS Avenue, Villa Park, IL | $369,900 | 4 | 1 | 1,215 |
| 17396 Ulster Drive, Tinley Park, IL | $369,990 | 3 | 3 | 1,756 |
Moving Cost Estimate
EXIT Agents in Tinley Park


Listing Courtesy: Keller Williams Preferred Rlty - 7087981111
Last Updated: 2026-06-25