

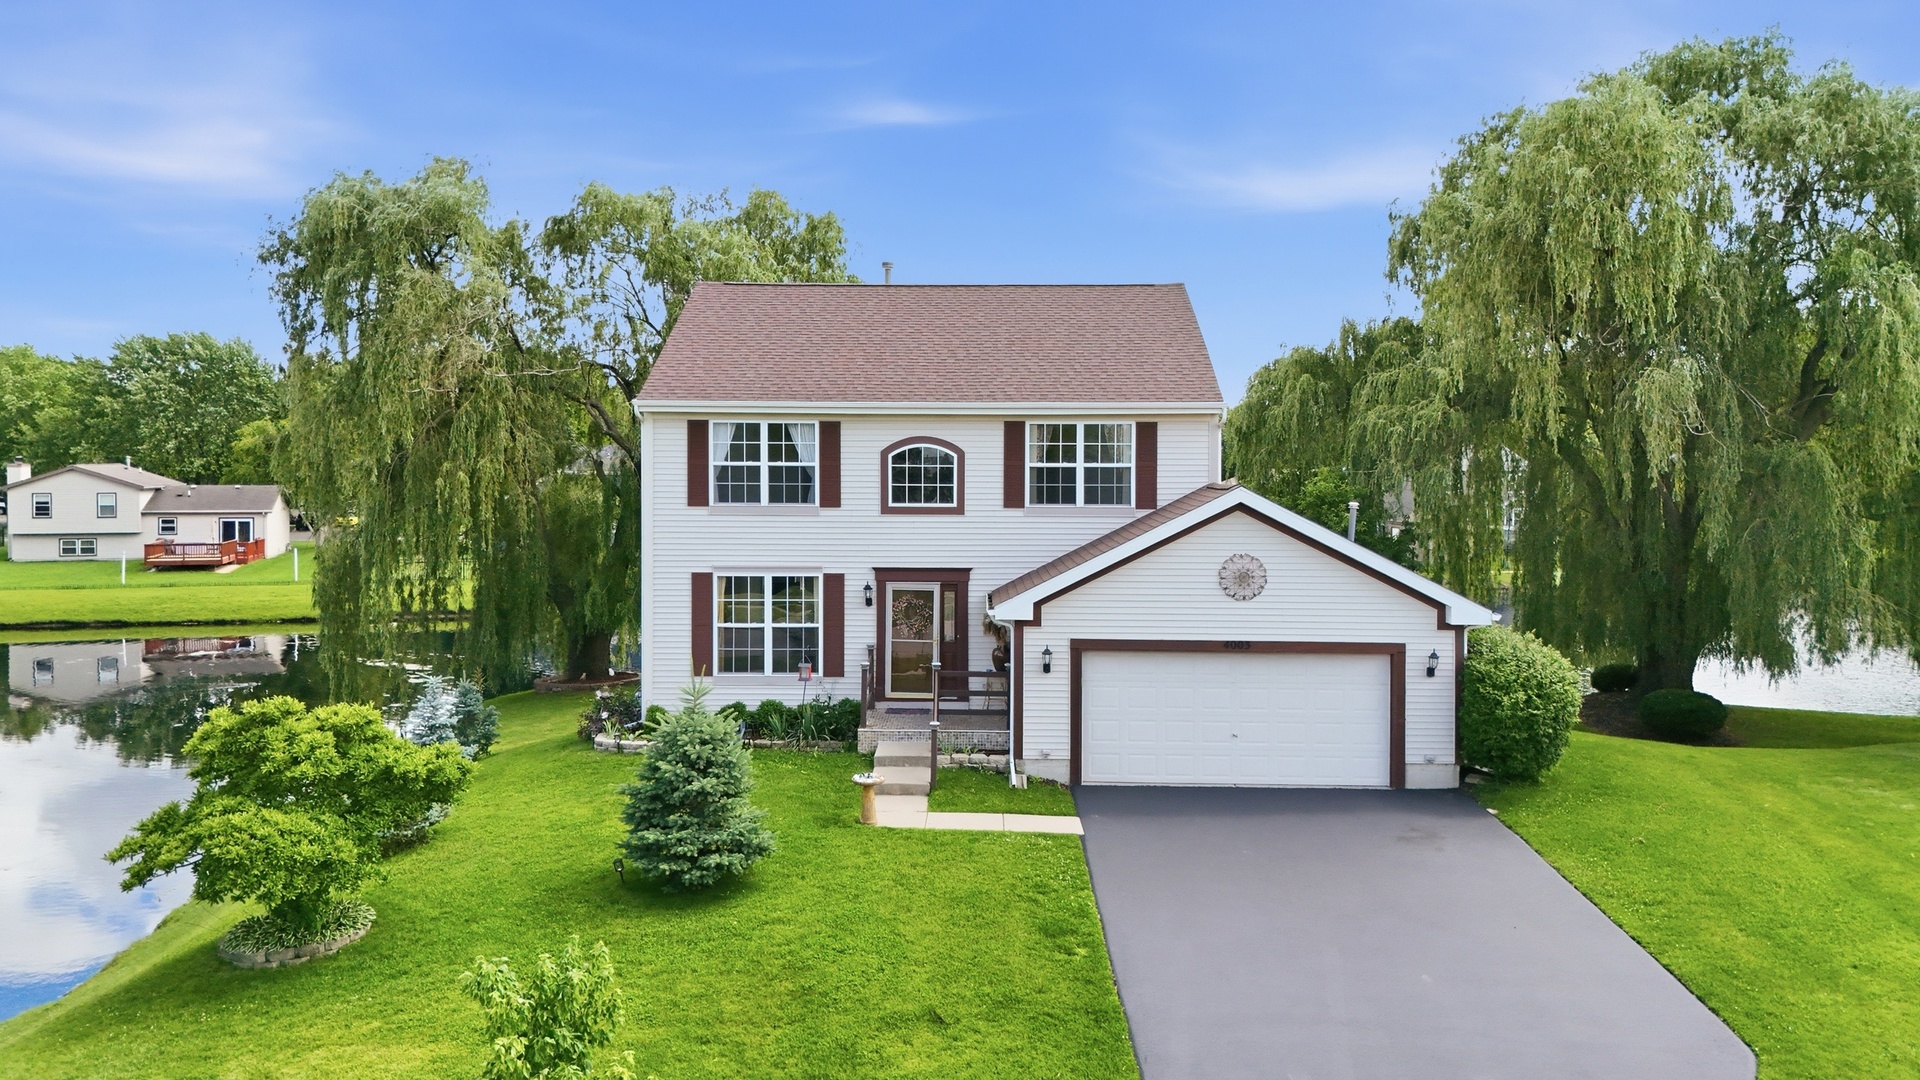
4003 Boone Creek Circle, McHenry, IL 60050
McHenry County
Key Facts
Property Information
Property Type
Residential
Sub-Type
Single Family Residence
Year Built
1999
Living Area
3,537 sq ft
Lot Dimensions
70x125x113x125
Garage Spaces
2
Parking Spaces
2
Ownership
Fee Simple w/ HO Assn.
Days on Market
26
MLS® Listing#
12682580
Property Features
Appliances
Cooling
Heating
Fireplace
Basement
Parking
Construction
Roof
Community
Sewer
Water Source
Rooms
- Bedroom 212X11Second
- Bedroom 311X10Second
- Bedroom 411X10Second
- Dining Room13X12Main
- Family Room16X13Main
- Kitchen17X12Main
- Laundry5X10Main
- Living Room13X12Main
- Master Bedroom15X13Second
- Office30X28
Schools
- Elementary:
- Landmark Elementary School
- Middle:
- Mchenry Middle School
- High:
- Mchenry Campus
- District:
- Mchenry Campus
Financial Details
HOA
$60 / Monthly
Annual Taxes
$8,496
Tax year 2025
Parcel Number
0926101015
Directions
Il-120 E left onto Oak Dr Rt 31 onto McCullom rd Left onto Old Mill Ln
Affordability Calculator
$93,999
Estimated monthly payment
$2,502/mo
Principal $375,996 · Est. interest $524,548 over 30 yrs
Neighborhood Market Statistics
How this home compares to active listings in McHenry, IL
- $342,857
- Median Listing Price
- 25
- Median Days on Market
- 1,717
- Median Sq Ft
- $195
- Median Price / Sq Ft
- 66
- Active Listings
- This home’s price is 37% above the area median.
- Its price per sq ft is 32% below the area median.
Market statistics compiled from active EXIT Realty® and MLS listings in McHenry, IL.
Location

Points of Interest in McHenry, IL
Showing the McHenry area map.
Nearby Schools
Montini Catholic School
School · 0.6 mi away
Montini Catholic School Primary Cen
Elementary · 0.7 mi away
Landmark Elementary School
Elementary · 0.8 mi away
McHenry East High School
Secondary · 1.0 mi away
Chauncey H Duker School
Elementary · 1.2 mi away
Edgebrook Elementary School
Elementary · 1.2 mi away
McHenry Montessori School Inc
Elementary · 1.2 mi away
McHenry School District 15
School · 1.4 mi away
McHenry West High School
Secondary · 1.4 mi away
Parkland School
Secondary · 1.4 mi away
Hilltop Elementary School
Elementary · 1.5 mi away
McHenry Middle School
Secondary · 1.9 mi away
McHenry School District 15
School · 2.1 mi away
Riverwood Elementary School
Elementary · 2.3 mi away
Valley View Elementary School
Elementary · 2.5 mi away
Kiddie Campus
Elementary · 2.6 mi away
Nature's Scholars Enrichment
School · 2.6 mi away
St John the Baptist Catholic Church
School · 2.6 mi away
Johnsburg Elementary School
Elementary · 2.7 mi away
Johnsburg Junior High School
Secondary · 2.8 mi away
Commute Calculator
Nearby Homes

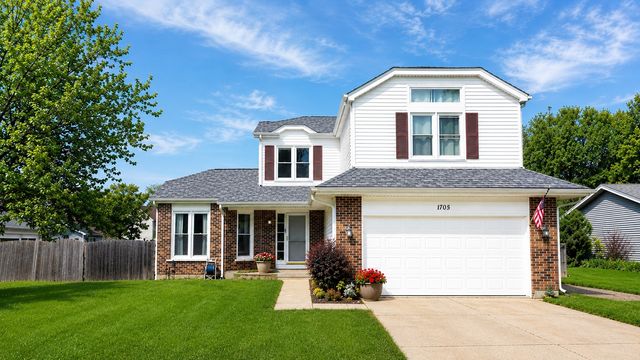
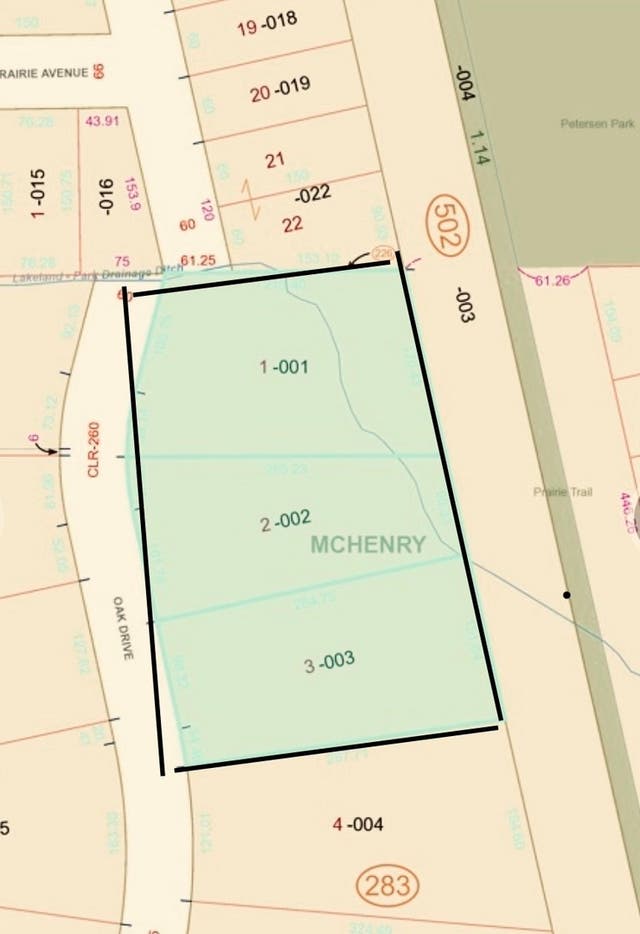
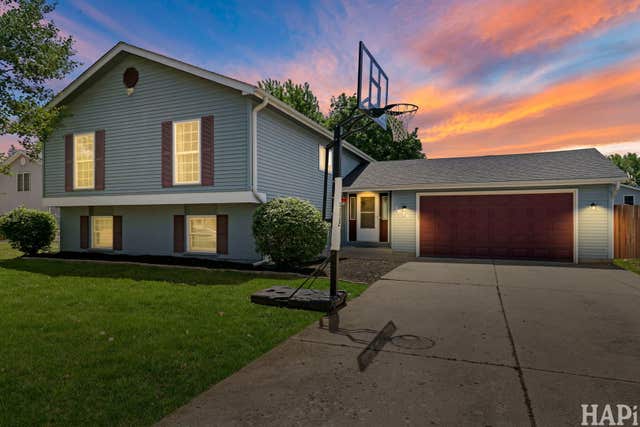
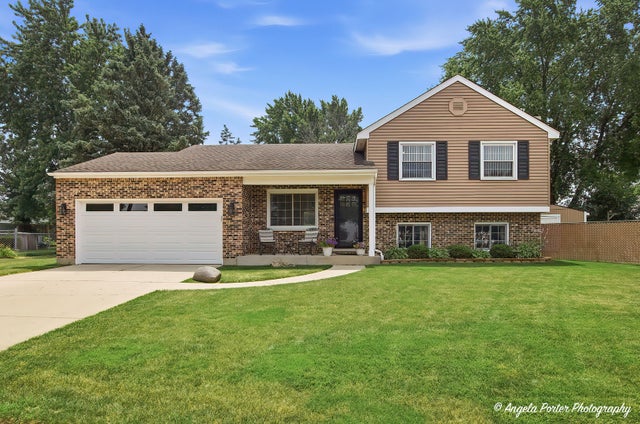

Similar Homes Nearby

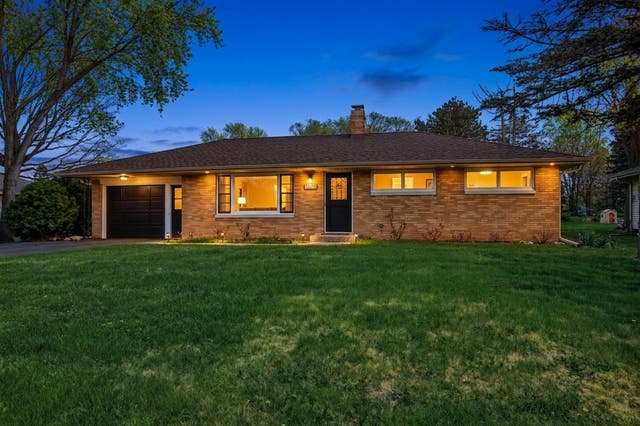


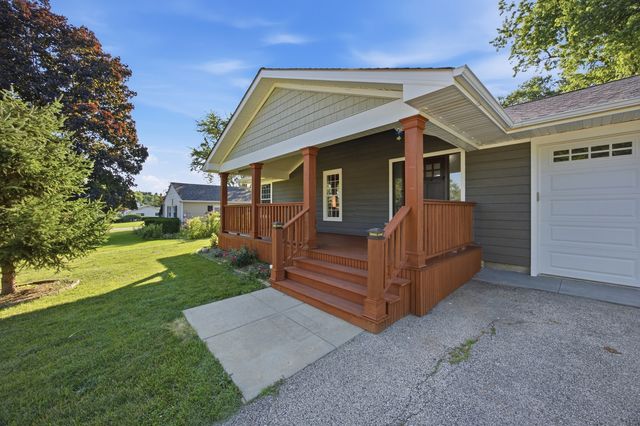
Similar Home Values
Comparable nearby listings and their asking prices.
| Address | Price | Beds | Baths | Sq Ft |
|---|---|---|---|---|
| 1820 W Oakleaf Drive, McHenry, IL | $330,000 | 3 | 3 | 2,380 |
| 3605 Anne Street, McHenry, IL | $337,000 | 3 | 2 | 1,134 |
| 3611 W Drake Court, McHenry, IL | $350,000 | 3 | 2 | 1,684 |
| 5009 Sandburg Drive, McHenry, IL | $362,500 | 3 | 3 | 1,288 |
| 5306 W Winding Creek Drive, McHenry, IL | $365,000 | 3 | 2 | 1,957 |
| 4220 Ponca Street, McHenry, IL | $369,900 | 3 | 2 | 1,916 |
Moving Cost Estimate
EXIT Agents in McHenry


Listing Courtesy: Baird & Warner - 8154591855
Last Updated: 2026-06-19