

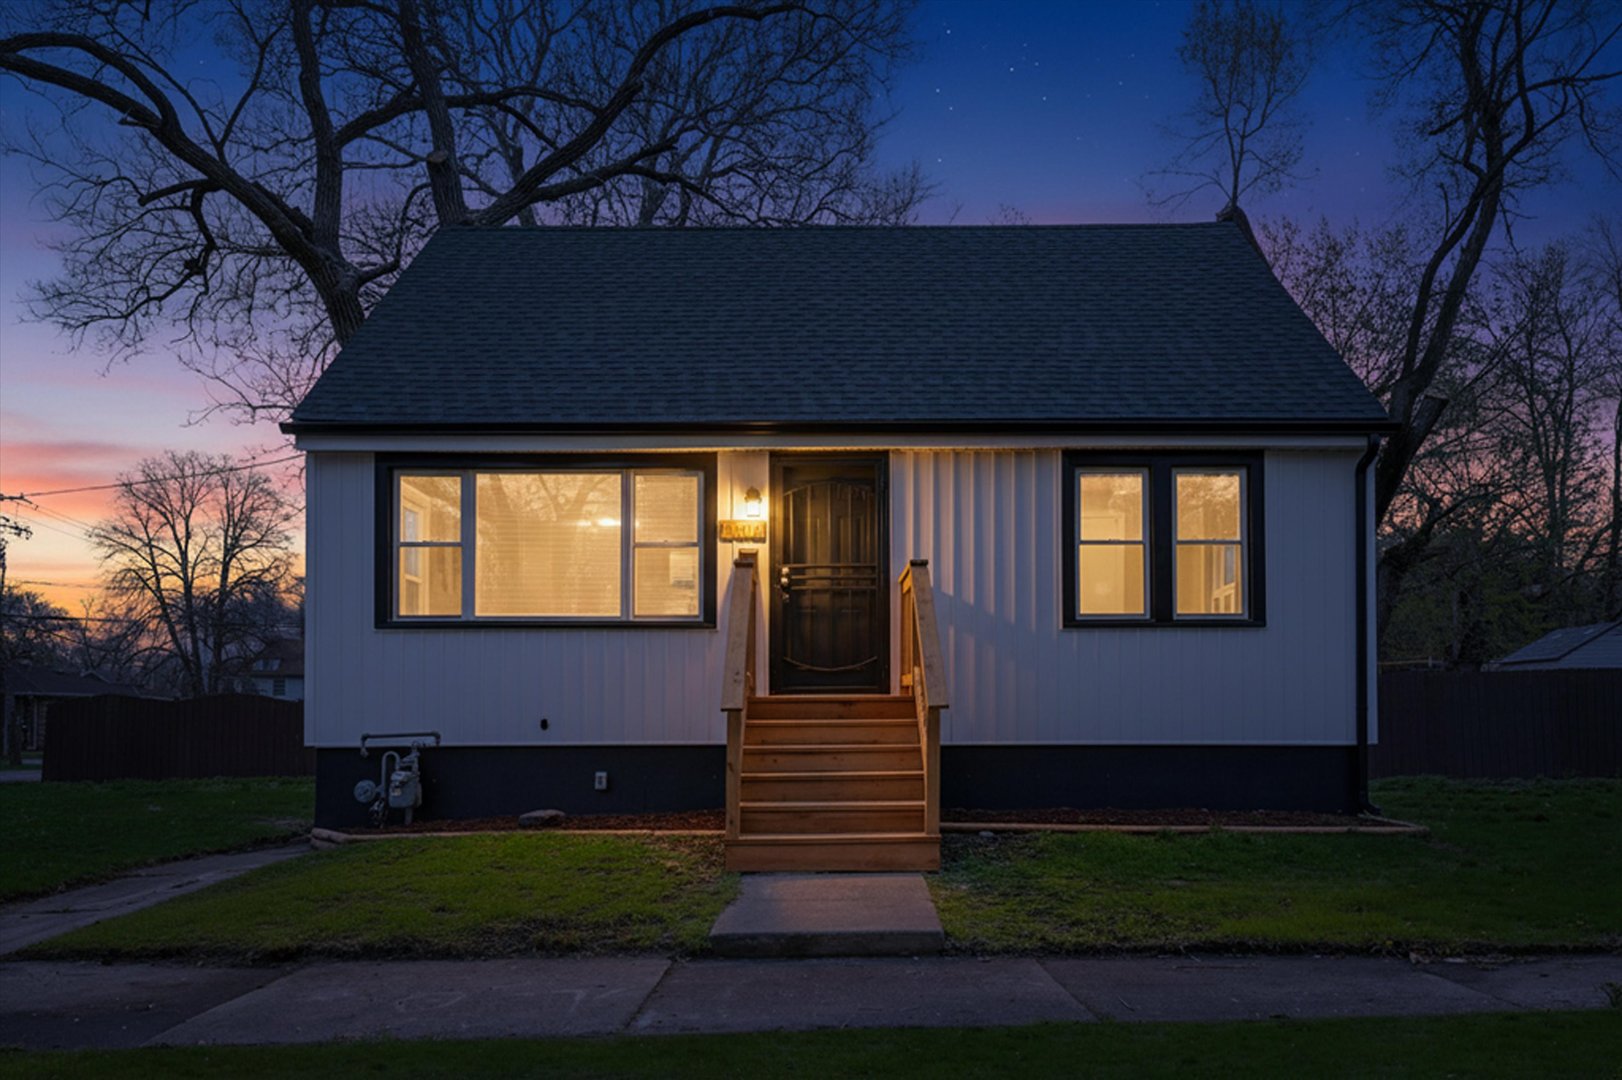
14701 Beachview Terrace, Dolton, IL 60419
Cook County
Key Facts
Description
Welcome to this completely reimagined Cape Cod in Dolton, offering the perfect blend of modern style and functional living. This move-in-ready home features 4 generously sized bedrooms. You'll love the bright, open-concept layout highlighted by a gorgeous kitchen with crisp white cabinetry, sleek finishes, and a fresh, contemporary feel that makes the space both stylish and inviting. The home also includes 2 beautifully updated bathrooms designed with modern touches throughout. A detached 2-car garage provides added convenience, while the raised ranch design offers a smart layout with plenty of room to spread out. Every detail has been thoughtfully updated, making this home truly turnkey. Homes like this don't stay on the market long, schedule your showing before it's gone! This property is strictly FOR SALE (not for rent or lease).
Property Information
Property Type
Residential
Sub-Type
Single Family Residence
Style
Cape Cod
Year Built
1953
Living Area
1,725 sq ft
Lot Size
0.13 acres
Lot Dimensions
48x125
Garage Spaces
2
Parking Spaces
2
Ownership
Fee Simple
Days on Market
7
MLS® Listing#
12682478
Property Features
Cooling
Heating
Basement
Parking
Construction
Foundation
Roof
Sewer
Water Source
Rooms
- Bedroom 213X12Main
- Bedroom 313X11Second
- Bedroom 413X11Second
- Dining Room
- Family Room29X13Basement
- Kitchen13X12Main
- Laundry13X15Basement
- Living Room13X13Main
- Master Bedroom11X9Main
- Office10X11Basement
Financial Details
Annual Taxes
$7,725
Tax year 2024
Parcel Number
29101050400000
Directions
Head north on Doctor M.L.K. Jr Dr toward E 147th St,Turn left onto E 147th St,Turn left onto Beachview Terrace.
Affordability Calculator
$43,800
Estimated monthly payment
$1,166/mo
Principal $175,200 · Est. interest $244,420 over 30 yrs
Neighborhood Market Statistics
How this home compares to active listings in Dolton, IL
- 54
- Median Days on Market
- 1,244
- Median Sq Ft
- $136
- Median Price / Sq Ft
- 99
- Active Listings
- Its price per sq ft is 7% below the area median.
Market statistics compiled from active EXIT Realty® and MLS listings in Dolton, IL.
Location

Points of Interest in Dolton, IL
Showing the Dolton area map.
Nearby Schools
Franklin Elementary School
Elementary · 0.1 mi away
Academy for Learning
School · 0.6 mi away
Harriet Tubman School
School · 0.7 mi away
Thornton Township High School
Secondary · 0.7 mi away
Thornridge High School
Secondary · 0.7 mi away
Lincoln Elementary School
Elementary · 0.8 mi away
Roosevelt Junior High School
Secondary · 0.9 mi away
Standberry Christian Academy
School · 0.9 mi away
School District
School · 0.9 mi away
Park Elementary School
Elementary · 1.2 mi away
Berger-Vandenberg Elementary School
Elementary · 1.2 mi away
Madison School
Elementary · 1.2 mi away
St Paul Lutheran
School · 1.2 mi away
Echo School
School · 1.2 mi away
Brooks Middle School
Secondary · 1.2 mi away
Field School
School · 1.3 mi away
Riverdale School
Elementary · 1.3 mi away
Diekman
Elementary · 1.4 mi away
Early Childhood Center
School · 1.5 mi away
Washington Junior High
Secondary · 1.5 mi away
Commute Calculator
Nearby Homes
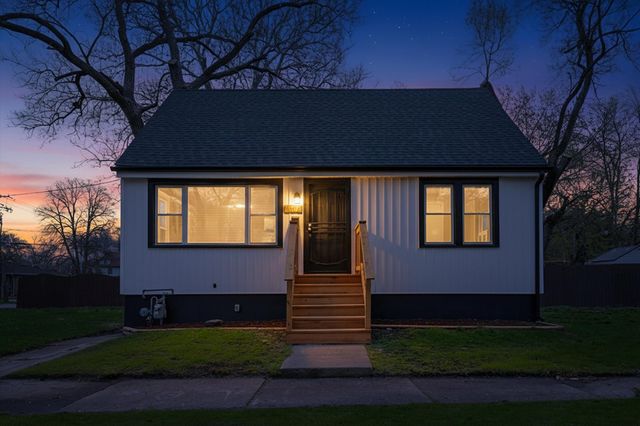


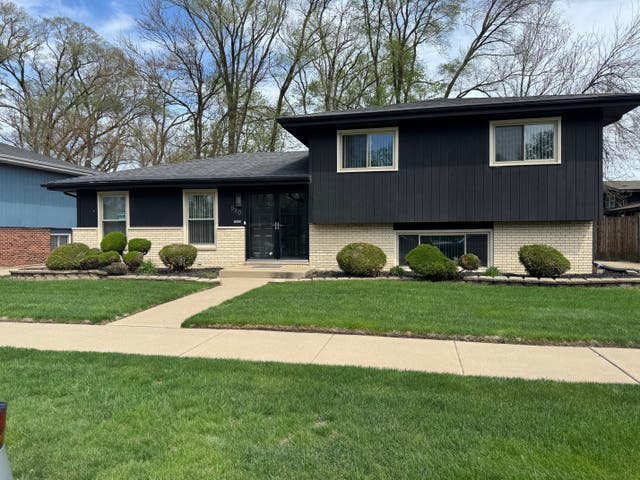

Similar Homes Nearby
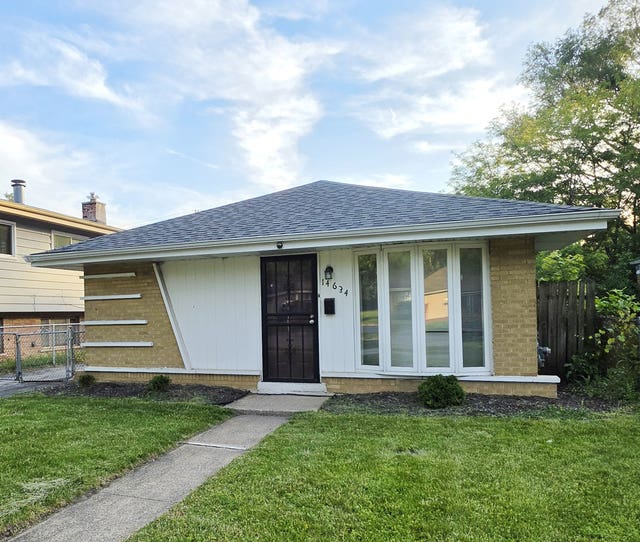

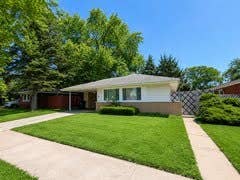


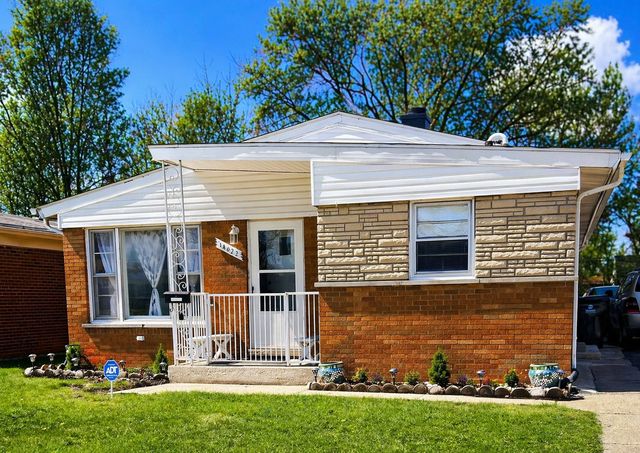
Similar Home Values
Comparable nearby listings and their asking prices.
| Address | Price | Beds | Baths | Sq Ft |
|---|---|---|---|---|
| 14634 Kenwood Avenue, Dolton, IL | $154,900 | 3 | 1 | 1,017 |
| 14644 Kenwood Avenue, Dolton, IL | $154,999 | 3 | 2 | 1,102 |
| 15147 Hastings Drive, Dolton, IL | $155,000 | 3 | 1 | 1,157 |
| 14738 Dante Avenue, Dolton, IL | $155,000 | 3 | 2 | 1,066 |
| 14418 Drexel Avenue, Dolton, IL | $158,000 | 3 | 2 | 1,066 |
| 14622 Wabash Avenue, Dolton, IL | $158,900 | 3 | 1 | 1,277 |
Moving Cost Estimate
EXIT Agents in Dolton


Listing Courtesy: RE/MAX 10 - 7084294300
Last Updated: 2026-06-18