

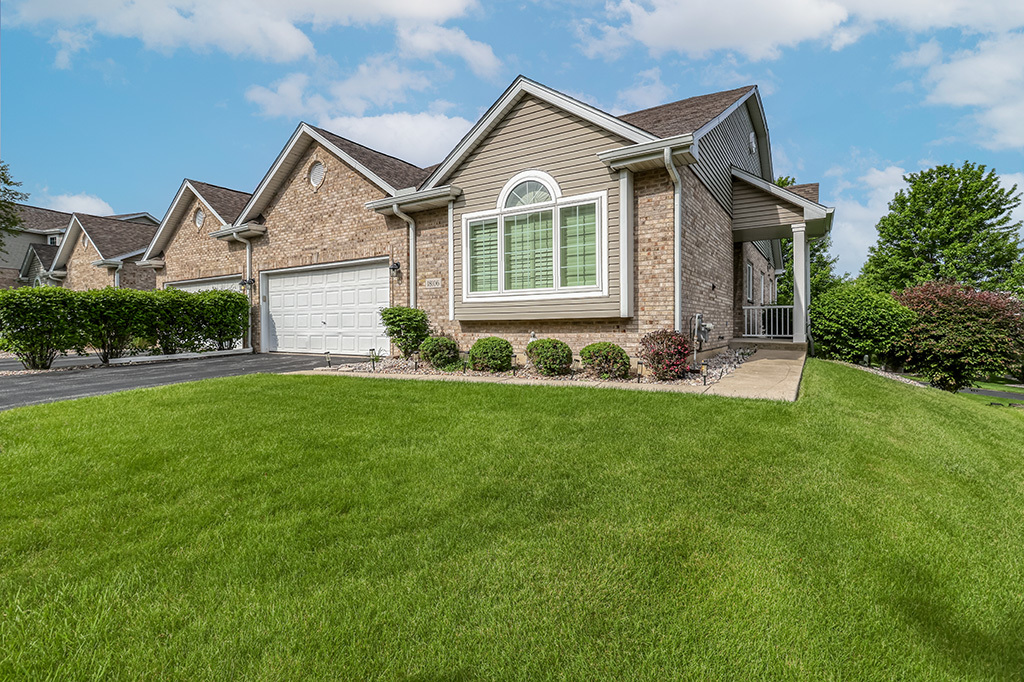
18106 Waterside Circle, Orland Park, IL 60467
Preserves of Marley Creek · Cook County
Key Facts
Description
STUNNING, Ultra upgraded END UNIT RANCH townhome nestled on a premium lot that backs to a beautiful, serene pond with a waterfall feature. This unit boasts a highly functional, open floor plan that is great for entertaining and features generous room sizes. A formal dining room offers plenty of extra seating. Incredible family room includes soaring vaulted ceilings and a gorgeous fireplace. Exceptional kitchen has granite countertops, stainless steel appliances, 42-inch cabinetry and a lovely breakfast room with access to the extended deck, allowing for indoor and outdoor entertaining. MAIN LEVEL master sanctuary is the ultimate space to reset, featuring vaulted ceilings, gleaming hardwood flooring and a custom walk-in closet. Posh like ensuite bathroom has a dual vanity, whirlpool tub and separate shower. A second bedroom is also on the main level with access to its own full bathroom. FULL WALKOUT lower level is the ideal space to entertain with access to your own private patio, a third bedroom, a full bathroom, laundry area, storage and more! Prime Orland Park location, close to walking paths, a basketball court, shopping, dining, expressways and world renowned golf courses more! Great opportunity for privacy and tranquil views.
Property Information
Property Type
Residential
Sub-Type
Townhouse
Year Built
1998
Stories
1
Living Area
1,888 sq ft
Lot Dimensions
38x80
Garage Spaces
2.5
Parking Spaces
2.5
Ownership
Fee Simple w/ HO Assn.
Days on Market
7
MLS® Listing#
12682033
Property Features
Interior
Appliances
Cooling
Heating
Flooring
Fireplace
Basement
Parking
Laundry
Patio
Lot Features
Construction
Foundation
Roof
Windows
Security
Sewer
Rooms
- 12X10Main
- 7X6Main
- 13X6Main
- 35X23
- 15X12
- 9X8Main
- Bedroom 215X12Main
- Bedroom 316X11
- Bedroom 4
- Dining Room12X11Main
- Family Room24X14Main
- Kitchen17X9Main
- Laundry10X9
- Living Room
- Master Bedroom19X12Main
Financial Details
HOA
$326 / Monthly
Annual Taxes
$8,485
Tax year 2024
Parcel Number
27314060300000
Directions
Wolf Rd and 179th to Marley Creek Blvd to Lake Shore Dr to Waterside Dr (follow the street around the cul-de-sac to the first driveway on your right) unit is tucked away in the back corner
Affordability Calculator
$110,000
Estimated monthly payment
$2,927/mo
Principal $440,000 · Est. interest $613,839 over 30 yrs
Neighborhood Market Statistics
How this home compares to active listings in Orland Park, IL
- $351,515
- Median Listing Price
- 30
- Median Days on Market
- 1,686
- Median Sq Ft
- $211
- Median Price / Sq Ft
- 1,063
- Active Listings
- This home’s price is 56% above the area median.
- Its price per sq ft is 38% above the area median.
Market statistics compiled from active EXIT Realty® and MLS listings in Orland Park, IL.
Location
- 18106 Waterside Circle, Orland Park, IL 60467
Points of Interest in Orland Park, IL
Showing the Orland Park area map.
Nearby Schools
St Mary Elementary School
Elementary · 1.8 mi away
Mokena Intermediate School
Elementary · 1.8 mi away
Mokena School District 159
School · 2.0 mi away
Mokena Elementary School
Elementary · 2.0 mi away
Goddard School
School · 2.2 mi away
Mokena Junior High School
Secondary · 2.7 mi away
St Andrew's Pre-School
School · 2.8 mi away
Meadow Ridge School
Elementary · 2.8 mi away
Orland Park Public School
School · 2.8 mi away
Sandbox Preschool & Child Care
Elementary · 2.8 mi away
Century Junior High School
Secondary · 2.8 mi away
Noonan Elementary Academy
Elementary · 3.1 mi away
Homer Community Consolidated School District 33c
School · 3.2 mi away
Hadley Middle School
Secondary · 3.2 mi away
Arbury Hills School
Elementary · 3.3 mi away
Homer Junior High School
Secondary · 3.3 mi away
Victor J. Andrew High School
Secondary · 3.4 mi away
Cardinal Joseph Bernardin Catholic School
Elementary · 3.4 mi away
Christa McAuliffe School
Elementary · 3.5 mi away
Lincoln-Way Central High School
Secondary · 3.6 mi away
Commute Calculator
Nearby Homes


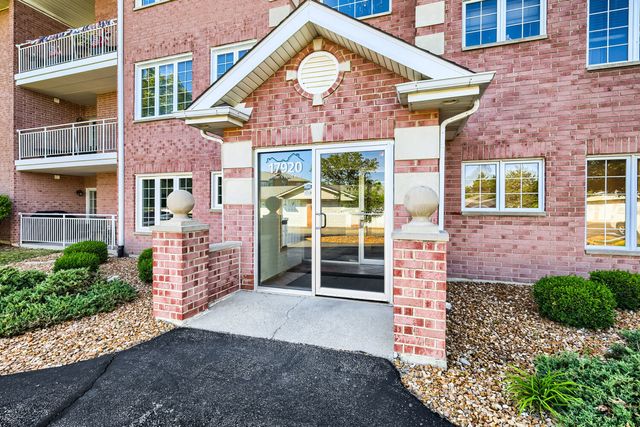
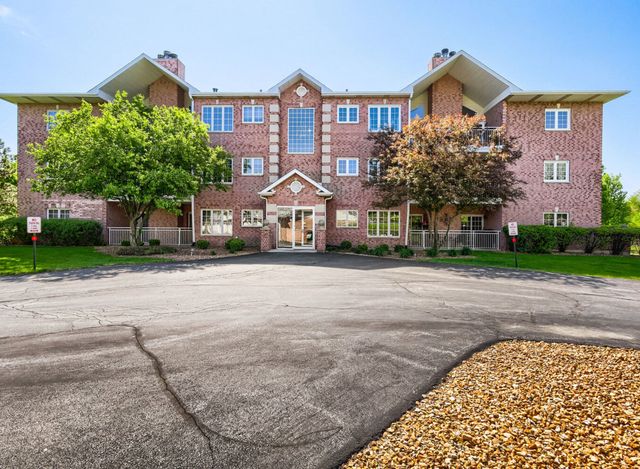

Similar Homes Nearby
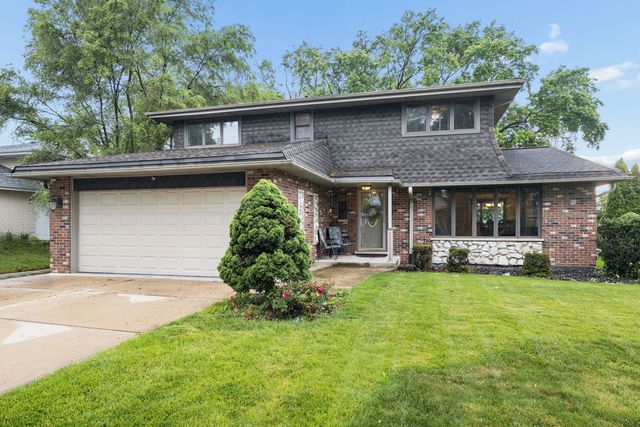
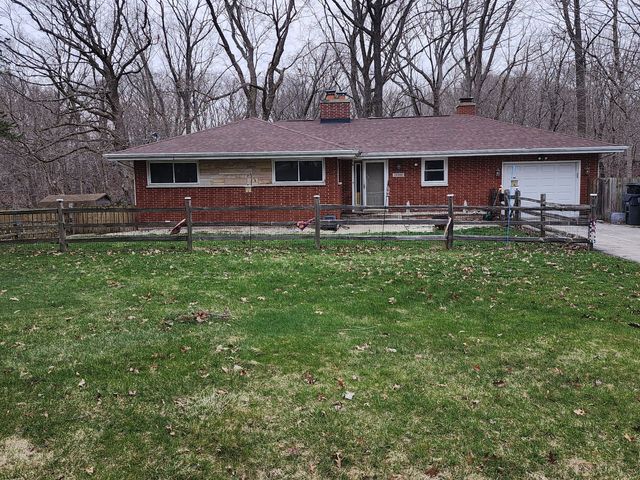

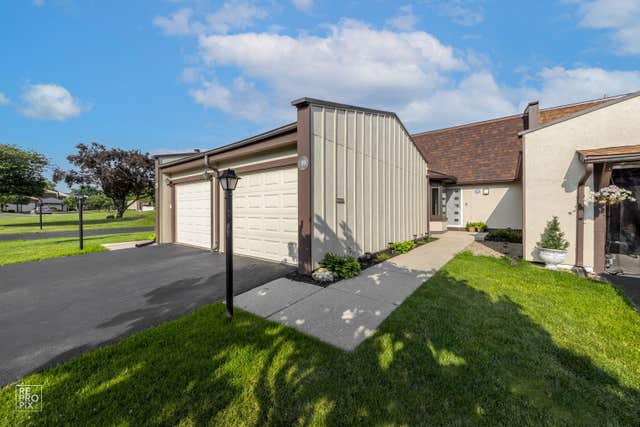
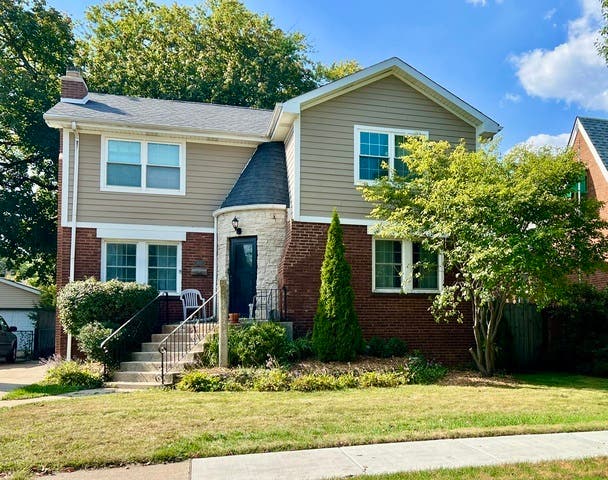
Similar Home Values
Comparable nearby listings and their asking prices.
| Address | Price | Beds | Baths | Sq Ft |
|---|---|---|---|---|
| 15038 S 88th Avenue, Orland Park, IL | $385,000 | 4 | 3 | 2,047 |
| 39266 N North Avenue, Beach Park, IL | $385,900 | 4 | 2 | 2,952 |
| 7029 173rd Place, Tinley Park, IL | $389,000 | 3 | 2 | 1,776 |
| 19 Westwood Drive, Indian Head Park, IL | $389,000 | 2 | 2 | 1,300 |
| 9210 S Trumbull Avenue, Evergreen Park, IL | $389,000 | 4 | 2 | 2,583 |
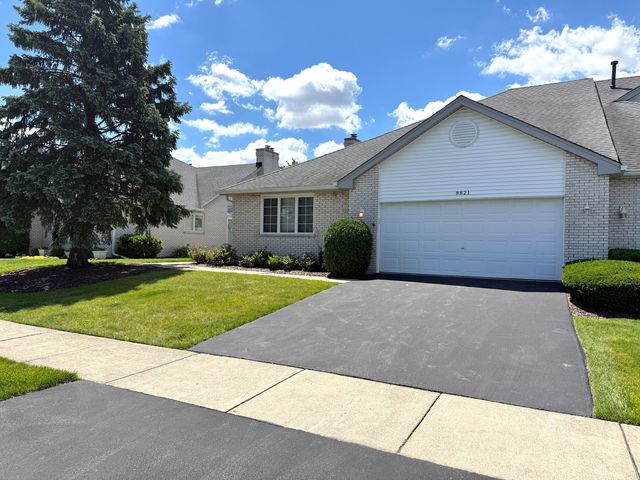
| 8821 Bluebird Drive, Tinley Park, IL | $389,900 | 2 | 3 | 1,898 |
Moving Cost Estimate
EXIT Agents in Orland Park


Listing Courtesy: Realty Executives Elite - 6302439500
Last Updated: 2026-07-09