

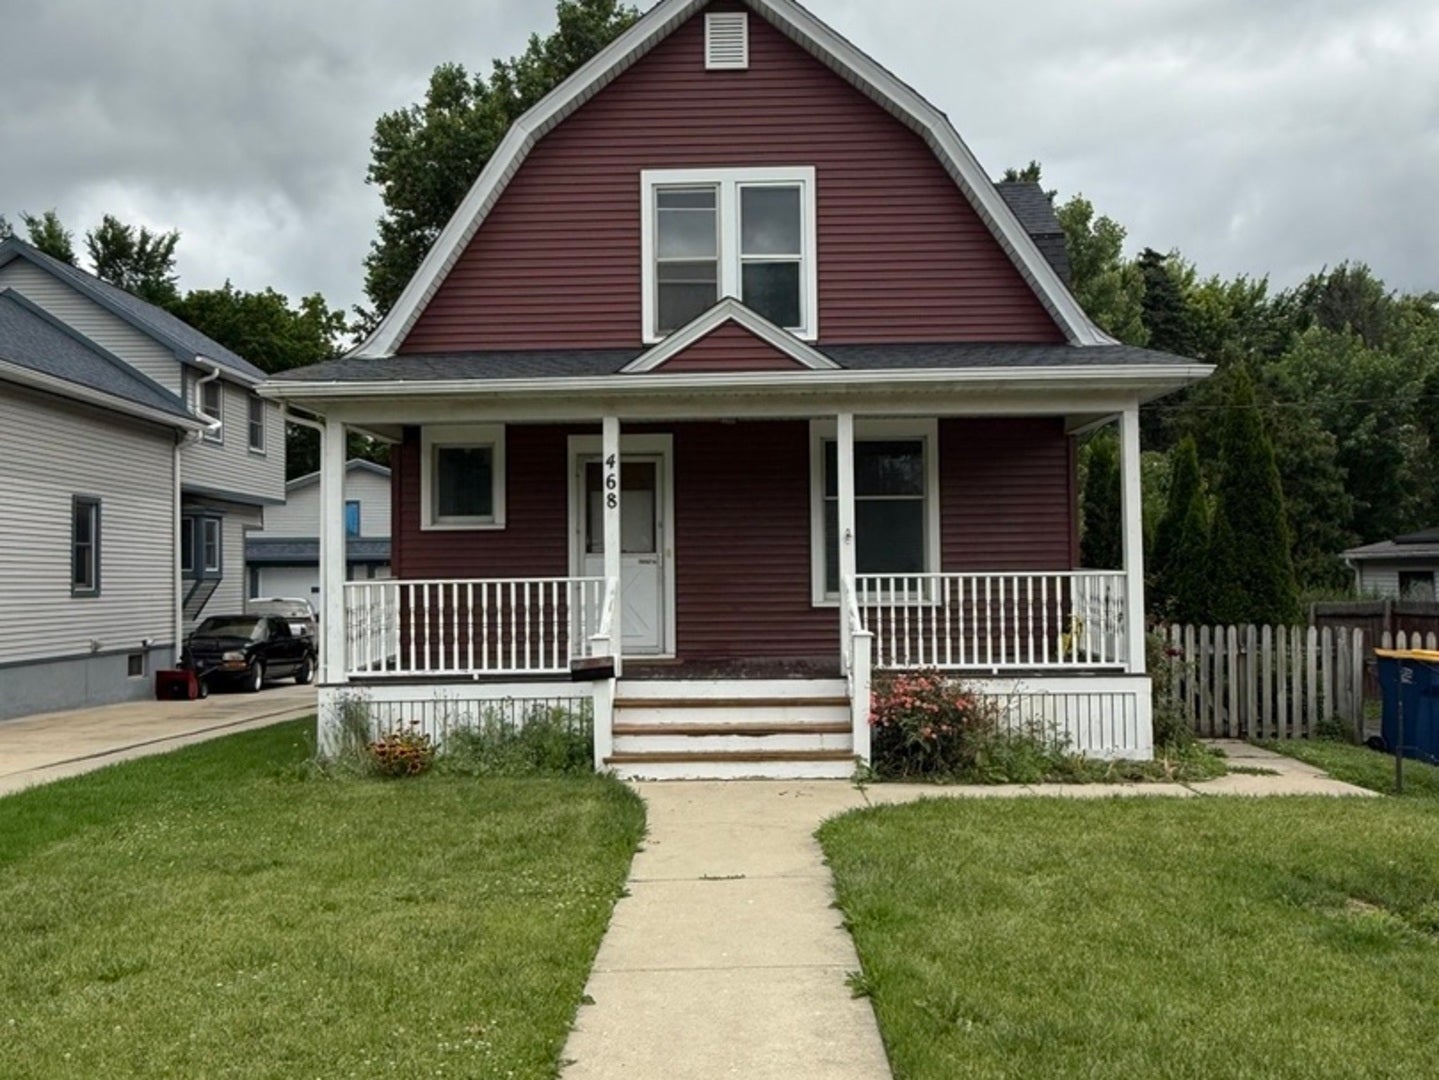
468 Locust Street, Elgin, IL 60123
Kane County
Key Facts
Description
Handyman or investor special with endless potential! This vintage home is full of character and ready for your personal touch. Recent exterior updates include a newer roof and siding, along with a newer boiler system in the basement. Inside, you'll find spacious rooms, beautiful original woodwork, and plenty of opportunity to restore or renovate to your vision. Enjoy a long driveway leading to a 2-car garage, a large backyard perfect for entertaining or play, and a charming south-facing front porch that's ideal for enjoying your morning coffee. Bring all offers!!
Property Information
Property Type
Residential
Sub-Type
Single Family Residence
Year Built
1910
Living Area
2,040 sq ft
Lot Size
0.23 acres
Lot Dimensions
50 X 200
Garage Spaces
2
Parking Spaces
2
Ownership
Fee Simple
Days on Market
7
MLS® Listing#
12681719
Property Features
Cooling
Heating
Basement
Parking
Construction
Sewer
Water Source
Rooms
- Bedroom 214X13Second
- Bedroom 313X11Second
- Bedroom 4
- Dining Room13X13Main
- Family Room13X11Main
- Kitchen16X13Main
- Laundry
- Living Room13X13Main
- Master Bedroom13X12Second
Financial Details
Annual Taxes
$6,622
Tax year 2024
Parcel Number
0614409020
Directions
State Street/Route 31 west on Locust to Home
Affordability Calculator
$59,979
Estimated monthly payment
$1,596/mo
Principal $239,917 · Est. interest $334,705 over 30 yrs
Neighborhood Market Statistics
How this home compares to active listings in Elgin, IL
- $407,576
- Median Listing Price
- 25
- Median Days on Market
- 2,079
- Median Sq Ft
- $212
- Median Price / Sq Ft
- 177
- Active Listings
- This home’s price is 26% below the area median.
- Its price per sq ft is 31% below the area median.
Market statistics compiled from active EXIT Realty® and MLS listings in Elgin, IL.
Location
- 468 Locust Street, Elgin, IL 60123
Points of Interest in Elgin, IL
Showing the Elgin area map.
Nearby Schools
St. Edward Central Catholic High School
Secondary · 0.1 mi away
St Laurence Catholic School
Elementary · 0.2 mi away
Elgin Parent Co-OP School
School · 0.3 mi away
Washington Elementary School
Elementary · 0.4 mi away
Lowrie Elementary School
Elementary · 0.5 mi away
St. John's Lutheran School
Secondary · 0.6 mi away
Abbott Middle School
Secondary · 0.6 mi away
Academy of the Cross
School · 0.6 mi away
St Joseph Elementary School
Elementary · 0.7 mi away
School District U-46
Secondary · 0.7 mi away
St Mary Catholic School
School · 0.8 mi away
Elgin Academy
School · 0.9 mi away
Channing Memorial Elementary School
Elementary · 0.9 mi away
Highland Elementary School
Elementary · 1.0 mi away
Gifford Elementary School
Elementary · 1.1 mi away
Ellis Middle School
Secondary · 1.2 mi away
Garfield Elementary School
Elementary · 1.2 mi away
Larkin High School
Secondary · 1.2 mi away
O'Neal Elementary School
Elementary · 1.3 mi away
McKinley Elementary School
Elementary · 1.3 mi away
Commute Calculator
Nearby Homes


Similar Homes Nearby


Similar Home Values
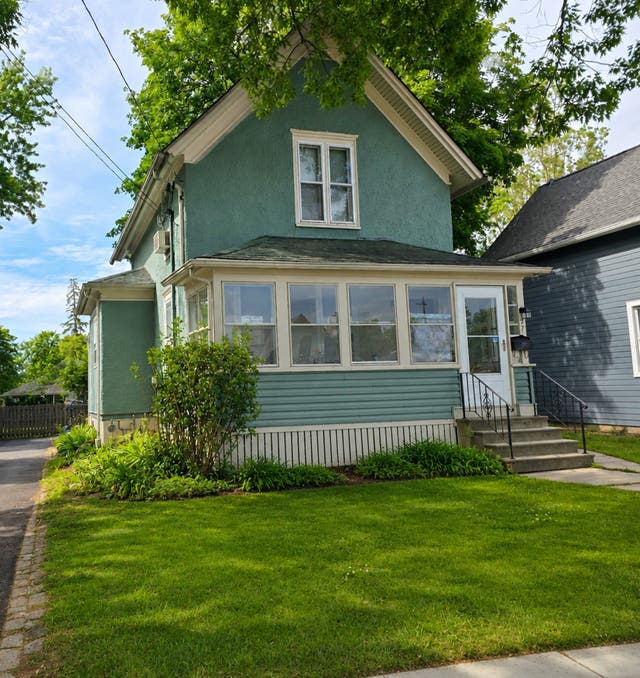
Comparable nearby listings and their asking prices.
| Address | Price | Beds | Baths | Sq Ft |
|---|---|---|---|---|
| 77 S Melrose Avenue, Elgin, IL | $220,000 | 2 | 2 | 955 |
| 700 Villa Street, Elgin, IL | $240,000 | 2 | 1 | 782 |
| 1103 Stratford Court C, Elgin, IL | $245,000 | 2 | 2 | 1,100 |
| 383 Woodview Circle D, Elgin, IL | $249,900 | 2 | 2 | 1,200 |
| 953 Elizabeth Street, Elgin, IL | $250,000 | 2 | 2 | — |
| 2425 Daybreak Court 0, Elgin, IL | $274,900 | 2 | 2 | 1,252 |
Moving Cost Estimate
EXIT Agents in Elgin


Listing Courtesy: Garry Real Estate - (630) 893-2600
Last Updated: 2026-06-19