

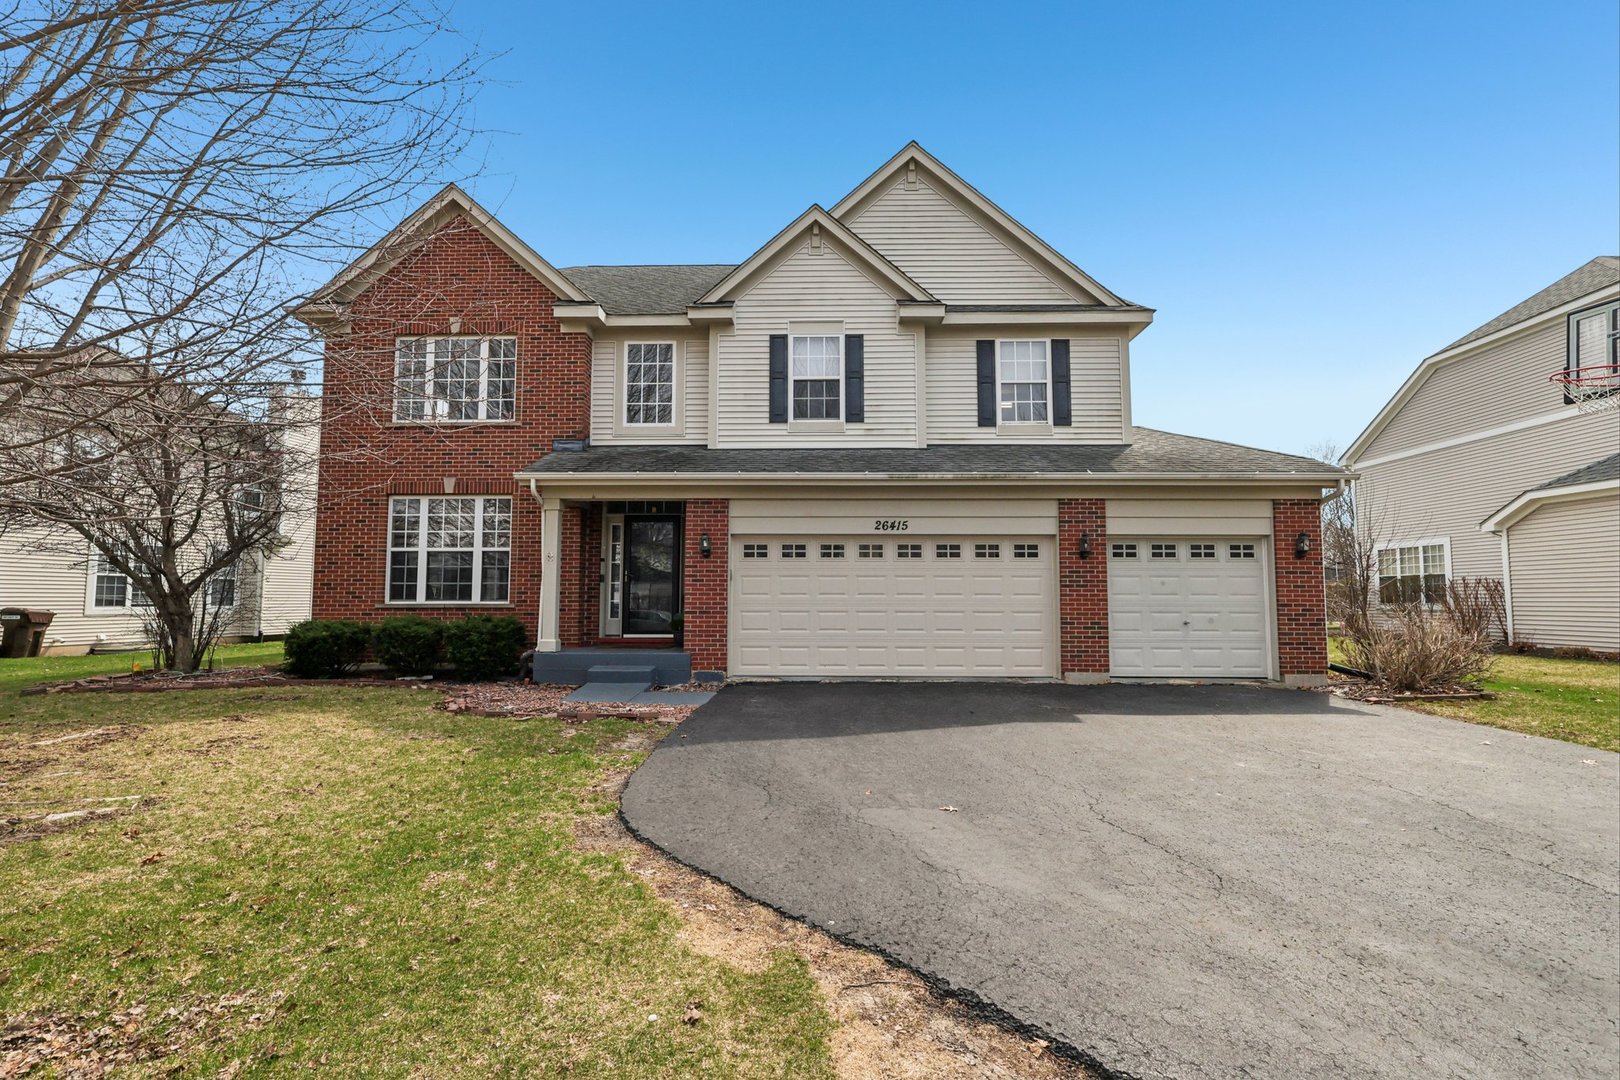
26415 Rustling Birch Way, Plainfield, IL 60585
Grande Park · Kendall County
Key Facts
Description
Welcome to this great home in the highly desired Grande Park Subdivision. From the moment you step inside, you are greeted by a dramatic two-story foyer that sets the tone for the rest of the home and opens into a breathtaking two-story living room filled with natural light streaming through an abundance of windows. The bright and open layout is perfect for both everyday living and entertaining guests. The living room flows effortlessly into a formal dining room that comfortably accommodates an 8-seater table, making it ideal for hosting gatherings and special occasions. The heart of the home is the beautifully appointed kitchen featuring a spacious island with granite countertops, ample cabinetry, stylish tile backsplash, and a full stainless steel appliance package. A cozy breakfast nook overlooks the backyard, and the patio door leads you to an outdoor oasis complete with a large brick paver patio, retaining wall, and a fire pit-perfect for relaxing evenings and entertaining outdoors. The spacious family room is highlighted by an eye-catching fireplace and offers plenty of room for gatherings. The first floor also includes a versatile additional room that can easily serve as a home theater, office, or playroom. Upstairs, you will find four generously sized bedrooms, a loft, and two full bathrooms. The luxurious owner's suite is a true retreat featuring a large walk-in closet and a spa-like master bath with a soaking tub, separate shower, and dual vanities. The loft area provides the perfect space for a home office or study area. The additional bedrooms are all well-sized and include walk-in closets. The finished basement expands your living space with a large recreational area ideal for entertaining, along with a full bathroom and an additional bedroom-perfect for guests or extended family. This home truly has everything you could wish for, combining comfort, style, and versatility. Located just minutes from the clubhouse and community pool, this home also benefits from onsite elementary and middle schools. The vibrant community offers multiple parks, sports fields for soccer, baseball, and football, sledding hills, tennis and pickleball courts, basketball courts, and scenic walking and biking paths. This is a great opportunity you don't want to miss!
Property Information
Property Type
Residential
Sub-Type
Single Family Residence
Style
Traditional
Year Built
2006
Living Area
3,292 sq ft
Lot Dimensions
85X135
Garage Spaces
3
Parking Spaces
3
Ownership
Fee Simple w/ HO Assn.
Days on Market
7
MLS® Listing#
12681387
Property Features
Interior
Appliances
Cooling
Heating
Flooring
Fireplace
Basement
Parking
Laundry
Patio
Construction
Foundation
Roof
Community
Utilities
Sewer
Rooms
- 30X25Basement
- 11X7Main
- 10X19Main
- Bedroom 211X12Second
- Bedroom 311X15Second
- Bedroom 411X14Second
- Bedroom 510X12Basement
- Dining Room11X10Main
- Family Room20X13Main
- Kitchen12X9Main
- Laundry6X10Main
- Living Room13X15Main
- Loft14X11Second
- Master Bedroom17X19Second
- Office18X13Second
Schools
- Elementary:
- Grande Park Elementary School
- Middle:
- Murphy Junior High School
- High:
- Oswego East High School
- District:
- Oswego East High School
Financial Details
HOA
$1,100 / Annually
Annual Taxes
$13,163
Tax year 2024
Parcel Number
0336482024
Directions
59, then west on 135th, right on Grande Park, right on Morning Mist, left on Rustling Birch
Affordability Calculator
$119,980
Estimated monthly payment
$3,193/mo
Principal $479,920 · Est. interest $669,531 over 30 yrs
Neighborhood Market Statistics
How this home compares to active listings in Plainfield, IL
- $502,083
- Median Listing Price
- 21
- Median Days on Market
- 2,315
- Median Sq Ft
- $212
- Median Price / Sq Ft
- 300
- Active Listings
- This home’s price is 19% above the area median.
- Its price per sq ft is 14% below the area median.
Market statistics compiled from active EXIT Realty® and MLS listings in Plainfield, IL.
Location

Points of Interest in Plainfield, IL
Showing the Plainfield area map.
Nearby Schools
Grande Park Elementary School
Elementary · 0.6 mi away
Murphy Junior High School
Secondary · 0.6 mi away
Goddard School
School · 1.8 mi away
Walkers Grove Elementary School
Elementary · 1.9 mi away
Extraordinary Kydz Learning Center
School · 2.2 mi away
Eagle Pointe Elementary School
Elementary · 2.2 mi away
Lincoln Elementary School
Elementary · 2.3 mi away
Kla Schools of Plainfield
School · 2.6 mi away
Plainfield North High School
Secondary · 2.7 mi away
Heritage Grove Middle School
Secondary · 2.7 mi away
Richard Ira Jones Middle School
Secondary · 3.1 mi away
Primrose Schools
Elementary · 3.2 mi away
Crone Middle School
Secondary · 3.2 mi away
Freedom Elementary School
Elementary · 3.4 mi away
Plainfield Academy
School · 3.8 mi away
Bednarcik Junior High School
Secondary · 3.8 mi away
Indian Trail Middle School
Secondary · 3.8 mi away
Plainfield Central
Secondary · 3.8 mi away
Plainfield High School
Secondary · 3.8 mi away
Wolf's Crossing Elementary School
Elementary · 3.9 mi away
Commute Calculator
Nearby Homes

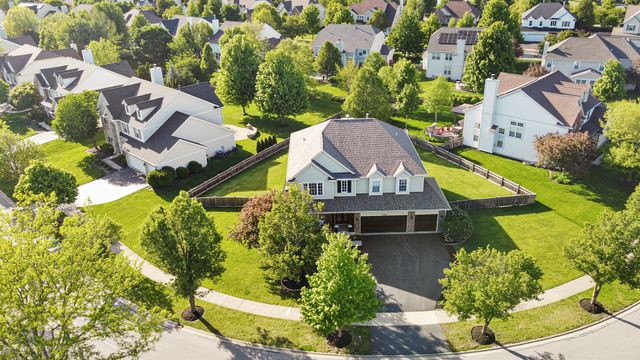

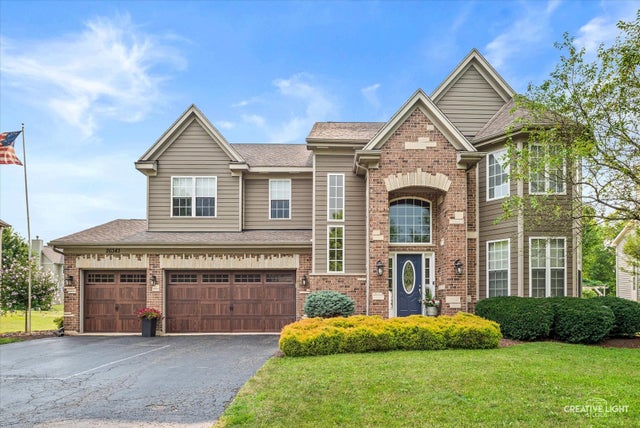


Similar Homes Nearby
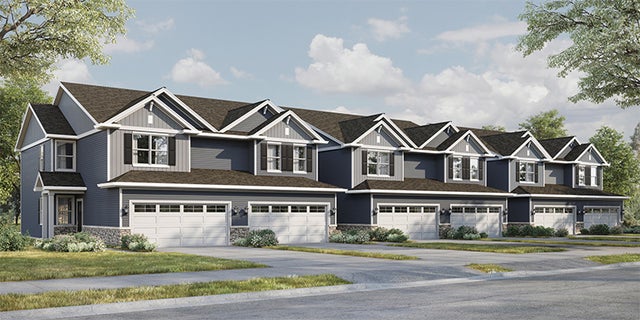



Similar Home Values
Comparable nearby listings and their asking prices.
| Address | Price | Beds | Baths | Sq Ft |
|---|---|---|---|---|
| 13501 S Mesa Drive, Plainfield, IL | $419,990 | 3 | 3 | 1,794 |
| 25638 W Wakefield Drive, Plainfield, IL | $419,994 | 3 | 3 | 1,840 |
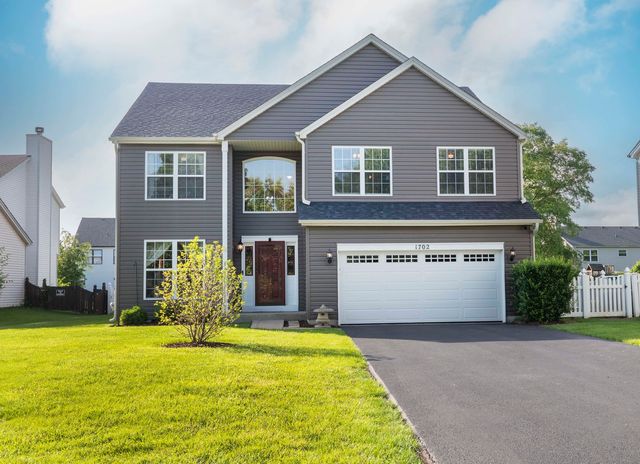
| 1702 Sierra Highlands Court, Plainfield, IL | $420,000 | 5 | 4 | 2,639 |
| 15004 S McCarthy Lane, Plainfield, IL | $421,990 | 3 | 3 | 2,221 |
| 13519 S Arroyo Lane, Plainfield, IL | $424,990 | 3 | 3 | 1,794 |
| 16037 S Moss Court, Plainfield, IL | $425,000 | 3 | 3 | 1,853 |
Moving Cost Estimate
EXIT Agents in Plainfield


Listing Courtesy: Charles Rutenberg Realty of IL - 6309291100
Last Updated: 2026-06-17