

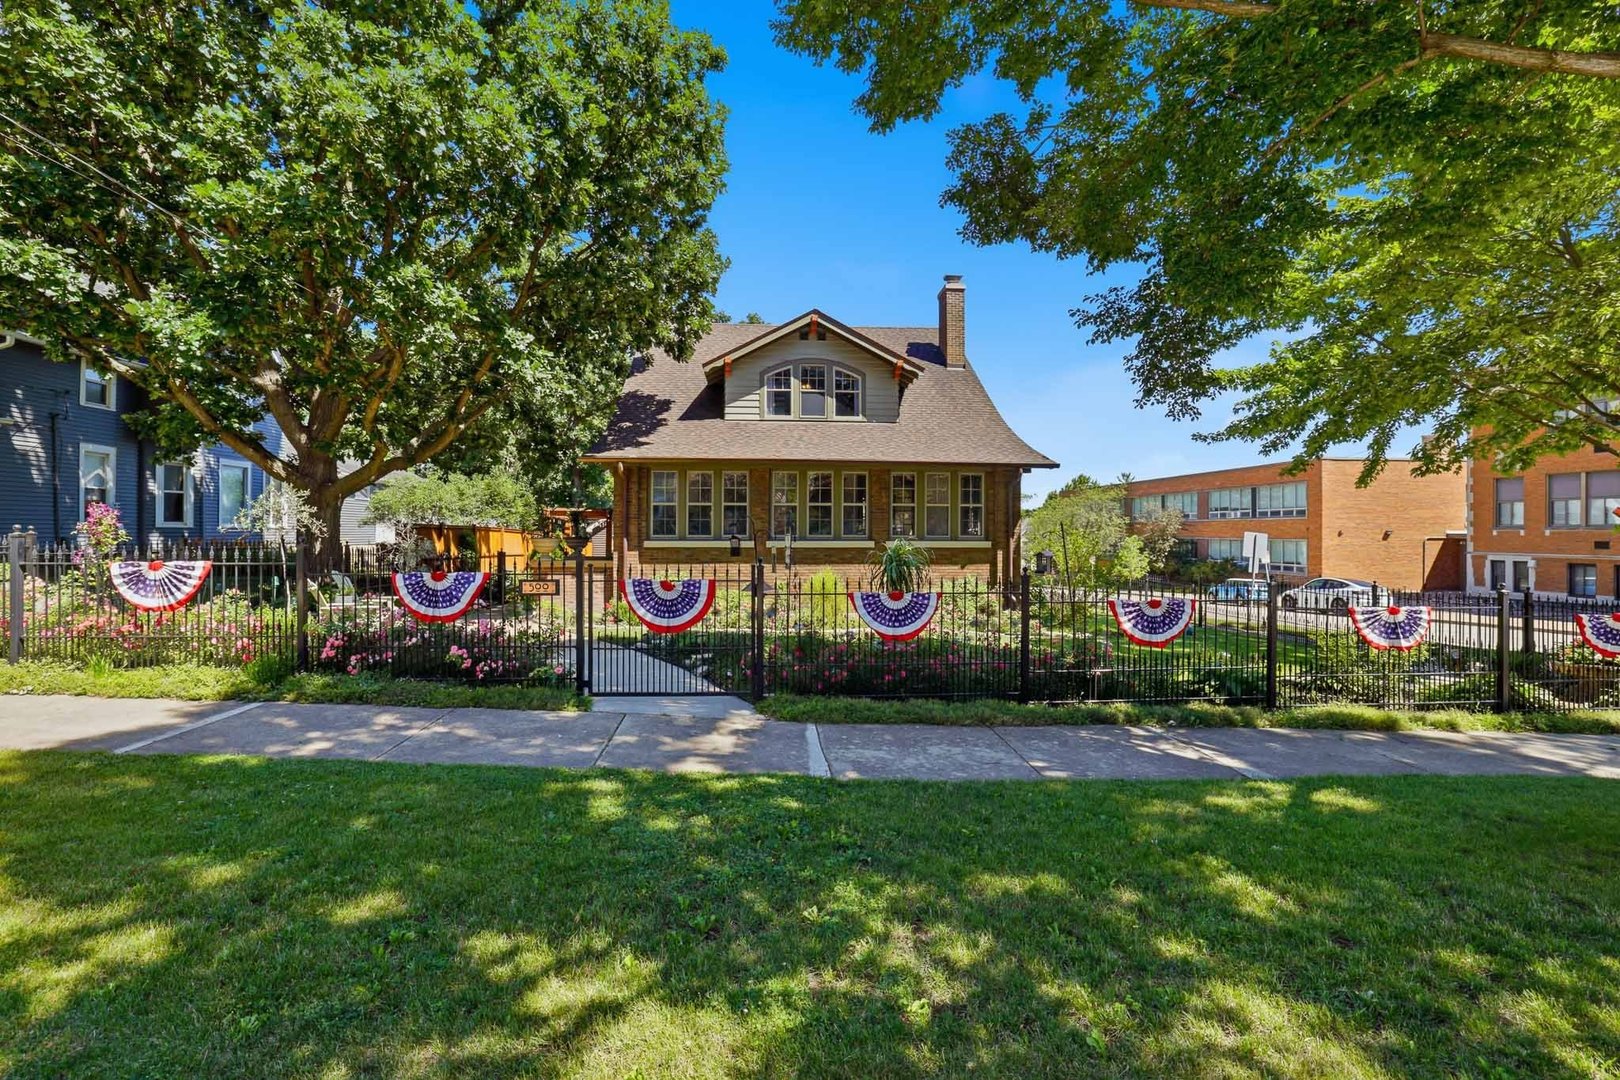
500 Cedar Street, St. Charles, IL 60174
Kane County
Key Facts
Description
TOP HIGHLIGHTS - Well-preserved and maintained 1931 Craftsman bungalow. - Walkable downtown St. Charles living. - Fully fenced. - Fox River & recreation nearby. - Steps from summer concerts and parades. - Landscaped yard with outdoor living space. - Abundant Storage. - Many updates. Updated 1931 brick Craftsman bungalow in walkable downtown St. Charles, just blocks from the Fox River, Pottawatomie Park, restaurants, shops, the Arcada Theatre, Whole Foods Market, trails, recreation, and community events. Fully fenced yard. Offering approximately 1,890 sq ft of above-grade living space, this 3-bedroom, 1-bath home blends preserved historic character with many recent updates. Original details include wood trim, wood windows, picture rails, glass door knobs, refinished hardwood floors, a wood-burning brick fireplace, and built-in storage. The main level features a spacious 26' x 14' living room, formal 17' x 15' dining room, updated 13' x 13' kitchen, and a heated enclosed front porch filled with natural light. Two sets of french doors connect the porch to the living room, creating flexible space for an office, reading room, studio, or secondary sitting area. The kitchen combines classic character with modern function, including custom cherry cabinetry, quartz countertops, ceramic tile flooring, and GE Cafe appliances added in 2025. A generous open area provides room for a breakfast table or a future island. Upstairs are three bedrooms and a full bath with striking Art Deco tile and Kohler fixtures. Each bedroom offers ample closet space, including a 6' x 10' walk-in closet in the primary bedroom. The hallway includes an original built-in storage cabinet. The full unfinished basement has both interior access and a separate exterior entry, making it well suited for storage, utilities, exercise space, hobbies, or workshop use. The fully fenced yard offers privacy, curb appeal, and outdoor entertaining space, with black metal wrought-iron style fencing, cedar privacy fencing, cottage-style landscaping, seasonal plantings, apple trees, and a cedar pergola with string lighting. A detached two-car garage provides additional storage and shop space. Major recent improvements include full tear-off roof replacement on the house and garage (2020), genuine copper gutters (2020), hot water heater (2020), fully fenced yard (2020), exterior repainting (2021), refinished hardwood floors on both levels (2021), masonry tuckpointing (2022), chimney cap replacement (2022), A/C condenser (2022), Craftsman-style pergola (2022), electrical panel (2023), garage doors and openers (2023), water softener (2024), window shades throughout (2025), GE Cafe refrigerator, double oven, and microwave (2025), quartz countertops (2026), and kitchen ceramic floor tile (2026). A distinctive downtown St. Charles home with historic detail, modern updates, generous storage, and a highly walkable location. Yard decor/statuary and the tiered concrete planter in the front yard do not convey. The large planters on the front entrance wing walls do convey.
Property Information
Property Type
Residential
Sub-Type
Single Family Residence
Style
Bungalow
Year Built
1931
Living Area
1,900 sq ft
Lot Size
0.20 acres
Lot Dimensions
66x132
Garage Spaces
2
Parking Spaces
6
Ownership
Fee Simple
Days on Market
3
MLS® Listing#
12681370
Property Features
Interior
Cooling
Heating
Flooring
Basement
Parking
Patio
Fencing
Lot Features
Construction
Foundation
Roof
Windows
Community
Sewer
Water Source
Rooms
- 3X10Second
- 3X10Second
- 8X26Main
- 6X10Second
- Bedroom 213X10Second
- Bedroom 313X10Second
- Bedroom 4
- Dining Room17X13Main
- Family Room
- Kitchen13X13Main
- Laundry
- Living Room26X14Main
- Master Bedroom11X16Second
Schools
- Elementary:
- Munhall Elementary School
- Middle:
- Thompson Middle School
- High:
- St Charles East High School
- District:
- St Charles East High School
Financial Details
Annual Taxes
$7,412
Tax year 2025
Parcel Number
0927355008
Directions
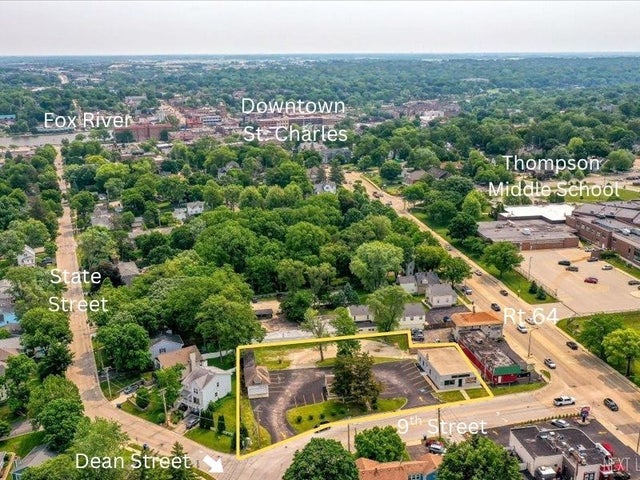
From Main St in St Charles (Route 64) turn north on 5th St then turn left at Cedar St.
Affordability Calculator
$105,000
Estimated monthly payment
$2,794/mo
Principal $420,000 · Est. interest $585,937 over 30 yrs
Neighborhood Market Statistics
How this home compares to active listings in St. Charles, IL
- $350,000
- Median Listing Price
- 44
- Median Days on Market
- 1,828
- Median Sq Ft
- $189
- Median Price / Sq Ft
- 223
- Active Listings
- This home’s price is 50% above the area median.
- Its price per sq ft is 46% above the area median.
Market statistics compiled from active EXIT Realty® and MLS listings in St. Charles, IL.
Location

Points of Interest in St. Charles, IL
Showing the St. Charles area map.
Nearby Schools
St. Patrick's Catholic School
School · 0.0 mi away
Thompson Middle School
Secondary · 0.2 mi away
St Charles School District
School · 0.2 mi away
Haines Middle School
School · 0.4 mi away
Richmond Intermediate School
Elementary · 0.5 mi away
St Mark's Preschool
School · 0.6 mi away
Lincoln Elementary School
Elementary · 0.6 mi away
Davis Primary School
Elementary · 0.8 mi away
Bridges Academy
School · 1.0 mi away
Learning Connections Preschool
School · 1.0 mi away
Wild Rose Elementary School
Elementary · 1.0 mi away
Burgess Field
School · 1.1 mi away
Primrose Schools
Elementary · 1.3 mi away
Kensington School
School · 1.4 mi away
Geneva Community High School
Secondary · 1.4 mi away
Mid-Valley Special Education Cooperative
School · 1.4 mi away
Mades-Johnstone Center
Secondary · 1.4 mi away
Munhall Elementary School
Elementary · 1.5 mi away
Goddard School
School · 1.5 mi away
Coultrap Elementary School
Elementary · 1.6 mi away
Commute Calculator
Nearby Homes
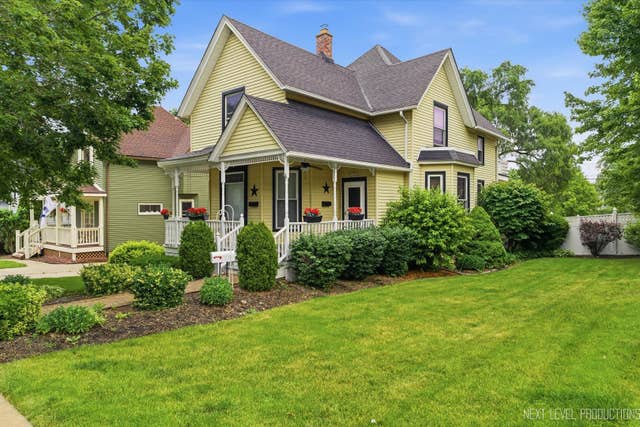



Similar Homes Nearby


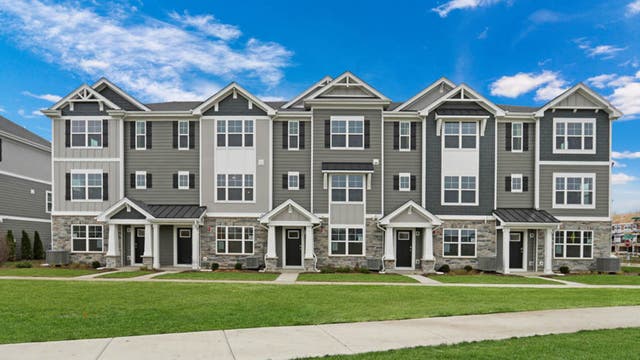
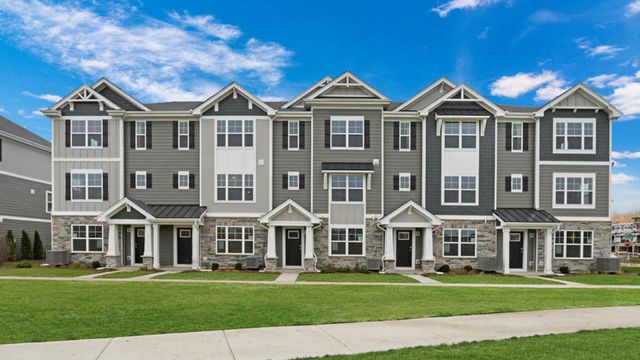


Similar Home Values
Comparable nearby listings and their asking prices.
| Address | Price | Beds | Baths | Sq Ft |
|---|---|---|---|---|
| 610 Dorset Circle, St. Joseph, IL | $379,900 | 4 | 3 | 2,299 |
| 733 Pheasant Trail, St. Charles, IL | $380,000 | 3 | 3 | 1,800 |
| 416 Lakeshore Court, St. Charles, IL | $389,990 | 2 | 3 | 1,651 |
| 414 Lakeshore Court, St. Charles, IL | $389,990 | 2 | 3 | 1,651 |
| 415 Lakeshore Court, St. Charles, IL | $391,990 | 2 | 3 | 1,651 |
| 417 Lakeshore Court, St. Charles, IL | $391,990 | 2 | 3 | 1,651 |
Moving Cost Estimate
EXIT Agents in St. Charles


Listing Courtesy: Jorge Zea Managing Broker - deals@bluelighthouserealty.com
Last Updated: 2026-06-17