

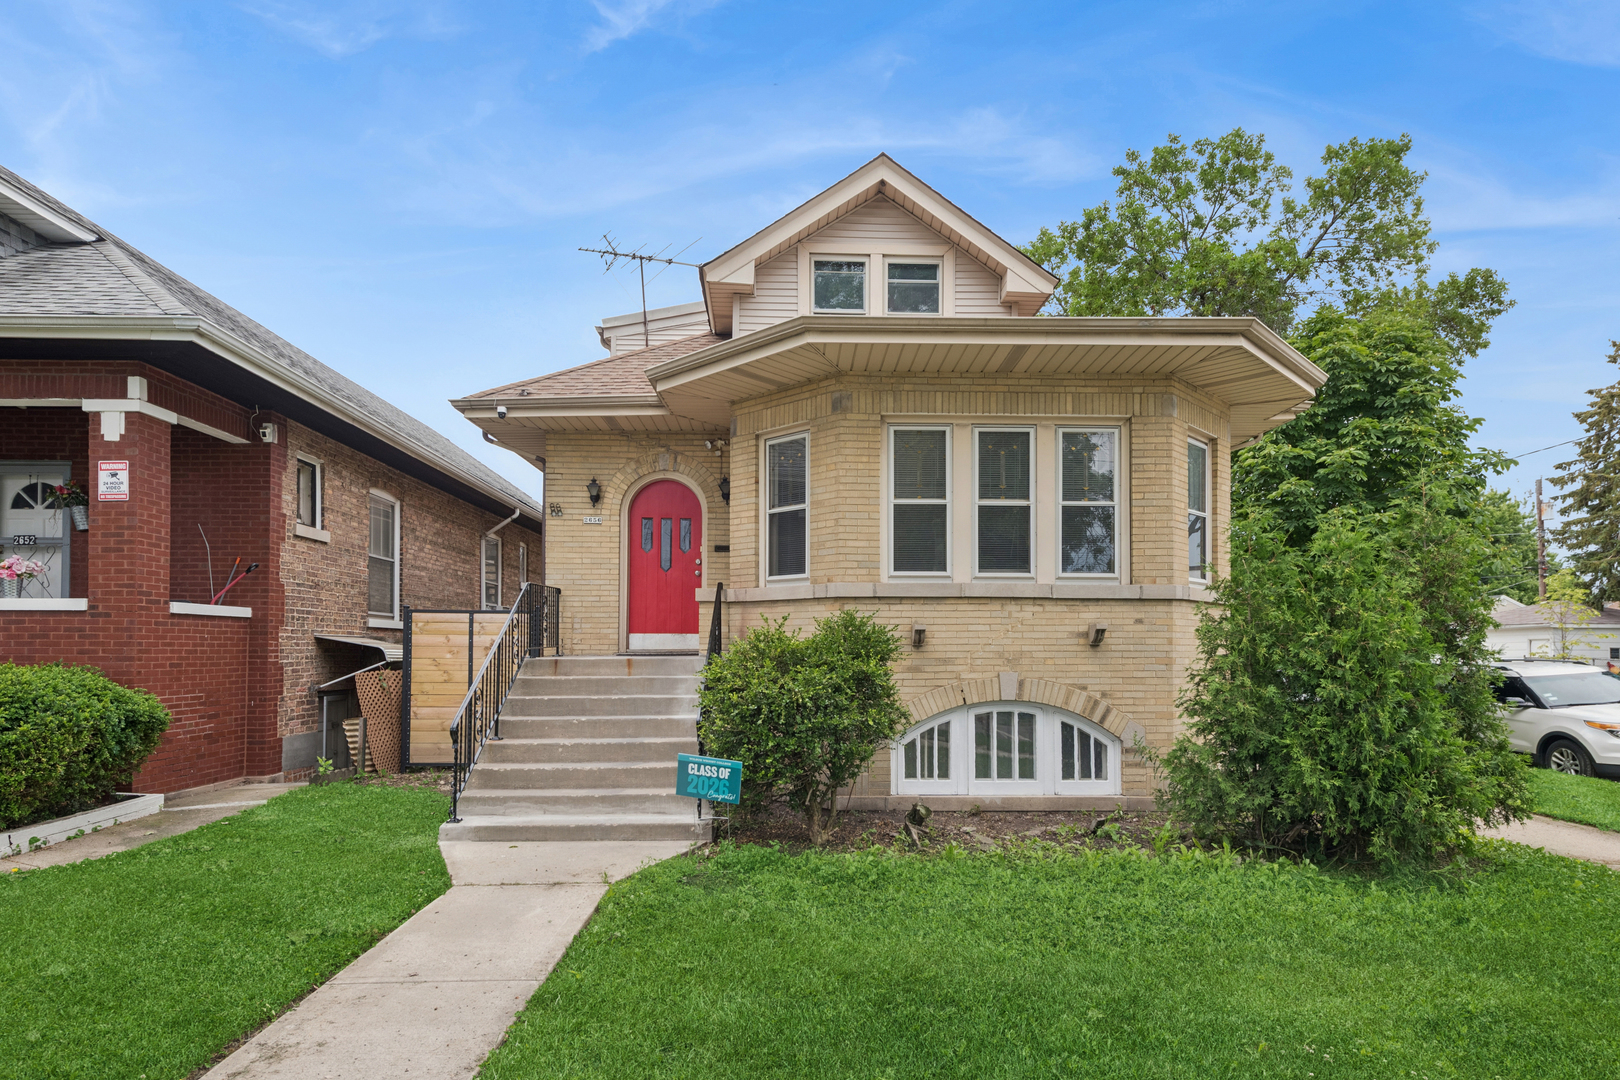
2656 N Newcastle Avenue, Chicago, IL 60707
Cook County
Key Facts
Description
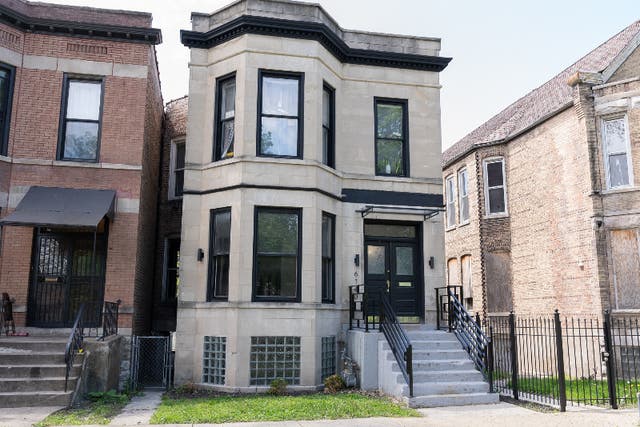
Welcome to 2656 N Newcastle! This oversized brick octagon bungalow has so much to offer! Many original features are beautifully preserved such as stained glass windows, decorative fireplace and original woodwork! Wonderful new updates include kitchen cabinets and stainless steel appliances, refinished hardwood floors and basement finishing. Light and bright corner lot on a tree-lined street, the backyard is fully fenced and there is a 2 car garage. The flexible floor plan offers 3 bedrooms on the main level, also kitchen with table space, separate dining room and one full and one half bath. The second level is used as an "in-law" and boasts 3 bedrooms plus a kitchen and full bath. This level has front and back private entrances. Completing the picture is a full basement with finished recreation room, office, 2 workspaces as well as two full baths and a laundry room and utility room.
Property Information
Property Type
Residential
Sub-Type
Single Family Residence
Style
Bungalow
Year Built
1925
Living Area
2,263 sq ft
Lot Size
0.10 acres
Lot Dimensions
34 x 125
Garage Spaces
2
Parking Spaces
2
Ownership
Fee Simple
Days on Market
14
MLS® Listing#
12681175
Property Features
Interior
Appliances
Cooling
Heating
Flooring
Fireplace
Basement
Parking
Laundry
Patio
Fencing
Lot Features
Construction
Foundation
Roof
Windows
Security
Other Structures
Community
Sewer
Rooms
- 15X12Basement
- 08X09Main
- 11X10Basement
- 08X12Basement
- 21X29Basement
- 11X09Second
- 13X14Second
- Bedroom 211X11Main
- Bedroom 311X09Main
- Bedroom 415X13Second
- Bedroom 511X08Second
- Bonus Room11X13Second
- Dining Room12X16Main
- Family Room
- Kitchen13X13Main
- Laundry11X12Basement
- Living Room15X18Main
- Master Bedroom11X11Main
- Office15X13Basement
Financial Details
Annual Taxes
$5,427
Tax year 2024
Parcel Number
13303140210000
Directions
Oak Park Avenue north or south to Grand, west to Newcastle, north to home. Corner of Newcastle and Schubert.
Affordability Calculator
$92,000
Estimated monthly payment
$2,448/mo
Principal $368,000 · Est. interest $513,393 over 30 yrs
Neighborhood Market Statistics
How this home compares to active listings in Chicago, IL
- $388,575
- Median Listing Price
- 36
- Median Days on Market
- 1,400
- Median Sq Ft
- $275
- Median Price / Sq Ft
- 4,277
- Active Listings
- This home’s price is 18% above the area median.
- Its price per sq ft is 26% below the area median.
Market statistics compiled from active EXIT Realty® and MLS listings in Chicago, IL.
Location

Points of Interest in Chicago, IL
Showing the Chicago area map.
Nearby Schools
Locke Elementary School
Elementary · 0.2 mi away
St William School
School · 0.2 mi away
Children's Land Learning Center
School · 0.7 mi away
Steinmetz High School
Secondary · 0.8 mi away
Icci Academy
School · 0.8 mi away
Chicago Board of Education
School · 0.8 mi away
Ucsn Roberto Clemente Elementary School
Elementary · 0.9 mi away
Socrates Greek-American School
School · 1.0 mi away
John Mills Elementary School
Elementary · 1.0 mi away
Elmwood Elementary School
Elementary · 1.0 mi away
Sayre Language Academy
School · 1.1 mi away
Burbank Elementary School
Elementary · 1.1 mi away
Our Saviour Lutheran School
School · 1.1 mi away
Early Childhood Center
School · 1.1 mi away
Lyon Elementary School
Elementary · 1.1 mi away
Cics West Belden
Elementary · 1.2 mi away
American Quality School
School · 1.2 mi away
Little Newtons
School · 1.2 mi away
St Celestine School
Elementary · 1.2 mi away
Dever Elementary School
Elementary · 1.3 mi away
Commute Calculator
Nearby Homes
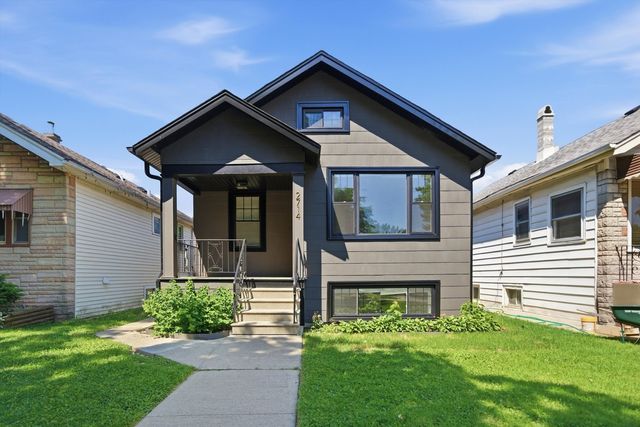

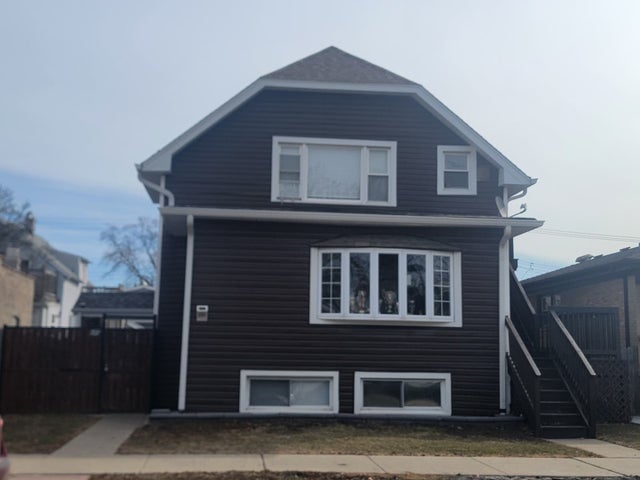
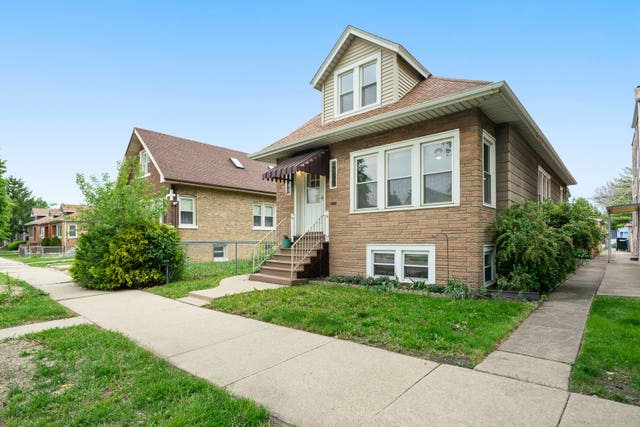

Similar Homes Nearby
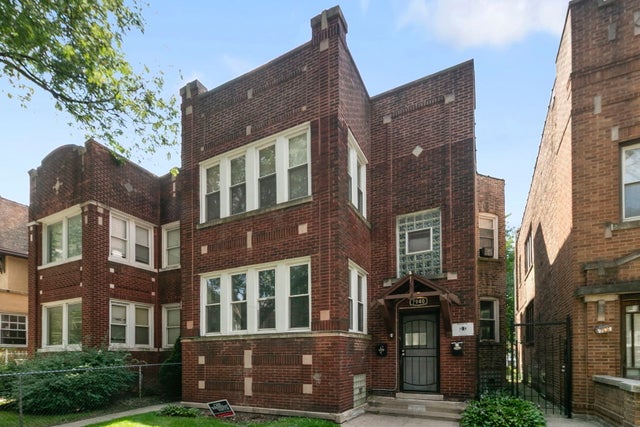
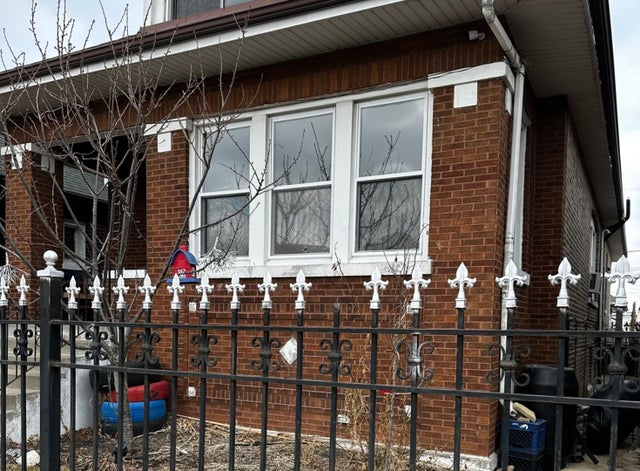
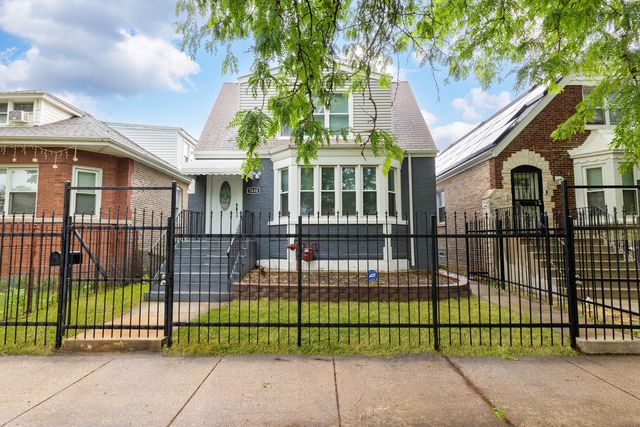


Similar Home Values
Comparable nearby listings and their asking prices.
| Address | Price | Beds | Baths | Sq Ft |
|---|---|---|---|---|
| 7940 S Evans Avenue, Chicago, IL | $322,000 | 6 | 2 | — |
| 5839 S Sacramento Avenue, Chicago, IL | $323,000 | 6 | 3 | 1,363 |
| 7638 S Laflin Street, Chicago, IL | $324,900 | 5 | 3 | — |
| 1215 S Spaulding Avenue, Chicago, IL | $325,000 | 6 | 3 | — |
| 6140 S Aberdeen Street, Chicago, IL | $325,000 | 6 | 2 | — |
| 5145 S Troy Street, Chicago, IL | $325,000 | 5 | 2 | 1,968 |
Moving Cost Estimate
EXIT Agents in Chicago


Listing Courtesy: Baird & Warner - 7086975900
Last Updated: 2026-06-30