

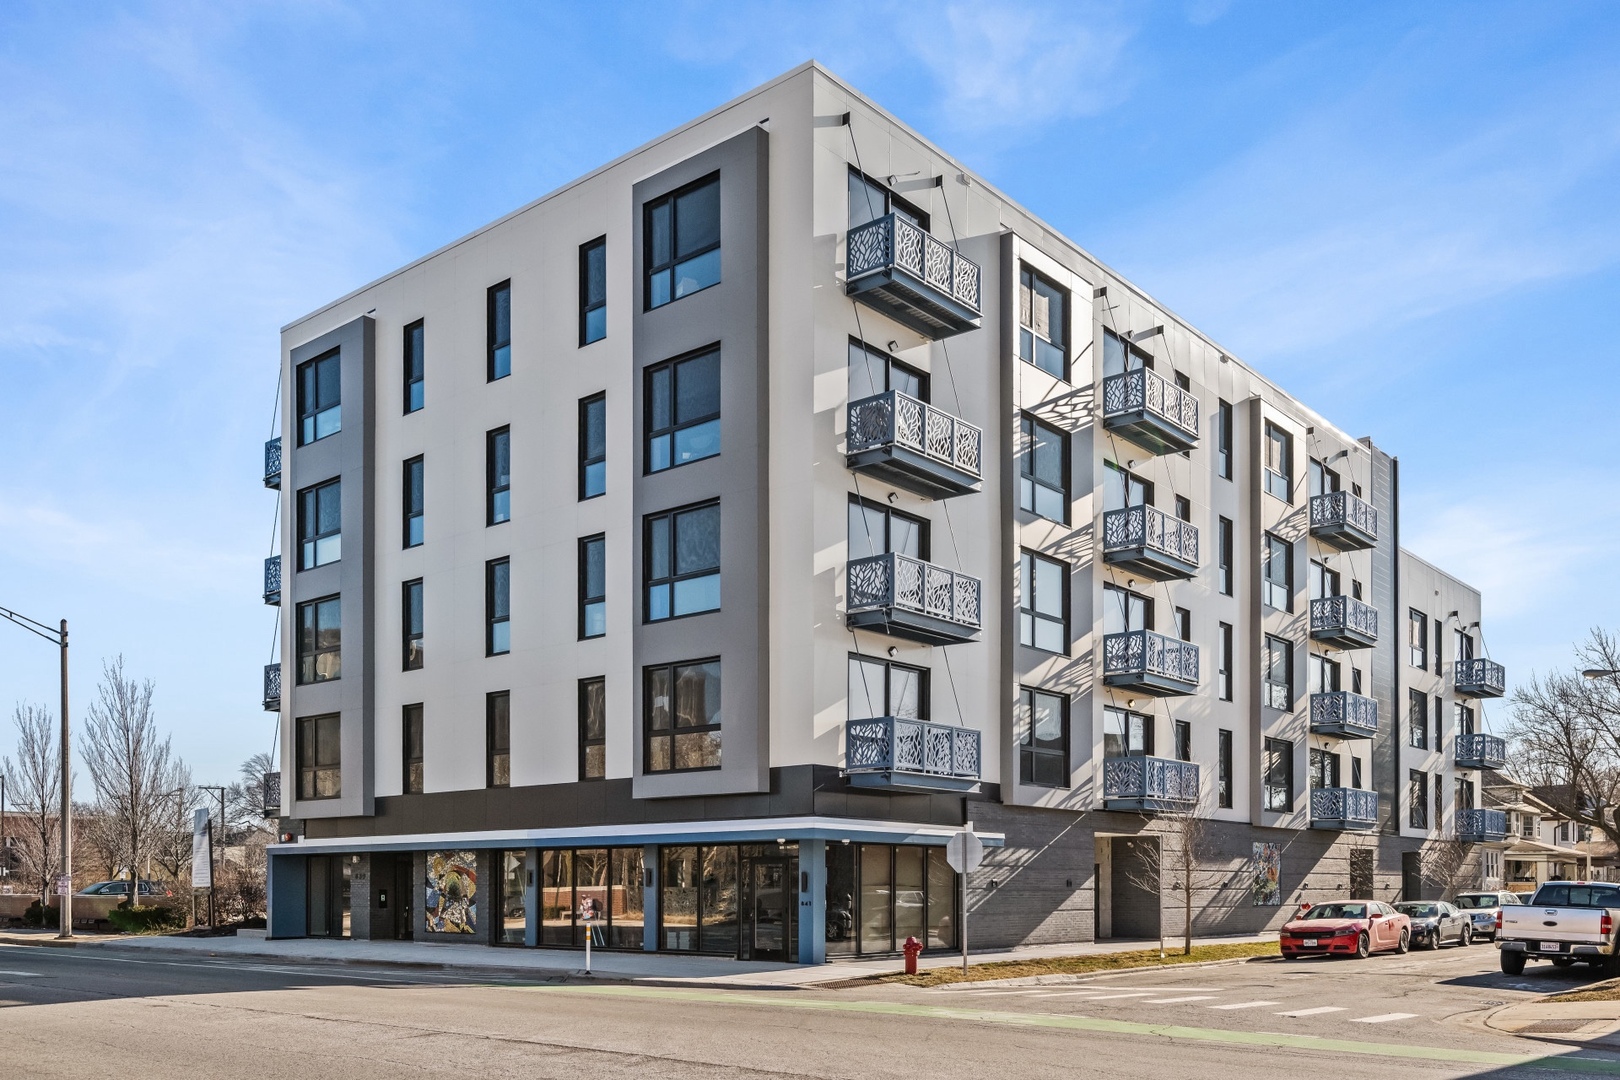
839 Madison Street 201, Oak Park, IL 60302
Cook County
Key Facts
Description
Welcome to Oak Park Commons! Become an owner in the first cohousing community in Illinois. Owners enjoy the best of both worlds: ownership of individual condo units and shared common spaces that foster social interaction among residents. This light-filled 3 bedroom/2 bath unit has a modern floor plan designed for today's living. The open concept living room and kitchen have gleaming hardwood floors and open to a private balcony. The kitchen boasts 42" cabinets, quartz countertops, island with breakfast bar, designer fixtures and lighting, and stainless steel appliances. The primary bedroom has a walk-in closet and a balcony! The en suite bathroom has a custom shower, custom mirrors with designer lighting, and quartz countertops. Enjoy quiet and comfortable living with a truss joist silent floor system, advanced sound attenuation between units and floors, high efficiency low e windows and balcony doors, and high efficiency split system a/c with heat pump. This unit is equipped with a home network connection for home entertainment and CAT 5 Rg interface. All of this plus in-unit laundry. Common rooms on the fifth floor include a large room designed for dining, celebrations, and social events. The common great room includes a kitchen with two stoves, several sinks, a pantry and multi-level counter space for ease of access. There is a fireplace alcove and large windowed doors that open to the terrace and adjoining roof garden. Other common rooms include the quiet room with workspace and common Wi-Fi, meeting rooms that can facilitate small group gatherings, an exercise room, and a guest suite to provide overflow space for visitors. All of this in a sustainable building with National Green Building Standard "Silver" certification with an advanced high-efficiency hot water system and electric car charging stations in the covered garage. State-of-the-art intercom and security systems. In addition, this building is fully accessible. Conveniently located near parks, schools, and Downtown Oak Park. A great location for commuters! Just two stops to downtown's Ogilvie Transportation Center via Metra UP West line. Enjoy easy access to the CTA Blue and Green Lines and Madison Street buses; biking is a breeze with many tree-lined side streets and the Madison Street bike line that runs right past the Commons. NOTE: interior unit photos are from other units to provide a sense of the fixtures and finishes and may be virtually staged.
Property Information
Property Type
Residential
Sub-Type
Condominium
Year Built
2025
Stories
5
Living Area
1,460 sq ft
Lot Dimensions
COMMON
Garage Spaces
1
Parking Spaces
1
Ownership
Condo
Days on Market
7
MLS® Listing#
12681017
Property Features
Interior
Exterior
Appliances
Cooling
Heating
Flooring
Basement
Parking
Laundry
Sewer
Rooms
- 6X4Main
- 10X4Main
- Bedroom 213X10Main
- Bedroom 313X10Main
- Bedroom 4
- Dining RoomCOMBOMain
- Family Room
- Kitchen11X10Main
- Laundry
- Living Room23X13Main
- Master Bedroom16X14Main
Schools
- Elementary:
- Abraham Lincoln Elementary Schoo
- Middle:
- Gwendolyn Brooks Middle School
- High:
- Oak Park & River Forest High Sch
- District:
- Oak Park & River Forest High Sch
Financial Details
HOA
$482 / Monthly
Parcel Number
16181070010000
Directions
Madison St.-one block west of Oak Park Ave. on the south side of the street.
Affordability Calculator
$137,004
Estimated monthly payment
$3,646/mo
Principal $548,018 · Est. interest $764,533 over 30 yrs
Neighborhood Market Statistics
How this home compares to active listings in Oak Park, IL
- $338,193
- Median Listing Price
- 29
- Median Days on Market
- 1,600
- Median Sq Ft
- $209
- Median Price / Sq Ft
- 1,170
- Active Listings
- This home’s price is 103% above the area median.
- Its price per sq ft is 124% above the area median.
Market statistics compiled from active EXIT Realty® and MLS listings in Oak Park, IL.
Location

Getting Around
Points of Interest in Oak Park, IL
Showing the Oak Park area map.
Nearby Schools
Oak Park Elementary School
Elementary · 0.2 mi away
Oak Park Elementary School District
Secondary · 0.2 mi away
St Edmund School
School · 0.4 mi away
Fenwick High School
Secondary · 0.4 mi away
La Casa Montessori School
Elementary · 0.5 mi away
Ascension Catholic School
Secondary · 0.5 mi away
Oak Park Montessori School
Elementary · 0.5 mi away
Oak Park Christian Academy
School · 0.6 mi away
Intercultural Montessori Language School
Elementary · 0.6 mi away
Percy Julian Middle School
Secondary · 0.6 mi away
Montessori Language Academy
Elementary · 0.6 mi away
First United Church of Oak Park
School · 0.7 mi away
Garfield Elementary School
Elementary · 0.7 mi away
St Bernardine Elementary School
Elementary · 0.7 mi away
ABC Toon Town II Educational Center
School · 0.7 mi away
The Children's School
Elementary · 0.7 mi away
Longfellow Elementary School
Elementary · 0.8 mi away
Grant-White Elementary School
Elementary · 0.8 mi away
Lincoln School
Elementary · 0.8 mi away
West Suburban Montessori School
Elementary · 0.8 mi away
Commute Calculator
Nearby Homes


Similar Homes Nearby

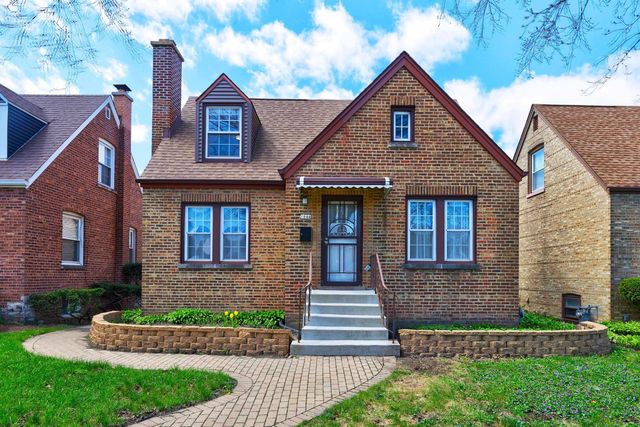

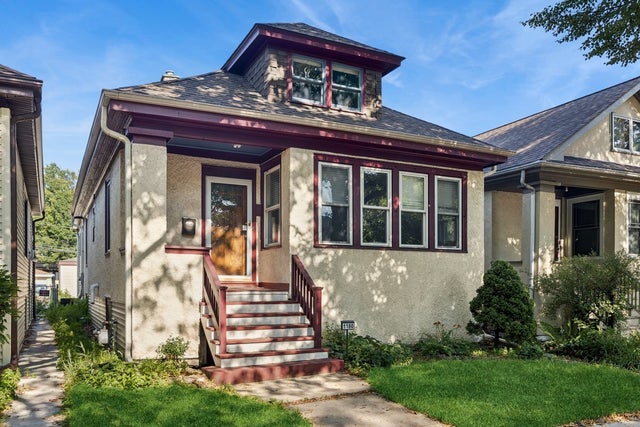
Similar Home Values
Comparable nearby listings and their asking prices.
| Address | Price | Beds | Baths | Sq Ft |
|---|---|---|---|---|
| 7348 Wheeler Drive, Orland Park, IL | $479,900 | 3 | 3 | 1,983 |
| 7746 Northfield Lane, Tinley Park, IL | $479,900 | 3 | 3 | 3,146 |
| 5544 Oakdale Drive, Oak Lawn, IL | $479,900 | 3 | 3 | 1,591 |
| 1644 N 73rd Court, Elmwood Park, IL | $479,900 | 3 | 3 | 1,300 |
| 1012 N 24th Avenue, Melrose Park, IL | $479,900 | 6 | 2 | — |
| 1180 GUNDERSON Avenue, Oak Park, IL | $480,000 | 3 | 2 | 1,891 |
Moving Cost Estimate
EXIT Agents in Oak Park


Listing Courtesy: Beyond Properties Realty Group - (708) 220-2025
Last Updated: 2026-06-17