

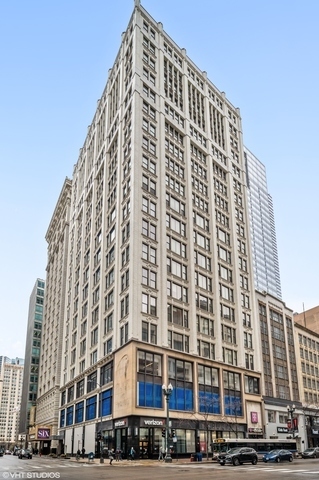
8 W Monroe Street 902, Chicago, IL 60603
Cook County
Key Facts
Description
Abundance of natural light in this 2-bed/2-bath Loop loft, which pairs 10-ft concrete ceilings with hardwood floors and an open layout, ideal for entertaining. The kitchen offers Santa Cecilia granite countertops, stainless appliances, 42-in cabinets, and a breakfast bar. While the split-floor plan gives the ensuite primary its own walk-in closet and full bath. In-unit laundry with a huge closet attached, fresh paint, Nest thermostat, and a sixth-floor storage locker which adds convenience. Enjoy the views of this city style home, in the heart of it all! The pet-friendly, full-amenity building features 24-hr door staff, fitness center, business lounge, dog run, landscaped sundeck, and a rooftop deck with panoramic skyline and lake views; heated garage parking is included. Assessments cover parking, heat, A/C, gas, water, trash, high-speed internet, cable, door staff, and insurance, and the association maintains strong reserves. Steps to every "L" line, Millennium Park, the Art Institute, Lakefront Trail, and top dining in the Theatre, Business, and Education districts-move in and enjoy the best of downtown living.
Property Information
Property Type
Residential
Sub-Type
Condominium
Year Built
2006
Stories
21
Living Area
1,100 sq ft
Lot Dimensions
COMMON
Garage Spaces
1
Parking Spaces
1
Ownership
Condo
Days on Market
3
MLS® Listing#
12680974
Property Features
Interior
Appliances
Cooling
Heating
Flooring
Basement
Parking
Laundry
Construction
Sewer
Water Source
Rooms
- 11X6Main
- Bedroom 29X9Main
- Bedroom 3
- Bedroom 4
- Dining RoomCOMBOMain
- Family Room
- Kitchen11X11Main
- Laundry11X7Main
- Living Room16X13Main
- Master Bedroom12X11Main
Financial Details
HOA
$1,071 / Monthly
Annual Taxes
$5,617
Tax year 2023
Parcel Number
17162060331050
Directions
Northwest corner of State and Monroe-Flasher parking across street. NO parking 4-6pm/RUSH HOUR!!
Affordability Calculator
$60,000
Estimated monthly payment
$1,597/mo
Principal $239,999 · Est. interest $334,820 over 30 yrs
Neighborhood Market Statistics
How this home compares to active listings in Chicago, IL
- $388,137
- Median Listing Price
- 47
- Median Days on Market
- 1,429
- Median Sq Ft
- $276
- Median Price / Sq Ft
- 4,628
- Active Listings
- This home’s price is 23% below the area median.
- Its price per sq ft is 1% below the area median.
Market statistics compiled from active EXIT Realty® and MLS listings in Chicago, IL.
Location

Points of Interest in Chicago, IL
Showing the Chicago area map.
Nearby Schools
Noble Schools
Secondary · 0.1 mi away
Muchin College Prep
Secondary School · 0.1 mi away
Chicago Public Schools
Secondary · 0.1 mi away
Innovations High School
Secondary · 0.1 mi away
Intrinsic Schools
Secondary · 0.1 mi away
Acero Schools - Chicago
School · 0.2 mi away
Depaul Pop Culture Conference
School · 0.2 mi away
QRM
School · 0.3 mi away
Institute Harrington
School · 0.3 mi away
Uno Charter Network Schools
Elementary · 0.4 mi away
Noble Network of Charter Schools
School · 0.4 mi away
Illinois Network of Charter Schools
School · 0.4 mi away
Perspectives Charter High School
Secondary · 0.4 mi away
Jones College Prep
Secondary School · 0.5 mi away
Chicago Portfolio School
School · 0.6 mi away
Urban Prep Academies
Secondary · 0.6 mi away
Gems World Academy Chicago
School · 0.6 mi away
South Loop Montessori School
Elementary · 0.6 mi away
All Campus
School · 0.6 mi away
Bir Training Center
School · 0.7 mi away
Commute Calculator
Nearby Homes



Similar Homes Nearby

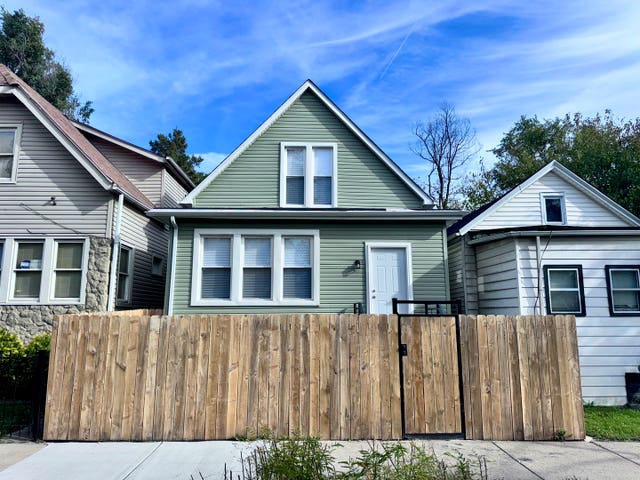


Similar Home Values
Comparable nearby listings and their asking prices.
| Address | Price | Beds | Baths | Sq Ft |
|---|---|---|---|---|
| 6823 S Dorchester Avenue 2, Chicago, IL | $209,999 | 3 | 2 | 1,401 |
| 2016 E 93rd Street, Chicago, IL | $209,999 | 3 | 1 | 1,524 |
| 11581 S LAFAYETTE Avenue, Chicago, IL | $210,000 | 3 | 2 | 1,700 |
| 4949 S CALUMET Avenue 3S, Chicago, IL | $210,000 | 3 | 2 | 1,800 |
| 12600 S Harvard Avenue, Chicago, IL | $210,000 | 3 | 2 | 1,525 |
| 908 W 51ST Place, Chicago, IL | $210,000 | 6 | 2 | — |
Moving Cost Estimate
EXIT Agents in Chicago


Listing Courtesy: Compass - 7735987388
Last Updated: 2026-07-15