

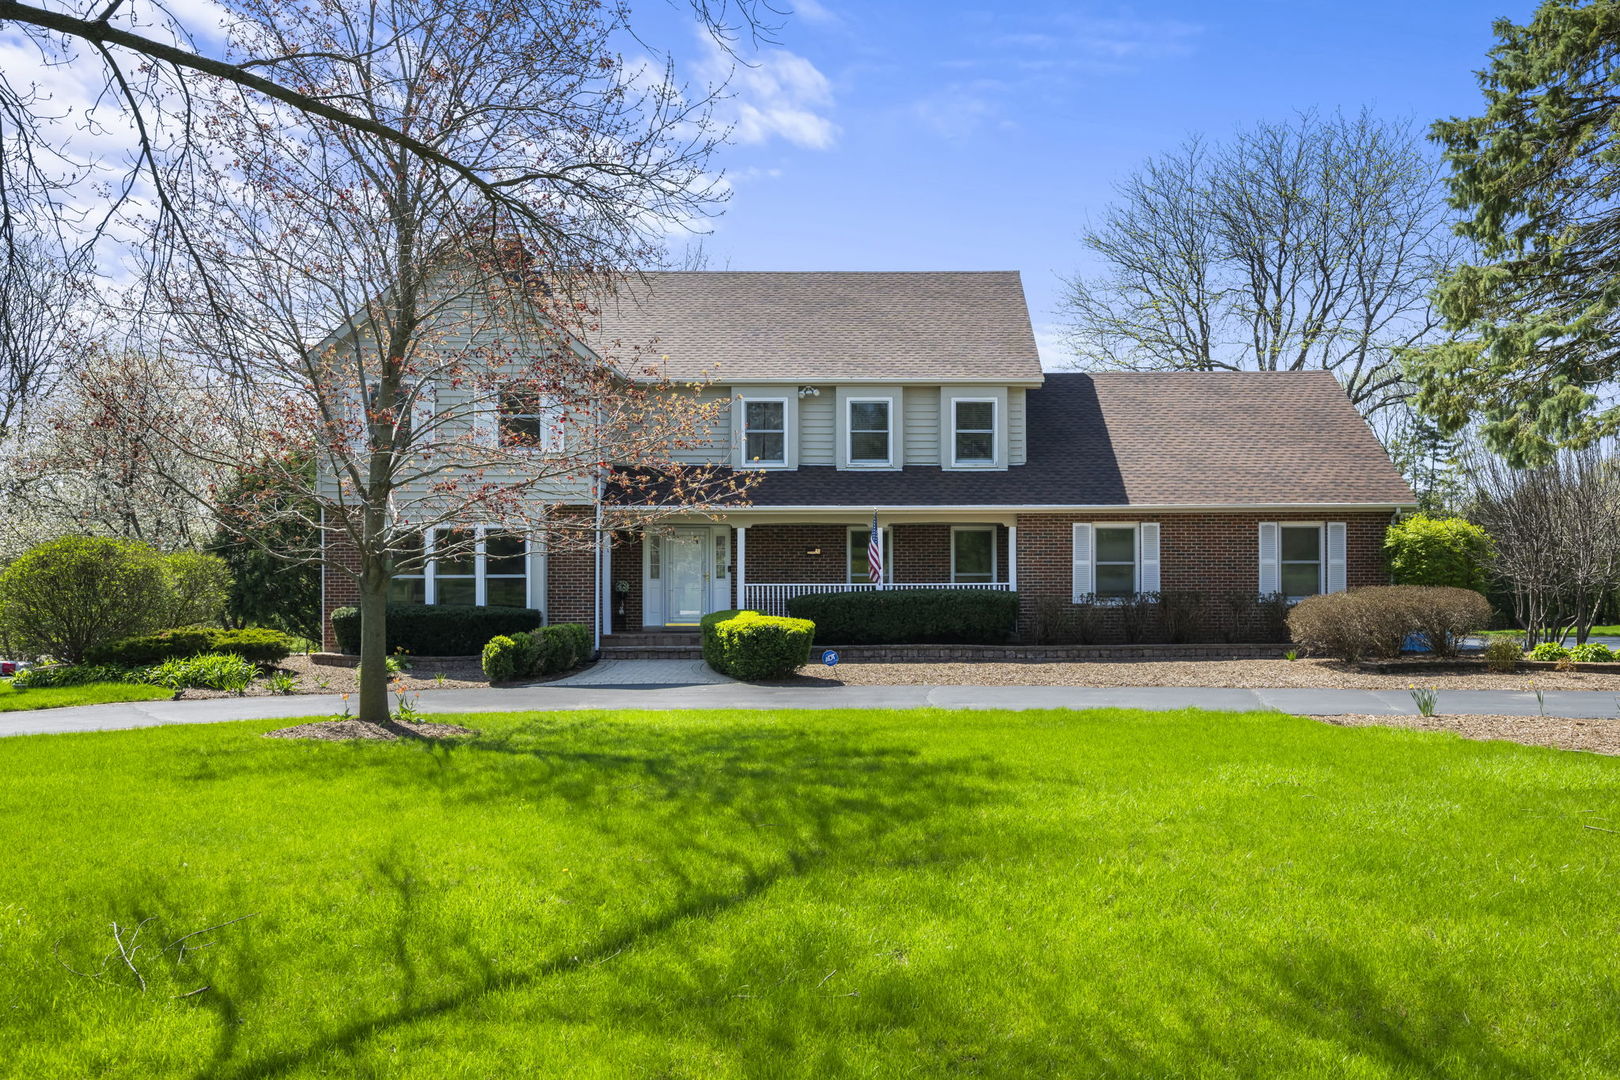
26 Brandywine Road, South Barrington, IL 60010
South Barrington Lakes · Cook County
Key Facts
Description
Welcome to 26 Brandywine Road in the highly sought-after South Barrington Lakes community. This beautifully maintained 5-bedroom, 4.1-bath traditional home offers lake rights and access to award-winning Barrington 220 schools, all in an ideal location close to shopping, parks, and everyday conveniences. Bathed in beautiful morning sunlight, this east-facing home is filled with warmth from the moment you step through the open, inviting entrance. Set on expansive grounds with large front and back lawns, the property offers both privacy and space to enjoy the outdoors. Inside, rich cherry hardwood floors flow throughout the first and second levels. The custom birch kitchen is both stylish and functional, featuring stainless steel appliances, quartz countertops, and travertine flooring. Sliding doors in both the kitchen and living room provide seamless access to the deck and landscaped yard, while the kitchen opens to a spacious family room with a cozy gas fireplace, perfect for everyday living and entertaining. Formal living and dining rooms offer additional gathering spaces, including a second fireplace for added charm. Upstairs, four generously sized bedrooms offer en suite or Jack & Jill bath access, giving all bedrooms access to a full bathroom. One of the secondary bedrooms also features a walk-in closet for added convenience. The primary suite is a true retreat, complete with dual closets, a jetted tub, separate shower, and a double-bowl quartz vanity. The walk-out lower level expands your living space with a large recreation room featuring a third fireplace, a fifth bedroom, and a full bath, ideal for guests, in-laws, a home office, or fitness area. Extensive updates over the past several years provide peace of mind and modern convenience, including a new roof (2024), air conditioner (2023), water heater (2025), sliding doors in the kitchen and living room, sump pump with backup battery, and a professionally installed EV charger in the garage. Additional improvements include windows, furnace, exterior siding, and deck/patio (approximately 2018), along with kitchen appliances (refrigerator, oven/stovetop, and dishwasher approximately 2021). Complete with a spacious three-car garage and circular driveway, this home is just minutes from I-90, scenic trails, conservancy areas, and The Arboretum of South Barrington.
Property Information
Property Type
Residential
Sub-Type
Single Family Residence
Style
Traditional
Year Built
1986
Living Area
3,415 sq ft
Lot Size
1.13 acres
Lot Dimensions
135 X 253 X 272 X 285
Garage Spaces
3
Parking Spaces
3
Ownership
Fee Simple w/ HO Assn.
Days on Market
16
MLS® Listing#
12680921
Property Features
Interior
Exterior
Appliances
Cooling
Heating
Flooring
Fireplace
Basement
Parking
Laundry
Patio
Construction
Foundation
Roof
Windows
Community
Sewer
Water Source
Rooms
- 14X15Main
- 9X16Main
- 42X25
- Bedroom 216X16Second
- Bedroom 312X16Second
- Bedroom 412X12Second
- Bedroom 523X12
- Dining Room14X15Main
- Family Room15X27Main
- Kitchen12X16Main
- Laundry6X09Main
- Living Room15X21Main
- Master Bedroom14X21Second
Schools
- Elementary:
- Barbara B Rose Elementary School
- Middle:
- Barrington Middle School - Stati
- High:
- Barrington High School
- District:
- Barrington High School
Financial Details
HOA
$520 / Annually
Annual Taxes
$13,910
Tax year 2024
Parcel Number
01271010230000
Directions
Bartlett Road to N. Liberty East to Brandywine North to home
Affordability Calculator
$175,000
Estimated monthly payment
$4,657/mo
Principal $700,000 · Est. interest $976,562 over 30 yrs
Neighborhood Market Statistics
How this home compares to active listings in South Barrington, IL
- $390,816
- Median Listing Price
- 38
- Median Days on Market
- 1,940
- Median Sq Ft
- $212
- Median Price / Sq Ft
- 258
- Active Listings
- This home’s price is 124% above the area median.
- Its price per sq ft is 21% above the area median.
Market statistics compiled from active EXIT Realty® and MLS listings in South Barrington, IL.
Location

Points of Interest in South Barrington, IL
Showing the South Barrington area map.
Nearby Schools
Barbara B Rose Elementary School
Elementary · 0.2 mi away
Camelot Schools
School · 1.8 mi away
Opus Montessori School
Elementary · 1.8 mi away
LOTUS Montessori School
Elementary · 3.0 mi away
Chicago Education Project
Secondary · 3.1 mi away
Timber Trails Elementary School
Elementary · 3.2 mi away
John Muir Literacy Academy
School · 3.5 mi away
Montessori School of North Hoffman
Elementary · 3.6 mi away
Golfview Elementary School
Elementary · 3.7 mi away
Champions at Prairie Middle School
Secondary · 3.8 mi away
Barrington Middle School-Prairie
School · 3.8 mi away
Frank C Whiteley Elementary School
Elementary · 3.9 mi away
Glenbrook Elementary School
Elementary · 4.0 mi away
Holy Family Catholic Academy
School · 4.0 mi away
Griffin Christian School
School · 4.0 mi away
Lincoln Elementary School
Elementary · 4.1 mi away
Thomas Jefferson Elementary Pta
Elementary · 4.2 mi away
Grove Avenue Elementary School
Elementary · 4.2 mi away
Countryside Elementary School
Elementary · 4.2 mi away
Hanover Countryside Elementary School
Elementary · 4.3 mi away
Commute Calculator
Nearby Homes
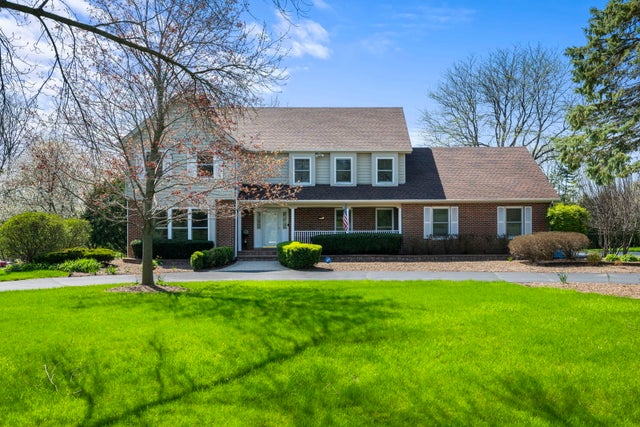
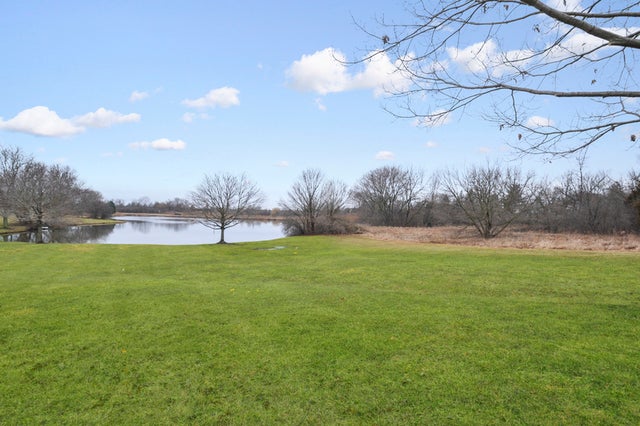
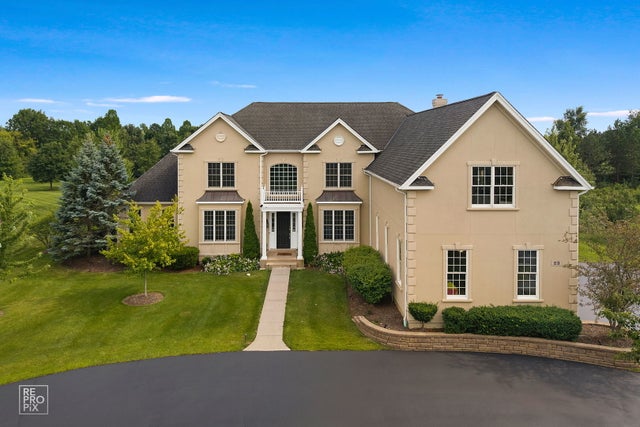
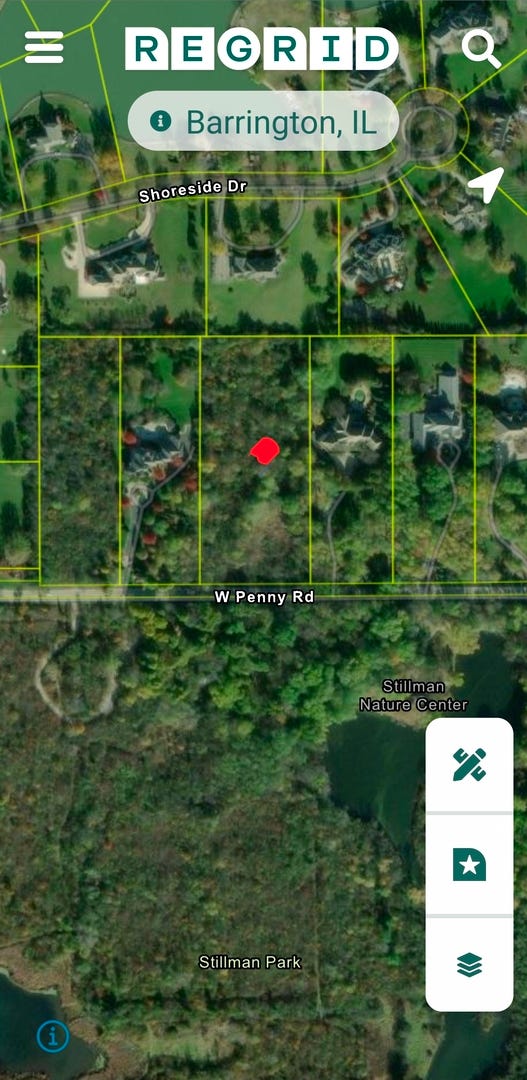


Similar Homes Nearby
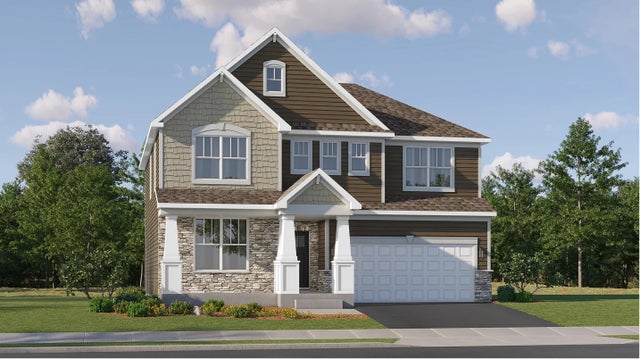


Similar Home Values
Comparable nearby listings and their asking prices.
| Address | Price | Beds | Baths | Sq Ft |
|---|---|---|---|---|
| 118 Pinehill Street, South Elgin, IL | $613,445 | 5 | 3 | 2,760 |
| 1502 Kinwood Road, South Elgin, IL | $629,900 | 5 | 3 | 3,064 |
| 7310 Lone Cedar Trail, SOUTH BELOIT, IL | $645,500 | 4 | — | 4,300 |
| 123 Kainer Avenue, Barrington, IL | $660,000 | 4 | 3 | 3,095 |
| 114 Pinehill Street, South Elgin, IL | $661,975 | 4 | 4 | 3,243 |
| 7887 CANTERBURY RIDGE, SOUTH BELOIT, IL | $699,900 | 4 | — | 3,760 |
Moving Cost Estimate
EXIT Agents in South Barrington


Listing Courtesy: Compass - 8479061872
Last Updated: 2026-06-17