

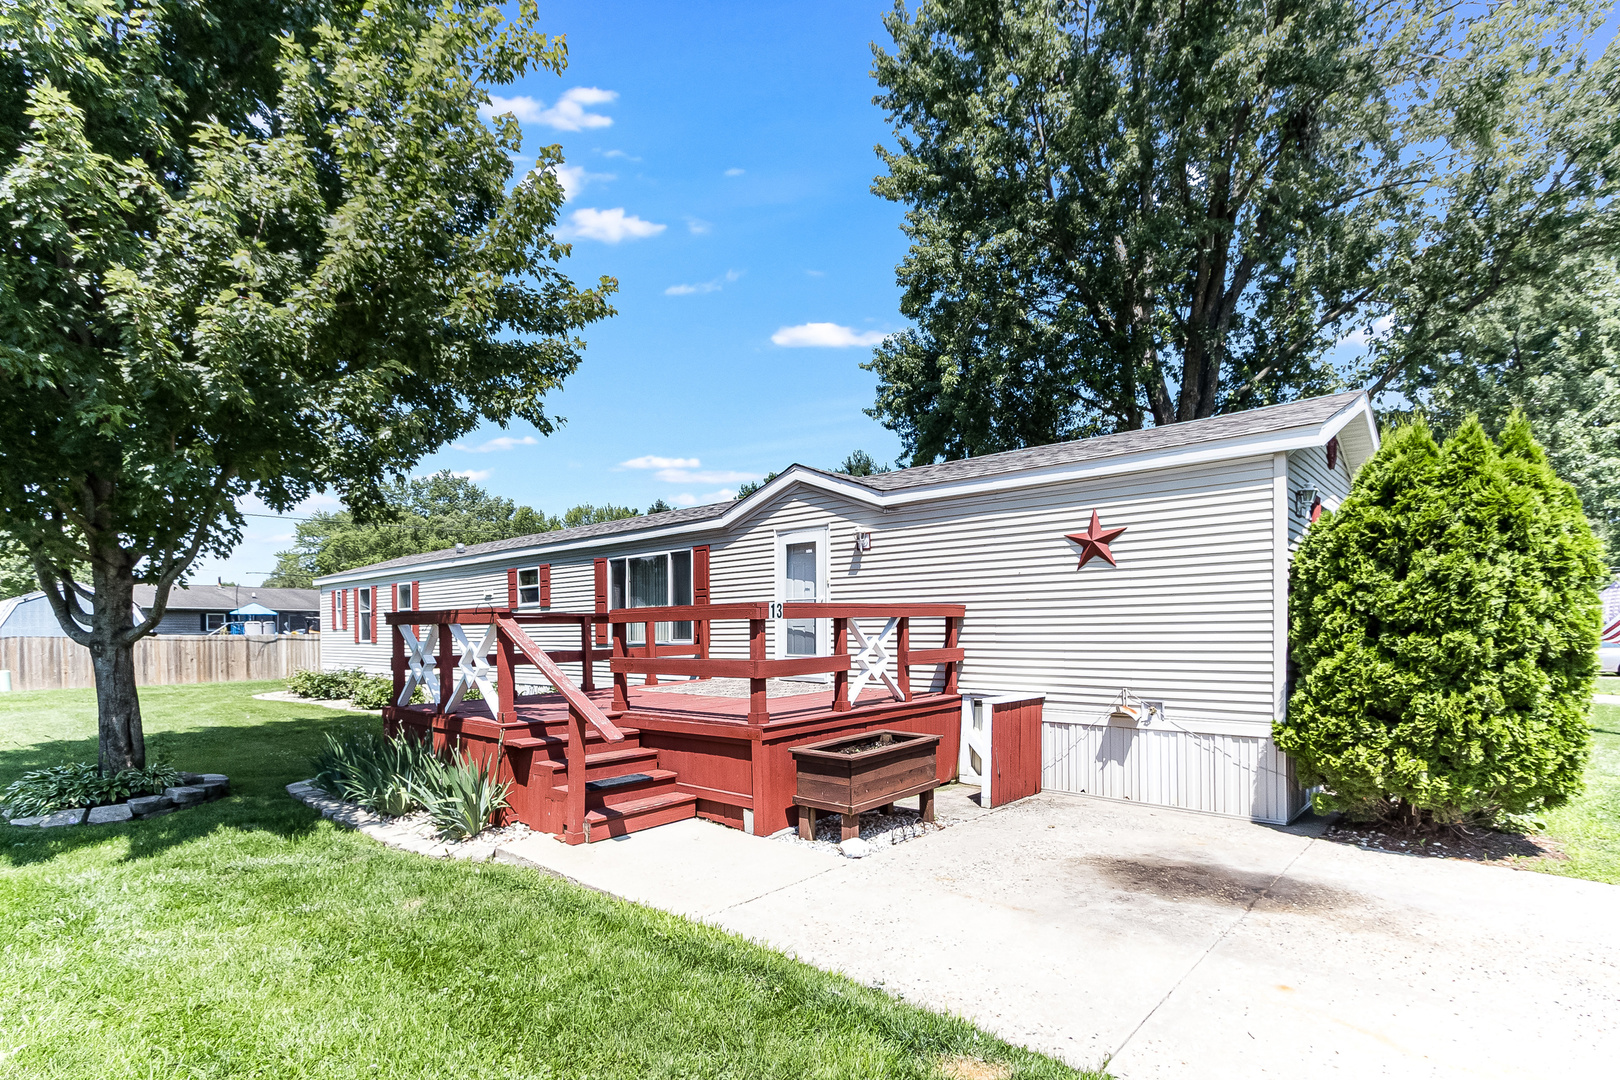
13 COUNTRYSIDE Estates, Sandwich, IL 60548
Countryside Estates · LaSalle County
Key Facts
Description
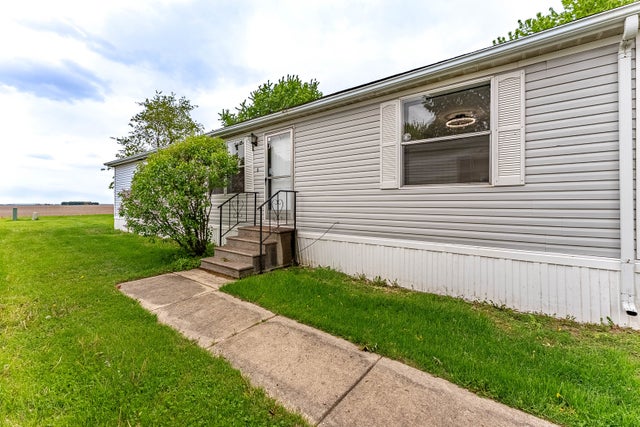
Spacious well maintained mobile home! Open floor plan with large eat-in kitchen. Primary bedroom with full bath, walk-in shower, and double vanity. Large deck to enjoy the outdoors and a shed for your storage needs. No age restrictions and affordable lot rent. $50 application fee per person over the age of 21. Lot rent includes water septic, and trash pickup. Sandwich school district. Some newer items include sink, faucet, plumbing in kitchen, all screens, and some painting 2026. Roof and dryer 2025. Second bathroom has new vanity and toilet 2024 along with new flooring in bath and foyer area. Nice community - come and check it out - quick close possible!
Property Information
Property Type
Manufactured In Park
Sub-Type
Mobile Home
Year Built
2001
Lot Dimensions
RENTED
Parking Spaces
2
Ownership
Leasehold
Days on Market
8
MLS® Listing#
12680795
Property Features
Interior
Appliances
Cooling
Heating
Laundry
Patio
Construction
Roof
Windows
Other Structures
Community
Sewer
Water Source
Directions
34 to Gletty S to 48th Rd W to 2750th Rd S to Countryside Estates W to property.
Affordability Calculator
$16,000
Estimated monthly payment
$426/mo
Principal $64,000 · Est. interest $89,286 over 30 yrs
Neighborhood Market Statistics
How this home compares to active listings in Sandwich, IL
- $410,000
- Median Listing Price
- 12
- Median Days on Market
- 2,075
- Median Sq Ft
- $209
- Median Price / Sq Ft
- 25
- Active Listings
- This home’s price is 80% below the area median.
Market statistics compiled from active EXIT Realty® and MLS listings in Sandwich, IL.
Location
- 13 COUNTRYSIDE Estates, Sandwich, IL 60548
Points of Interest in Sandwich, IL
Showing the Sandwich area map.
Nearby Schools
Somonauk Christian School
School · 2.0 mi away
James R Wood Elementary School
Elementary · 2.1 mi away
Sandwich Community Unit School District 430
Secondary · 2.2 mi away
Herman E Dummer School
Elementary · 2.2 mi away
Lynn G Haskin Elementary School
Elementary · 2.2 mi away
Somonauk Middle School
Secondary · 2.2 mi away
Sandwich Middle School
Secondary · 2.2 mi away
Somonauk High School
Secondary · 2.3 mi away
Indian Valley Vocational Center
Secondary · 2.3 mi away
Sandwich Community Unit School Dist No 430
School · 2.3 mi away
Sandwich Community High School
Secondary · 2.3 mi away
WW Woodbury Elementary School
Elementary · 2.6 mi away
Sandwich Community Unit School Dist No 430
School · 2.9 mi away
Prairie View Elementary School
Elementary · 2.9 mi away
Millbrook Junior High School
Secondary · 5.1 mi away
Plano High School
Secondary · 6.3 mi away
Sheridan Grade School
Elementary · 6.3 mi away
Centennial Elementary School
Elementary · 6.4 mi away
Newark Grade School
School · 6.4 mi away
Newark Community High School
Secondary · 6.4 mi away
Commute Calculator
Nearby Homes

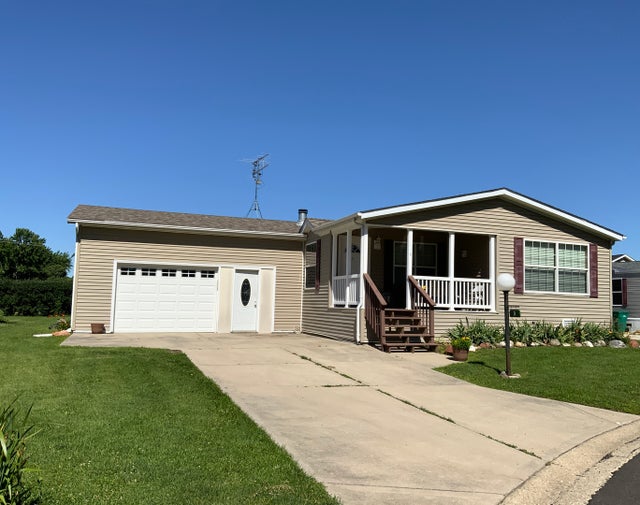

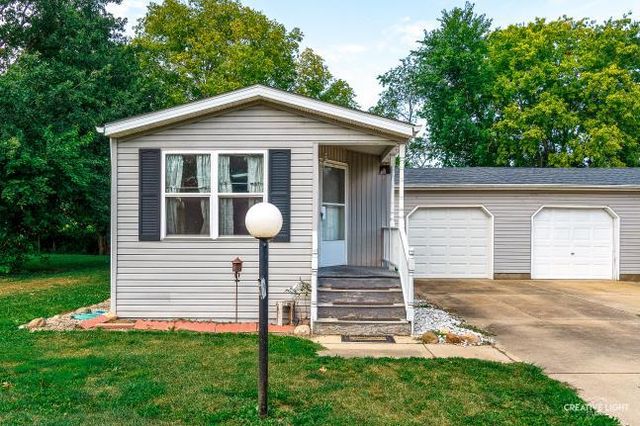


Similar Homes Nearby
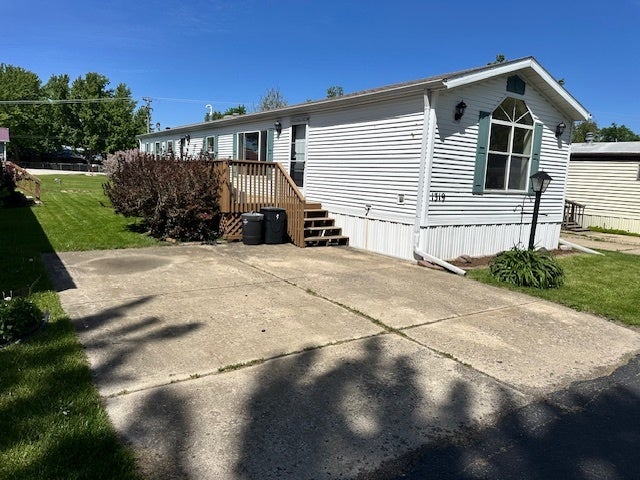



Similar Home Values
Comparable nearby listings and their asking prices.
| Address | Price | Beds | Baths | Sq Ft |
|---|---|---|---|---|
| 1319 Nicole Lane, Sandwich, IL | $62,900 | 2 | 2 | — |
| 127 Cardinal Lane, Sandwich, IL | $79,000 | 3 | 2 | — |
| 25 Cedar Lane, Sandwich, IL | $85,000 | 3 | 2 | — |
| 25 Cedar Lane, Sandwich, IL | $85,000 | 3 | 2 | — |
| 459 Meadowlark Circle, Sandwich, IL | $85,000 | 3 | 2 | — |
Moving Cost Estimate
EXIT Agents in Sandwich


Listing Courtesy: Coldwell Banker Real Estate Group - 6305539000
Last Updated: 2026-07-06