


315 9th Avenue, De Witt, IA 52472
Clinton County
Key Facts
Description
Welcome home to 315 9th Ave in DeWitt! This beautifully updated home offers the perfect blend of modern style and everyday comfort. Step inside to an inviting open-concept layout that creates a seamless flow between the living, dining, and kitchen areas-ideal for entertaining or spending time with family. Large windows throughout the home fill the space with an abundance of natural light, creating a bright and welcoming atmosphere. You'll also appreciate the generous closet space, providing plenty of storage and organization options. Outside, enjoy a fully fenced backyard perfect for pets, play, gardening, or relaxing evenings outdoors. An attached garage adds convenience and additional storage space. With thoughtful updates throughout including new AC/Furnace and hot water heater in 2026 and a desirable location in the heart of DeWitt, this move-in-ready home is one you won't want to miss!
Property Information
Property Type
Residential
Sub-Type
Single Family Residence
Year Built
1947
Living Area
1,950 sq ft
Lot Size
0.15 acres
Lot Dimensions
65X100
Garage Spaces
1
Parking Spaces
1
Days on Market
31
MLS® Listing#
12680534
Property Features
Cooling
Heating
Flooring
Fireplace
Basement
Parking
Construction
Foundation
Roof
Other Structures
Community
Sewer
Water Source
Rooms
- Bedroom 210X11Main
- Bedroom 310X11Main
- Bedroom 4
- Dining Room16X11Main
- Family Room43X13Lower
- Kitchen22X11Main
- Laundry10X10Basement
- Living Room
- Master Bedroom16X13Second
Financial Details
Annual Taxes
$2,966
Tax year 2024
Parcel Number
2006950000
Directions
Wast on 11th St from Hwy 61. South on 9th Ave. Property on West side of the road.
Affordability Calculator
$56,000
Estimated monthly payment
$1,490/mo
Principal $224,000 · Est. interest $312,500 over 30 yrs
Neighborhood Market Statistics
How this home compares to active listings in De Witt, IA
- $300,000
- Median Listing Price
- 37
- Median Days on Market
- 1,353
- Median Sq Ft
- $181
- Median Price / Sq Ft
- 23
- Active Listings
- This home’s price is 7% below the area median.
- Its price per sq ft is 21% below the area median.
Market statistics compiled from active EXIT Realty® and MLS listings in De Witt, IA.
Location
Map is currently unavailable for this location.
Points of Interest in De Witt, IA
Showing the De Witt area map.
Commute Calculator
Nearby Homes

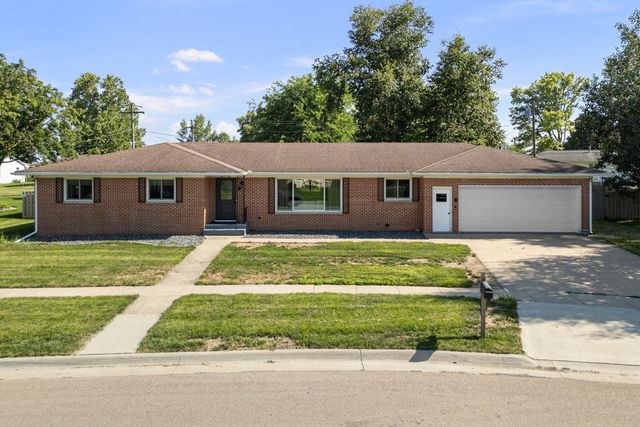
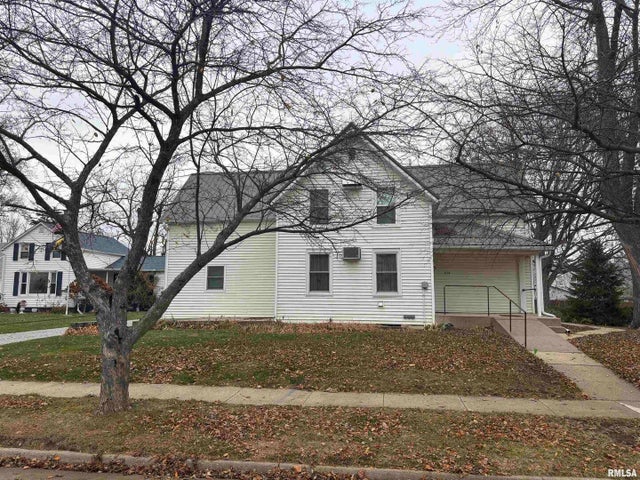
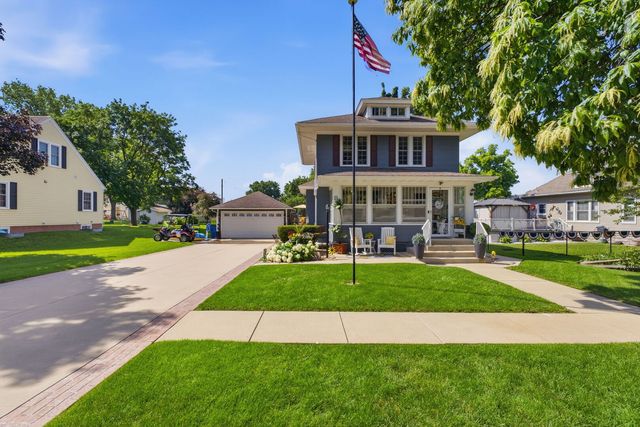
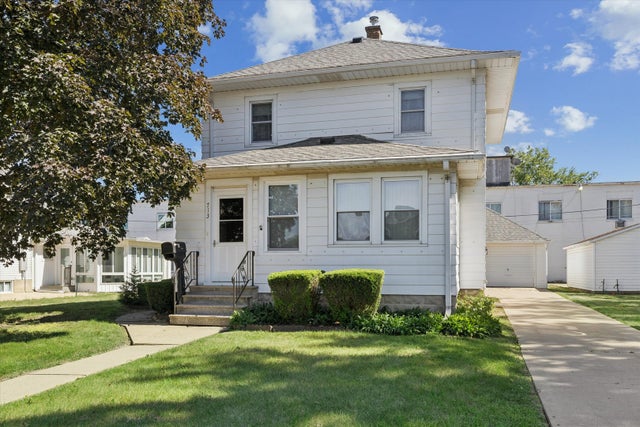
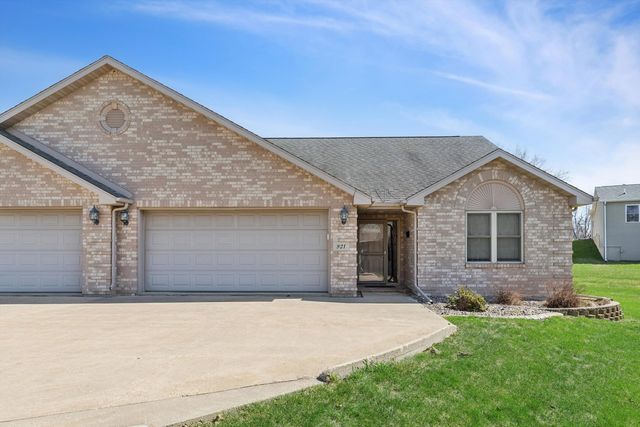
Similar Homes Nearby
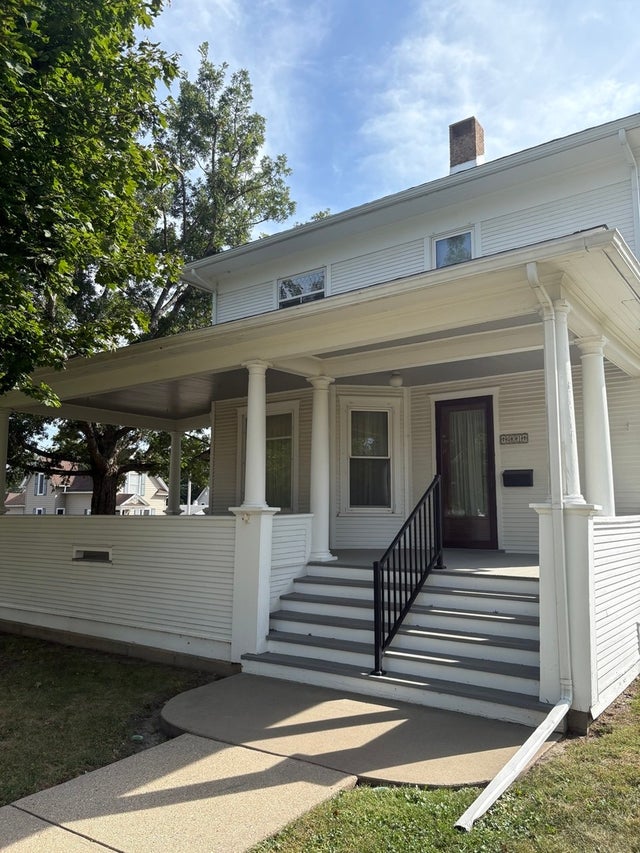
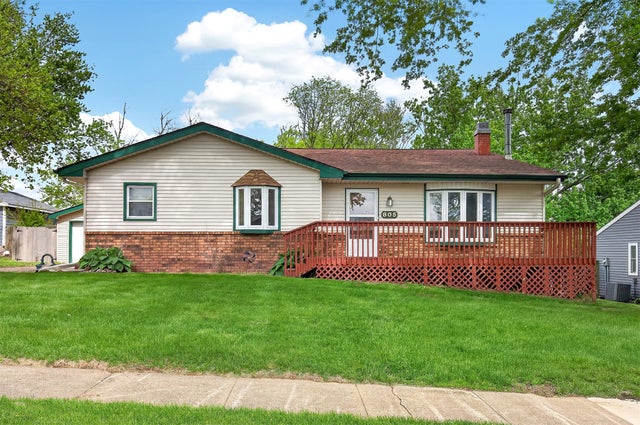
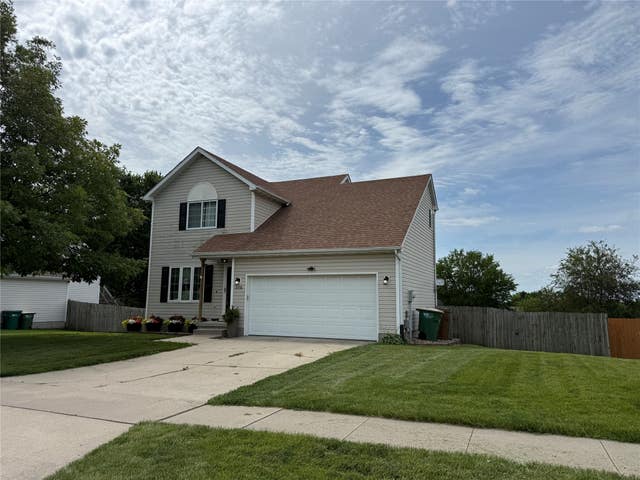

Similar Home Values
Comparable nearby listings and their asking prices.
| Address | Price | Beds | Baths | Sq Ft |
|---|---|---|---|---|
| 401 10th Street, De Witt, IA | $249,000 | 3 | 3 | 2,306 |
| 805 Warren Street, De Soto, IA | $259,900 | 4 | 2 | 1,188 |
| 921 10th Street, De Witt, IA | $264,999 | 2 | 2 | 1,296 |
| 316 Oak Street, De Soto, IA | $300,000 | 3 | 3 | 1,254 |
| 1033 Linden Street, De Soto, IA | $304,900 | 3 | 2 | 1,353 |
| 919 8th Street, De Witt, IA | $319,000 | 3 | 2 | 1,424 |
Moving Cost Estimate
EXIT Agents in De Witt


Listing Courtesy: Central Realty - 5636595086
Last Updated: 2026-06-16
F05176000