

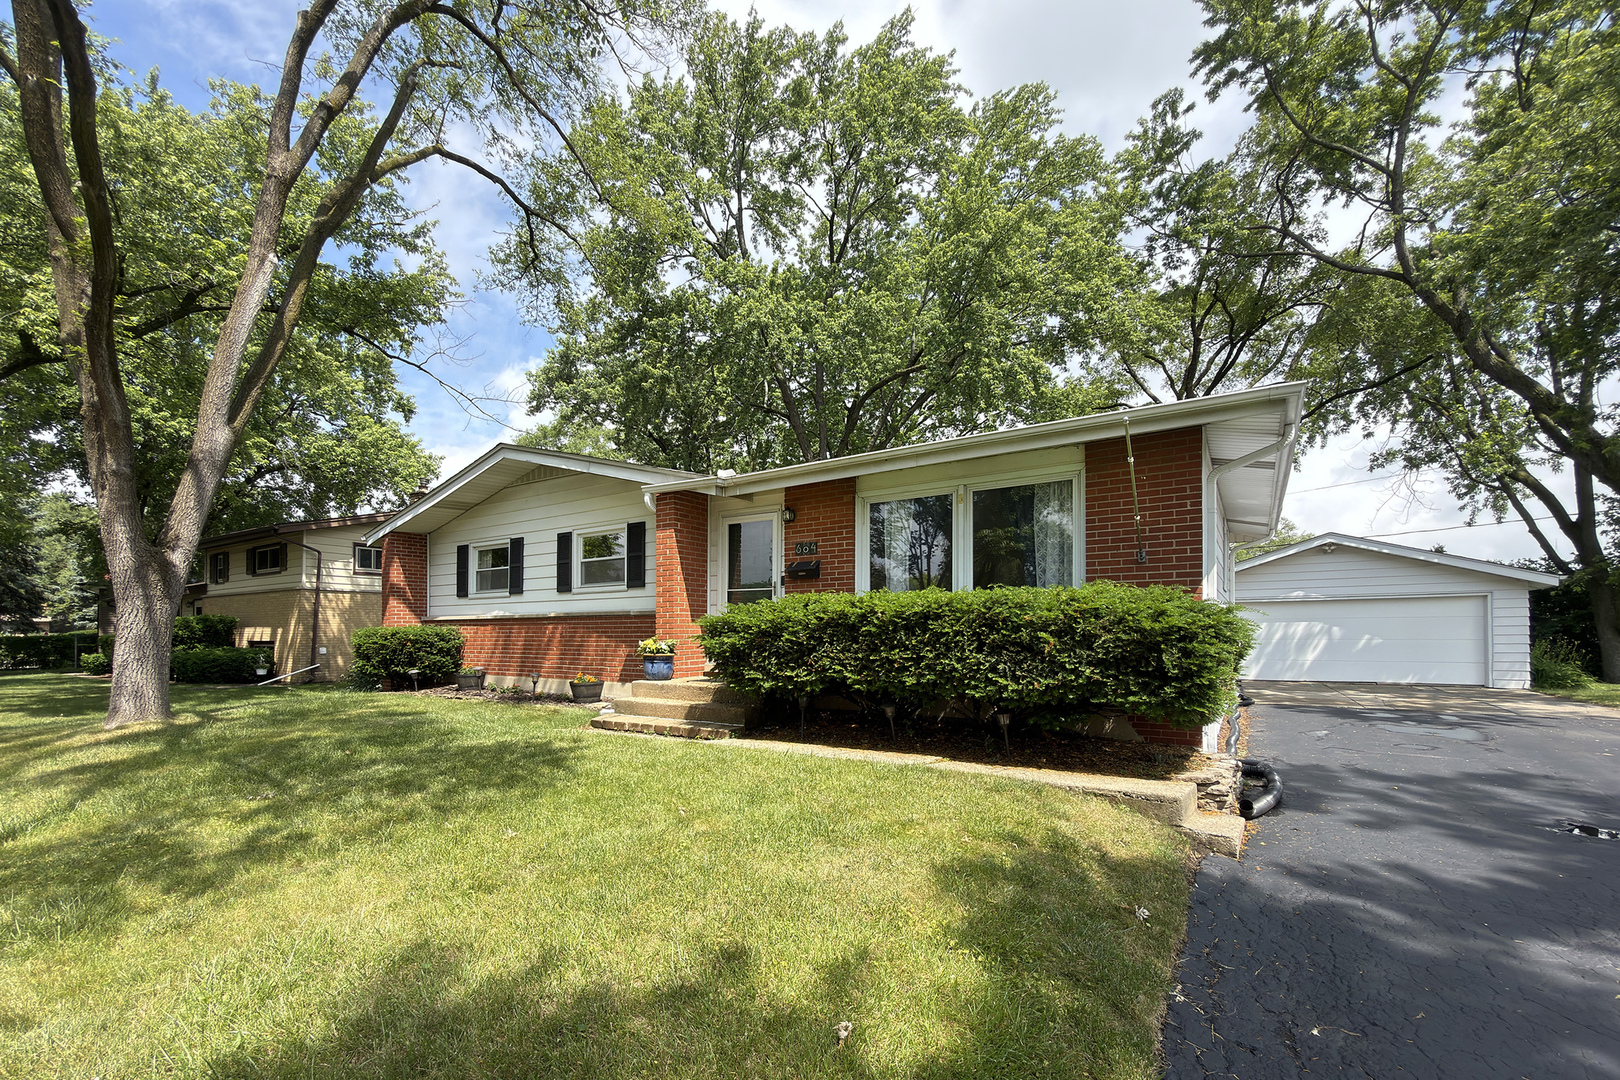
604 E Cedar Lane, Mount Prospect, IL 60056
Brickman Manor · Cook County
Key Facts
Description
Just what you've been looking for! This spacious 3-bedroom ranch with another bedroom in the finished basement has 2.5 baths, a full bath on the first floor plus a full bath in the finished basement as well as a half bath conveniently located off the primary bedroom. The location is perfect, located on a quiet street about a block from the elementary school and a playground and in the award-winning Hersey high school district 214. There is a huge, fenced yard and an oversized 2.5++ complete with heater and a workshop area. If the buyer is a " car or toys" person, this garage is over the top! Walk in the front door and you are greeted by an expansive living room with hardwood floors (first floor has hardwood in all bedrooms, closets and hallway. high end simulated grey plank flooring (2021) in the dining room, kitchen and the finished basement with wet bar and 4th bedroom). One of the first-floor bedrooms has a custom built in desk/wall unit and is perfect for an at home office. The kitchen is updated with stainless appliances, recessed lighting, white cabinets and a good size island. The windows have been replaced. A/C is 2019 and furnace is high efficiency. Roof with plywood decking replaced in 2021. Sellers rodded the sewer line from the house to the main and had it lined in 2025.
Property Information
Property Type
Residential
Sub-Type
Single Family Residence
Style
Ranch
Year Built
1962
Living Area
1,850 sq ft
Lot Dimensions
75X125
Garage Spaces
2.5
Parking Spaces
2.5
Ownership
Fee Simple
Days on Market
6
MLS® Listing#
12680098
Property Features
Interior
Appliances
Cooling
Heating
Flooring
Basement
Parking
Patio
Construction
Security
Community
Sewer
Rooms
- 29X12Basement
- Bedroom 213X10Main
- Bedroom 311X9Main
- Bedroom 421X10Basement
- Dining Room9X8Main
- Family Room
- Kitchen13X12Main
- Laundry23X7Basement
- Living Room18X13Main
- Master Bedroom14X10Main
Schools
- Elementary:
- Euclid Elementary School
- Middle:
- River Trails Middle School
- High:
- John Hersey High School
- District:
- John Hersey High School
Financial Details
Annual Taxes
$8,284
Tax year 2024
Parcel Number
03263020080000
Directions
Euclid E of 83 to Wheeling Rd then S to Cedar then E
Affordability Calculator
$95,980
Estimated monthly payment
$2,554/mo
Principal $383,920 · Est. interest $535,603 over 30 yrs
Neighborhood Market Statistics
How this home compares to active listings in Mount Prospect, IL
- $364,286
- Median Listing Price
- 25
- Median Days on Market
- 1,690
- Median Sq Ft
- $223
- Median Price / Sq Ft
- 100
- Active Listings
- This home’s price is 32% above the area median.
- Its price per sq ft is 16% above the area median.
Market statistics compiled from active EXIT Realty® and MLS listings in Mount Prospect, IL.
Location

Points of Interest in Mount Prospect, IL
Showing the Mount Prospect area map.
Nearby Schools
Euclid Elementary School
Elementary · 0.1 mi away
Kiddie Academy of Mount Prospect
School · 0.4 mi away
Abcd Academy for Children
School · 0.6 mi away
Busy Bees Montessori School
Elementary · 0.8 mi away
River Trails Middle School
Secondary · 1.0 mi away
Grace Preschool
School · 1.0 mi away
Park View Montessori School
Elementary · 1.1 mi away
Dwight D Eisenhower Elementary School
Elementary · 1.1 mi away
St Alphonsus Church
School · 1.2 mi away
Prospect High School
Secondary · 1.2 mi away
Mount Prospect School District 57
School · 1.3 mi away
Timber Ridge School
School · 1.3 mi away
Fairview Elementary School
Elementary · 1.3 mi away
Indian Grove Elementary School
Elementary · 1.5 mi away
St Emily School
Elementary · 1.5 mi away
Prairie Trails School
Elementary · 1.6 mi away
River Trails School District 26
School · 1.6 mi away
Robert Frost Elementary School
Elementary · 1.8 mi away
St Raymond School
School · 1.9 mi away
Anne Sullivan School
Elementary · 1.9 mi away
Commute Calculator
Nearby Homes
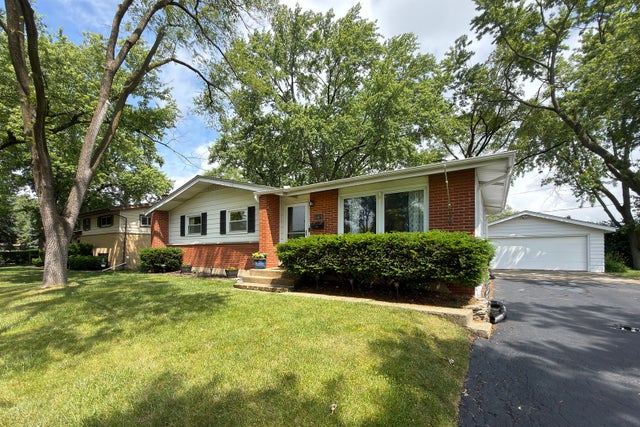
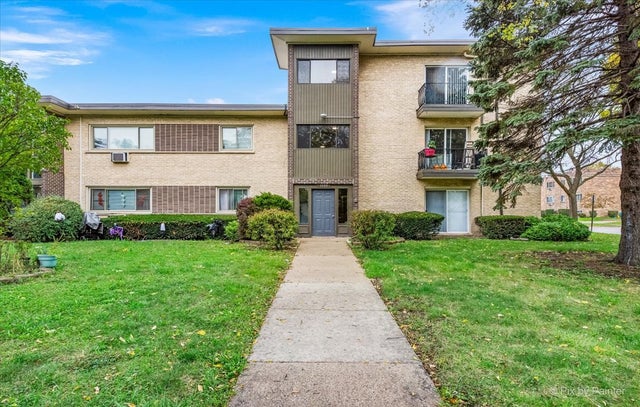


Similar Homes Nearby
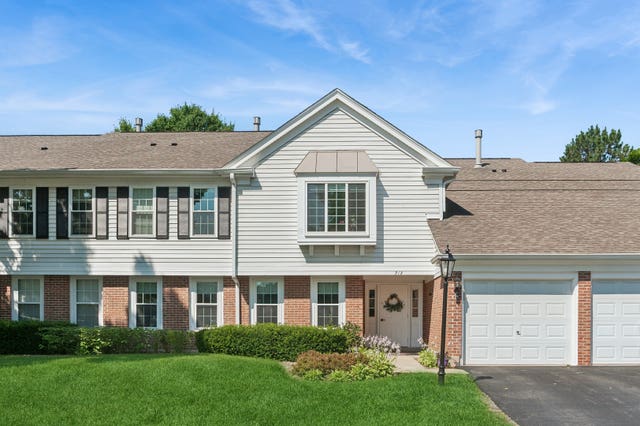

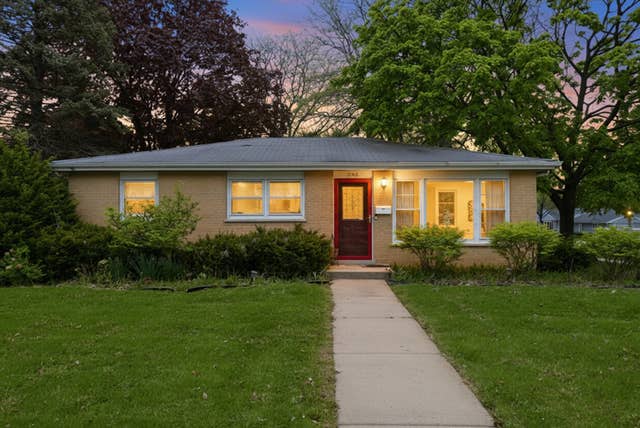

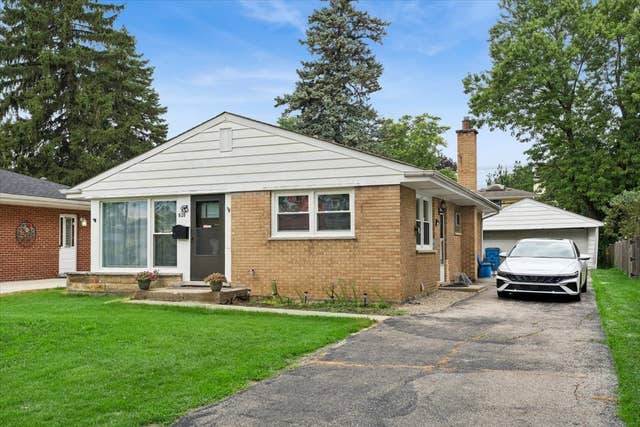

Similar Home Values
Comparable nearby listings and their asking prices.
| Address | Price | Beds | Baths | Sq Ft |
|---|---|---|---|---|
| 513 Kingsmill Lane C, Prospect Heights, IL | $339,000 | 3 | 2 | 1,584 |
| 592 Edinburgh Lane B, Prospect Heights, IL | $355,000 | 2 | 2 | 1,313 |
| 1 N EDWARD Street, Mount Prospect, IL | $369,000 | 3 | 2 | 1,500 |
| 1401 Plum Court D, Mount Prospect, IL | $379,900 | 3 | 2 | 1,700 |
| 620 N Main Street, Mount Prospect, IL | $385,000 | 3 | 2 | 1,100 |
| 206 E Camp Mcdonald Road, Prospect Heights, IL | $385,000 | 3 | 2 | 2,249 |
Moving Cost Estimate
EXIT Agents in Mount Prospect


Listing Courtesy: RE/MAX Suburban - 8472590202
Last Updated: 2026-06-16