

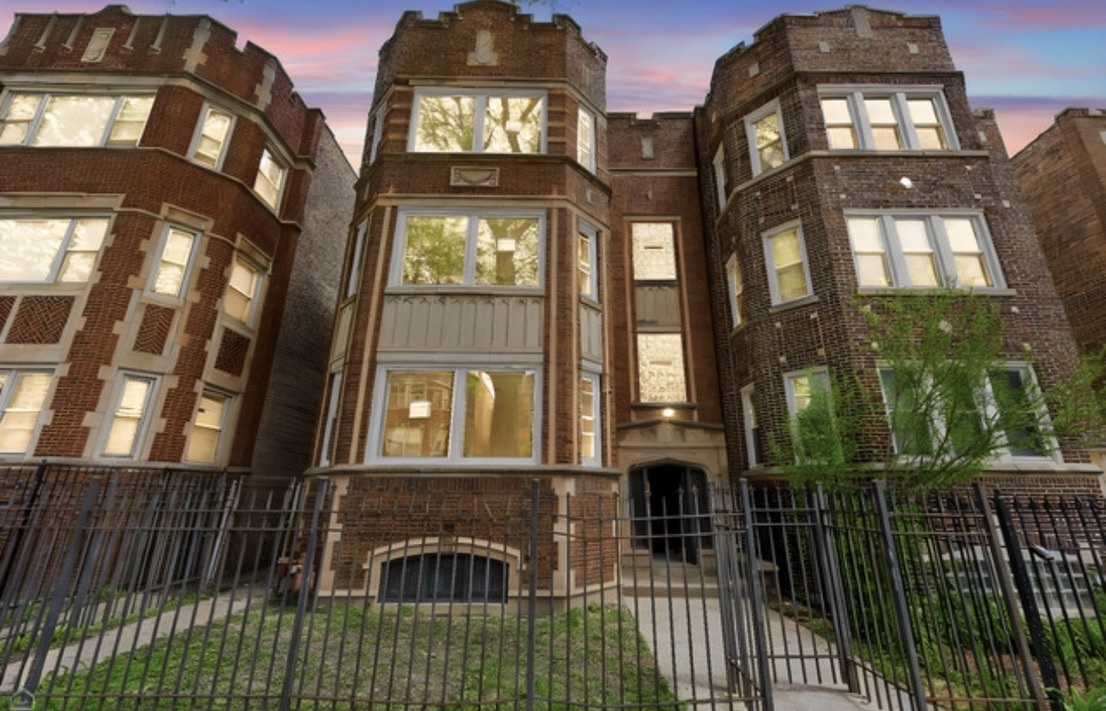
7741 S Phillips Avenue 2, Chicago, IL 60649
Cook County
Key Facts
Description
Welcome home to this beautifully updated, bright, and incredibly spacious 3-bedroom apartment located in the heart of Chicago's vibrant South Shore community. Perfectly blending classic Chicago charm with functional modern updates, this home offers an exceptional amount of living space, making it ideal for families, professionals, or anyone looking for room to grow. Key Features- Generous Layout: Enjoy a massive, sun-drenched living room perfect for entertaining, along with a separate formal dining room for family meals and gatherings. Three Real Bedrooms: Each bedroom boasts ample closet space and large windows, offering comfortable retreats for everyone in the household. Updated Kitchen with eating area and washer dryer hookup in unit. Gorgeous, gleaming hardwood floors run throughout the main living areas, adding warmth and elegance. Natural Light: Large windows throughout the unit flood the space with beautiful natural sunlight all day long. Location & Neighborhood Highlights Situated on a quiet, tree-lined street in South Shore, this property puts you just minutes away from everything you need: Commuter's Dream: Steps from the Metra Electric line and multiple CTA bus routes for an easy, direct commute into downtown Chicago. Outdoor Recreation: Close proximity to the historic South Shore Cultural Center, Rainbow Beach, and Jackson Park, home of the Obama Presidential Center. Convenience: Nearby grocery stores, local dining, schools, and neighborhood parks. Water included, tenant pays gas and electric.
Property Information
Property Type
Residential Lease
Year Built
1926
Stories
3
Lot Dimensions
common
Garage Spaces
1
Parking Spaces
1
Days on Market
7
MLS® Listing#
12678647
Property Features
Cooling
Heating
Basement
Parking
Construction
Sewer
Water Source
Rooms
- Bedroom 212X10Main
- Bedroom 311X10Main
- Bedroom 4
- Dining Room15X11Main
- Family Room
- Kitchen12X10Main
- Laundry
- Living Room18X17Main
- Master Bedroom15X11Main
Directions
77th Street East to Phillips right to 7741.
Affordability Calculator
$60,000
Estimated monthly payment
$1,597/mo
Principal $240,000 · Est. interest $334,821 over 30 yrs
Neighborhood Market Statistics
How this home compares to active listings in Chicago, IL
- $389,049
- Median Listing Price
- 46
- Median Days on Market
- 1,422
- Median Sq Ft
- $277
- Median Price / Sq Ft
- 4,620
- Active Listings
Market statistics compiled from active EXIT Realty® and MLS listings in Chicago, IL.
Location
- 7741 S Phillips Avenue 2, Chicago, IL 60649
Points of Interest in Chicago, IL
Showing the Chicago area map.
Nearby Schools
Eastside Academy of Early
School · 0.2 mi away
Noelle's Kiddie College
School · 0.3 mi away
Bradwell School of Excellence
Elementary · 0.4 mi away
Chicago Public Schools
School · 0.6 mi away
Winnie Mandela High School
Secondary · 0.6 mi away
Public Schools Powell Adam Clayton
School · 0.7 mi away
Qodesh Educational Institute
School · 0.7 mi away
Public Schools Bryn Mawr
School · 0.7 mi away
South Shore High School
Secondary · 0.7 mi away
Camelot Safe Academy School
School · 0.7 mi away
Bouchet Elementary Math & Science Academy
Elementary · 0.7 mi away
A Child's World Early Learning Center
School · 0.8 mi away
Chicago Public Schools
Elementary · 0.8 mi away
C R Phillips Child Development Center
School · 0.9 mi away
Chicago Public Schools
School · 0.9 mi away
Sullivan House High School
Secondary · 0.9 mi away
Chicago Public Schools
Elementary · 0.9 mi away
Chicago Public Schools
School · 1.0 mi away
St. Michael the Archangel Catholic School Chicago, Il
School · 1.1 mi away
Okeeffe Elementary School
Elementary · 1.1 mi away
Commute Calculator
Nearby Homes


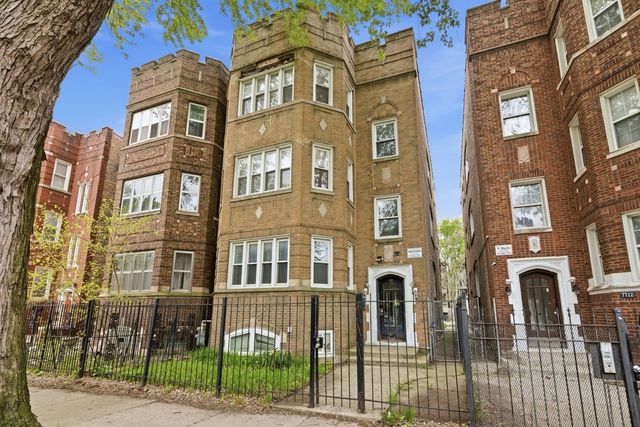
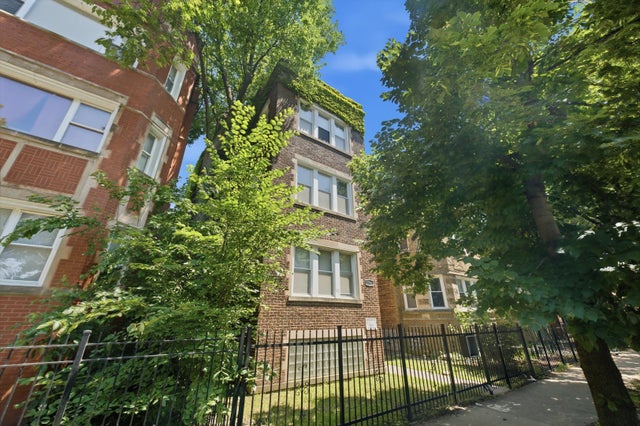
Similar Homes Nearby



Similar Home Values
Comparable nearby listings and their asking prices.
| Address | Price | Beds | Baths | Sq Ft |
|---|---|---|---|---|
| 1 E 8th Street 1019, Chicago, IL | $3,995/mo | 2 | 1 | 900 |
| 346 E 25th Place 25, Chicago, IL | $4,100/mo | 2 | 2 | 2,000 |
| 7349 N Damen Avenue 23, Chicago, IL | $1,500/mo | 2 | 1 | 850 |
| 43 N Menard Avenue 2, Chicago, IL | $2,375/mo | 4 | 1 | 1,250 |
| 6405 N Normandy Avenue 2S, Chicago, IL | $2,000/mo | 2 | 1 | 896 |
| 5344 W Eddy Street 1, Chicago, IL | $1,850/mo | 2 | 1 | 1,000 |
Moving Cost Estimate
EXIT Agents in Chicago


Listing Courtesy: Compass - 7734667150
Last Updated: 2026-07-08