

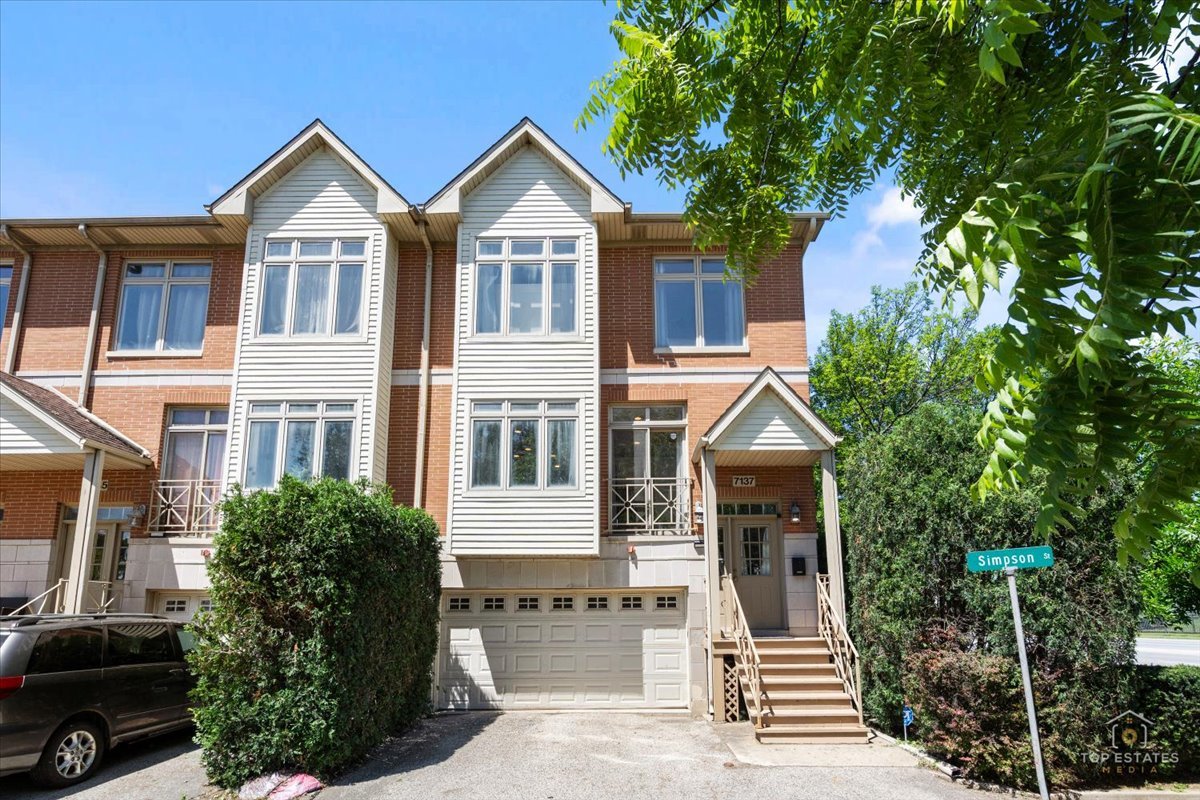
7137 GOLF Road, Morton Grove, IL 60053
Cook County
Key Facts
Description
Sophisticated, spacious, and beautifully appointed throughout, this impressive end-unit townhome offers over 3,100 square feet of thoughtfully designed living space filled with abundant natural light and elegant finishes. Hardwood floors and recessed lighting enhance the main level, where a bright living room with a cozy fireplace opens to a private balcony through sliding glass doors. The adjoining dining area showcases a stunning chandelier and flows seamlessly into the beautifully updated kitchen. Designed for both everyday living and entertaining, the kitchen features granite countertops, updated stainless steel appliances, 42-inch white cabinetry, a center island with breakfast bar seating, a gorgeous backsplash, large windows, and plentiful cabinet space. A powder room completes the main level. Upstairs, all three bedrooms feature hardwood flooring, walk-in closets, vaulted ceilings, ceiling fans, and large sun-filled windows. The primary suite is highlighted by two skylights, two walk-in closets, and a private en-suite bath with a dual vanity, soaking tub, and separate shower. A second full bath and convenient upper-level laundry area complete the floor. A standout feature of the home is the finished lower level, currently utilized as a fourth bedroom suite. Offering exceptional flexibility, it can also serve as a recreation room, home office, fitness area, or guest retreat. This level features new luxury vinyl flooring, recessed lighting, a gas fireplace, sliding glass doors leading to a private patio, a large walk-in closet with built-in shelving, and its own full en-suite bath. Additional highlights include abundant storage throughout, an attached two-car garage, a smart thermostat and newer kitchen appliances, washer and dryer. With low association fees and a highly sought-after location, this home is close to schools, shopping, parks, golf courses, Old Orchard, the Glenview Public Library, Metra access, and all the dining, entertainment, and recreation that The Glen has to offer.
Property Information
Property Type
Residential
Sub-Type
Townhouse
Year Built
2002
Stories
3
Living Area
3,100 sq ft
Lot Dimensions
0
Garage Spaces
2
Parking Spaces
4
Ownership
Fee Simple w/ HO Assn.
Days on Market
6
MLS® Listing#
12677622
Property Features
Interior
Exterior
Appliances
Cooling
Heating
Flooring
Fireplace
Basement
Parking
Laundry
Patio
Lot Features
Construction
Foundation
Roof
Windows
Sewer
Water Source
Rooms
- 23X15Main
- Bedroom 217X12Third
- Bedroom 315X10Third
- Bedroom 417X15Lower
- Dining Room11X10Second
- Family Room
- Kitchen19X16Second
- Laundry4X3Second
- Living Room22X16Second
- Master Bedroom17X11Third
Schools
- Elementary:
- Hynes Elementary School
- Middle:
- Golf Middle School
- High:
- Niles North High School
- District:
- Niles North High School
Financial Details
HOA
$150 / Monthly
Annual Taxes
$11,843
Tax year 2024
Parcel Number
10181100681004
Directions
Waukegan to Golf West to Property or Harlem to Golf East to Property
Affordability Calculator
$110,000
Estimated monthly payment
$2,927/mo
Principal $440,000 · Est. interest $613,839 over 30 yrs
Neighborhood Market Statistics
How this home compares to active listings in Morton Grove, IL
- $474,675
- Median Listing Price
- 26
- Median Days on Market
- 1,956
- Median Sq Ft
- $238
- Median Price / Sq Ft
- 471
- Active Listings
- This home’s price is 16% above the area median.
- Its price per sq ft is 25% below the area median.
Market statistics compiled from active EXIT Realty® and MLS listings in Morton Grove, IL.
Location

Points of Interest in Morton Grove, IL
Showing the Morton Grove area map.
Nearby Schools
Golf District 67 Pta
School · 0.4 mi away
Golf Middle School
Secondary · 0.4 mi away
Melzer School
Elementary · 0.6 mi away
Hoffman Elementary School
Elementary · 0.6 mi away
Hynes Elementary School
Elementary · 0.6 mi away
Hand in Hand Learning Land
School · 0.9 mi away
Glenview Methodist Preschool
School · 0.9 mi away
Washington Elementary School
Elementary · 1.0 mi away
Nelson School
Elementary · 1.1 mi away
Springman Middle School
Secondary · 1.2 mi away
Notre Dame College Prep
Secondary School · 1.3 mi away
Park View School
Elementary · 1.3 mi away
Our Lady of Perpetual Help
School · 1.4 mi away
St. John Brebeuf School
School · 1.6 mi away
Jerusalem Lutheran School
Elementary · 1.6 mi away
Glenview New Church School
School · 1.6 mi away
Henking Elementary School
Elementary · 1.7 mi away
Northridge Preparatory School
Secondary · 1.7 mi away
Lyon Elementary School
Elementary · 1.7 mi away
Confidence with Etiquette
School · 1.7 mi away
Commute Calculator
Nearby Homes


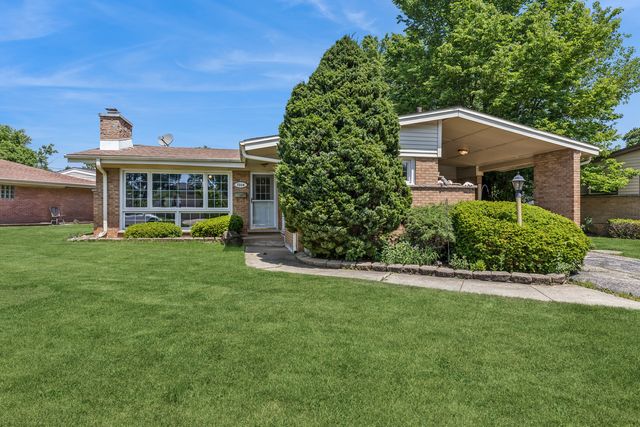

Similar Homes Nearby

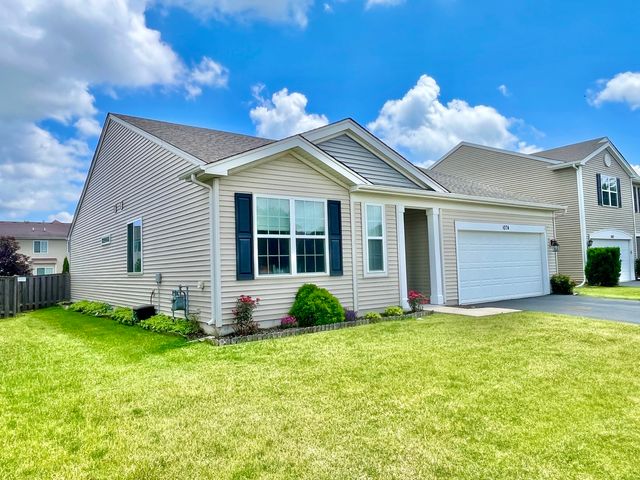
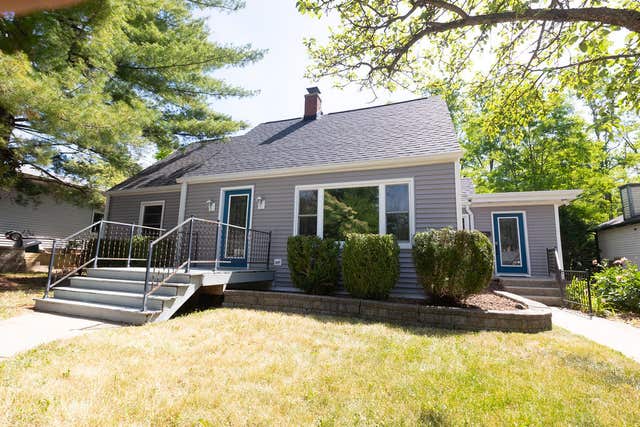
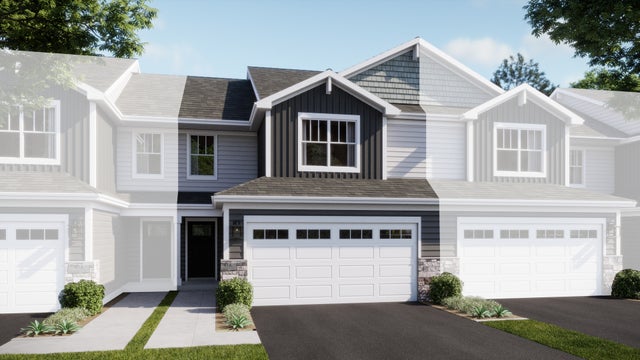

Similar Home Values
Comparable nearby listings and their asking prices.
| Address | Price | Beds | Baths | Sq Ft |
|---|---|---|---|---|
| 515 E Lyon Drive E 515, Buffalo Grove, IL | $385,000 | 3 | 2 | 1,243 |
| 1074 Chestnut Drive, Pingree Grove, IL | $387,900 | 3 | 2 | 1,828 |
| 305 Glenice Parkway, Fox River Grove, IL | $390,000 | 3 | 3 | 1,800 |
| 524 Harvest View Drive, Sugar Grove, IL | $394,990 | 3 | 3 | 1,767 |
| 4840 Manchester Road, POPLAR GROVE, IL | $395,000 | 4 | — | 2,699 |
| 7314 Foster Street, Morton Grove, IL | $399,000 | 3 | 2 | 1,045 |
Moving Cost Estimate
EXIT Agents in Morton Grove


Listing Courtesy: Berkshire Hathaway HomeServices Starck Real Estate - (847) 359-4600
Last Updated: 2026-06-18