

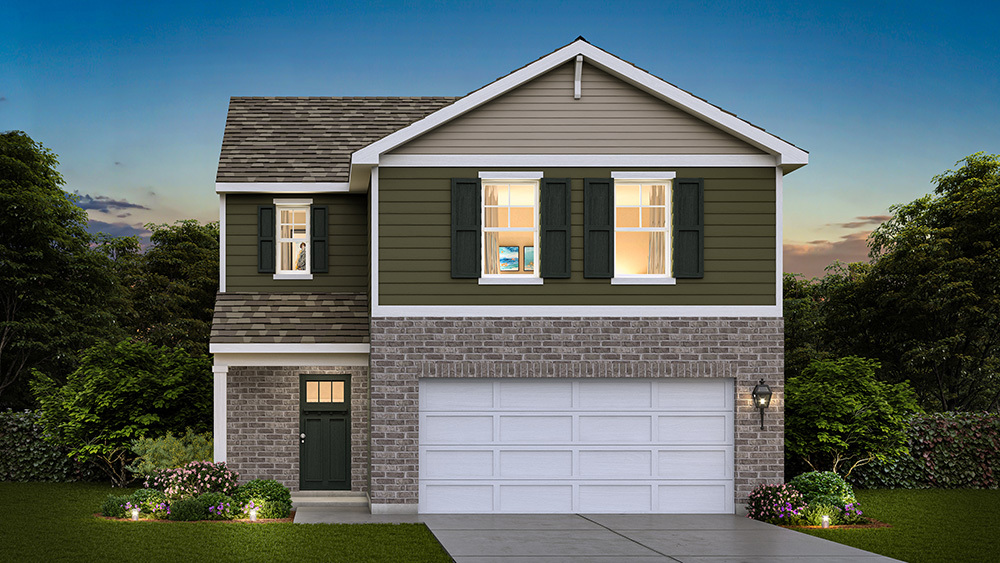
6805 Applegate Drive, Plainfield, IL 60586
Whisper Glen · Will County
Key Facts
Description
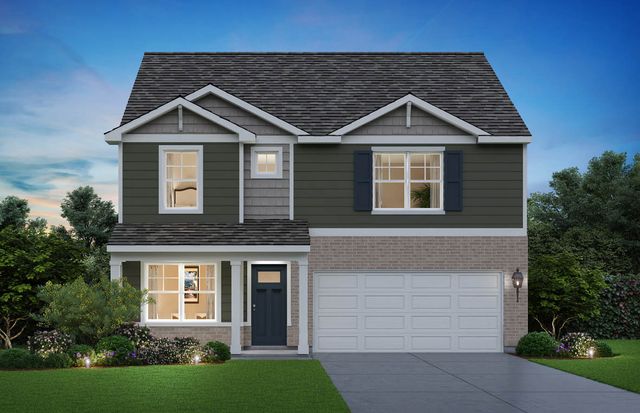
Discover yourself at 6805 Applegate Drive Plainfield, Illinois, a beautiful new home in our Whisper Glen community. This home will be ready before the end of the year move-in! This homesite includes beautiful stone on the front of the home as well as on the garage and fully sodded yard. The Haven plan offers 1651 square foot, 2 story, 3 bedrooms, 2.5 baths, 9-foot ceilings on first floor, and full basement. Step Right into the bright and cheerful family room that flows openly to Your Spacious kitchen featuring Designer Cabinetry with Stainless Steel appliances Plus large pantry! Your primary bedroom features your own Private deluxe bath Includes a walk-in shower as well as an Upgraded Height vanity with decorative wave bowl sinks. You'll have plenty of storage with this large walk-in closet. Upstairs you also find 2 additional bedrooms, each with walk-in closets, a nicely appointed second bath. The convenient upstairs laundry room rounds out the second floor. All D.R. Horton Chicago homes include our America's Smart Home Technology, featuring a smart video doorbell, smart Honeywell thermostat, smart door lock, smart light switches and more. Photos are of similar home and model home. Actual home built may vary.
Property Information
Property Type
Residential
Sub-Type
Single Family Residence
Style
Traditional
Year Built
2026
Living Area
1,561 sq ft
Lot Dimensions
66x125
Garage Spaces
2
Parking Spaces
2
Ownership
Fee Simple w/ HO Assn.
Days on Market
7
MLS® Listing#
12676901
Property Features
Interior
Appliances
Cooling
Heating
Basement
Parking
Laundry
Lot Features
Construction
Foundation
Roof
Community
Sewer
Water Source
Rooms
- Bedroom 212X09Second
- Bedroom 310X09Second
- Bedroom 4
- Dining Room
- Family Room
- Kitchen13X13Main
- Laundry9X6Second
- Living Room12X13Main
- Master Bedroom13X16Second
Schools
- Elementary:
- Charles Reed Elementary School
- Middle:
- Aux Sable Middle School
- High:
- Plainfield South High School
- District:
- Plainfield South High School
Financial Details
HOA
$376 / Annually
Parcel Number
0603313030620000
Directions
Visit the Ashford Place sales center at 2301 Legacy Pointe Blvd Plainfield IL 60586. From Route 59, go west on Caton Farm Road to Legacy pointe Blvd, South to sales center.
Affordability Calculator
$80,998
Estimated monthly payment
$2,156/mo
Principal $323,992 · Est. interest $451,998 over 30 yrs
Neighborhood Market Statistics
How this home compares to active listings in Plainfield, IL
- $505,960
- Median Listing Price
- 26
- Median Days on Market
- 2,356
- Median Sq Ft
- $212
- Median Price / Sq Ft
- 309
- Active Listings
- This home’s price is 20% below the area median.
- Its price per sq ft is 22% above the area median.
Market statistics compiled from active EXIT Realty® and MLS listings in Plainfield, IL.
Location

Points of Interest in Plainfield, IL
Showing the Plainfield area map.
Nearby Schools
Charles Reed Elementary School
Elementary · 0.8 mi away
Meadow View Elementary School
Elementary · 0.8 mi away
Ridge Elementary School
Elementary · 0.9 mi away
Drauden Point Middle School
Elementary · 1.0 mi away
William B. Orenic Intermediate School
Secondary · 1.3 mi away
Plainfield South High School
Secondary · 1.3 mi away
Troy Middle School
Secondary · 1.4 mi away
Troy School District 30-C
Elementary · 1.4 mi away
The Goddard School
School · 1.5 mi away
Jones Elementary School
Elementary · 1.6 mi away
Wesmere Elementary School
Elementary · 1.8 mi away
Aux Sable Middle School
Secondary · 1.9 mi away
Thomas Jefferson Elementary School
Elementary · 1.9 mi away
Troy Hofer Elementary School
Elementary · 2.1 mi away
Goddard School
School · 2.3 mi away
Trinity Christian School
Secondary · 2.4 mi away
Walnut Trails Elementary School
Elementary · 2.8 mi away
Timber Ridge Middle School
Secondary · 2.9 mi away
River View Elementary School
Elementary · 3.0 mi away
Troy Crossroads Elementary School
Elementary · 3.1 mi away
Commute Calculator
Nearby Homes

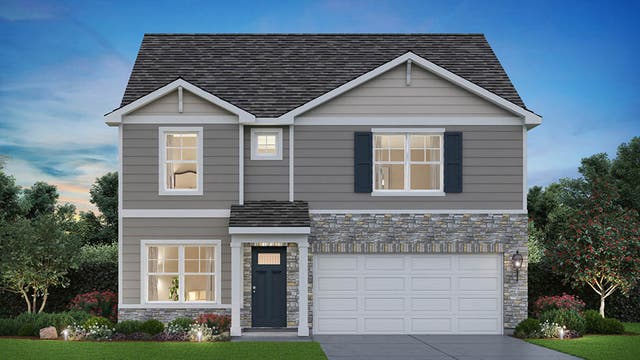

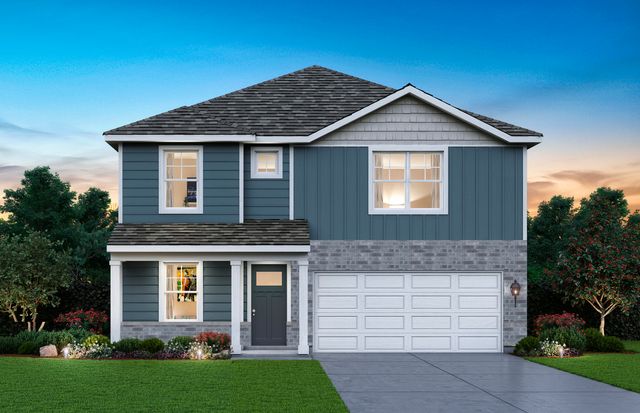
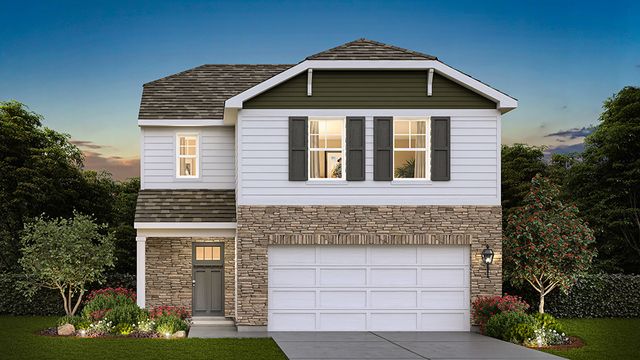
Similar Homes Nearby




Similar Home Values
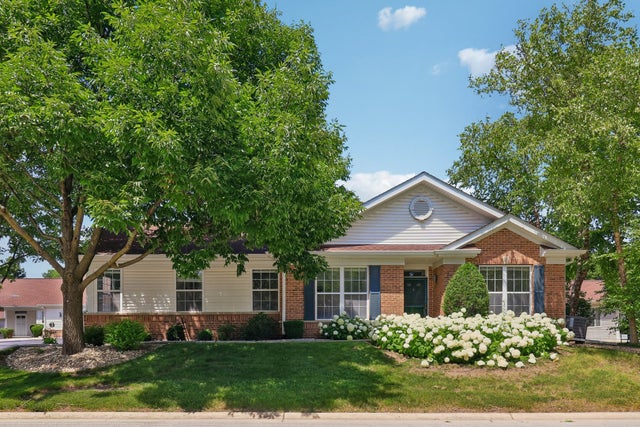
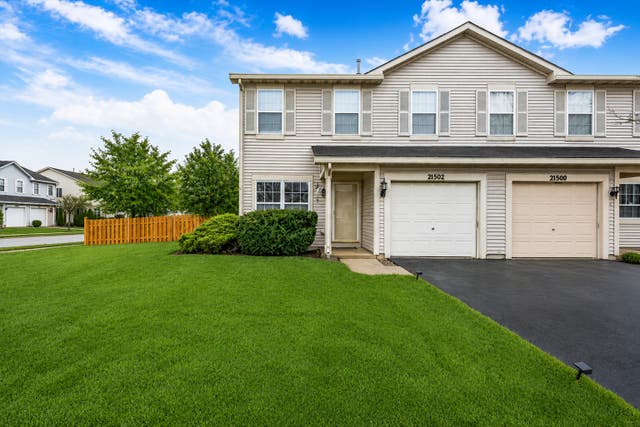
Comparable nearby listings and their asking prices.
| Address | Price | Beds | Baths | Sq Ft |
|---|---|---|---|---|
| 2607 Oak Tree Lane, Plainfield, IL | $284,990 | 2 | 2 | 1,470 |
| 14200 S Napa Circle, Plainfield, IL | $285,000 | 2 | 3 | 1,183 |
| 13322 S Bayberry Lane, Plainfield, IL | $287,500 | 3 | 2 | 1,470 |
| 5012 Norwalk Court, Plainfield, IL | $289,000 | 3 | 2 | 1,785 |
| 5116 Red Field Court, Plainfield, IL | $289,000 | 2 | 2 | 1,310 |
| 21552 Freeport Court, Plainfield, IL | $289,900 | 3 | 3 | 1,384 |
Moving Cost Estimate
EXIT Agents in Plainfield


Listing Courtesy: Daynae Gaudio - 8473403636
Last Updated: 2026-06-12