

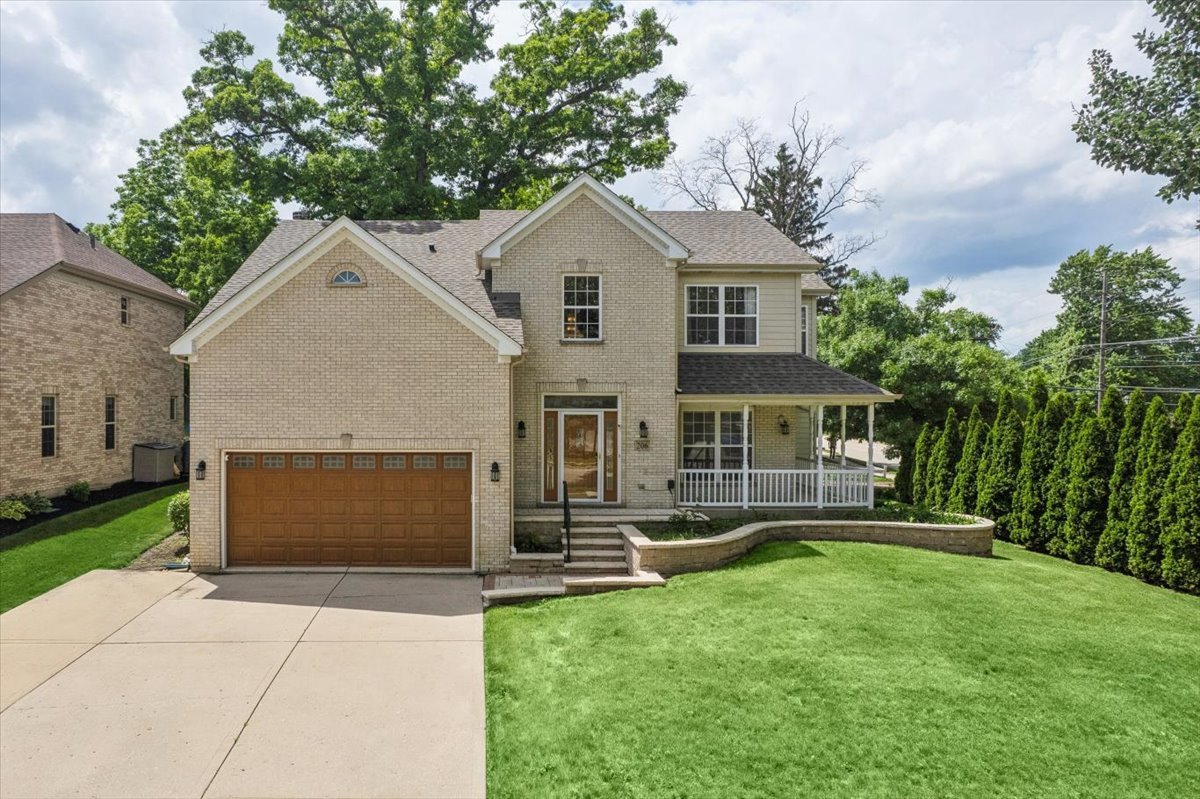
206 S Western Avenue, Bartlett, IL 60103
Cook County
Key Facts
Description
This 4/5 bedroom, 3.1 bath BRICK FRONT BEAUTY has it all with ALMOST 4,000 SQUARE FEET OF FINISHED LIVING SPACE, beautiful hardwood flooring, many recent improvements, fantastic curb appeal, and ULTRA CONVENIENT LOCATION right in the very heart of Bartlett! ~ Dramatic 2 story foyer ~ Formal living room and dining room ~ Roomy kitchen with granite countertops, center island, stainless steel appliances, large walk-in pantry, table space, and sliding glass door to deck ~ Large, open family room with brick gas-start fireplace ~ Spacious primary bedroom featuring private bath and huge walk-in closet ~ Convenient 2nd floor laundry ~ Finished, deep pour look-out basement offers tons of possibilities for recreation room, home office, home gym, hobby room, playroom, media room, and/or 5th bedroom ~ 10' ceilings on first floor ~ Neutral decor throughout ~ Brick paver entrance ~ Charming wrap around front porch ~ Hardie board siding ~ Concrete driveway ~ New sump pump 2025 ~ New furnace 2022 ~ New washer and dryer 2022 ~ New roof 2021 ~ New dishwasher 2021 ~ New refrigerator 2020 ~ New oven 2019 ~ New water heater 2018 ~ WALKING DISTANCE TO TRAIN! WALKING DISTANCE TO RESTAURANTS! WALKING DISTANCE TO SHOPS! WALKING DISTANCE TO PARKS! WALKING DISTANCE TO FESTIVALS, EVENTS, FARMER'S MARKET, AND ALL SUPER QUAINT DOWNTOWN BARTLETT HAS TO OFFER! ~ Don't miss this incredible opportunity...bring your finishing touches!
Property Information
Property Type
Residential
Sub-Type
Single Family Residence
Year Built
2003
Living Area
2,859 sq ft
Lot Size
0.21 acres
Lot Dimensions
0.214
Garage Spaces
2
Parking Spaces
2
Ownership
Fee Simple w/ HO Assn.
Days on Market
33
MLS® Listing#
12676540
Property Features
Interior
Appliances
Cooling
Heating
Flooring
Fireplace
Basement
Parking
Laundry
Patio
Construction
Community
Sewer
Rooms
- 33X30Basement
- 20X12Main
- 13X7Main
- 15X6Second
- Bedroom 214X10Second
- Bedroom 313X11Second
- Bedroom 411X11Second
- Bedroom 516X8Basement
- Dining Room11X14Main
- Family Room19X16Main
- Kitchen14X12Main
- Laundry11X6Second
- Living Room11X13Main
- Master Bedroom16X16Second
Schools
- Elementary:
- Bartlett Elementary School
- Middle:
- Eastview Middle School
- High:
- South Elgin High School
- District:
- South Elgin High School
Financial Details
HOA
$80 / Annually
Annual Taxes
$11,043
Tax year 2024
Parcel Number
06344060430000
Directions
W. Bartlett Road/W. Railroad Ave. to S. Western Ave. south
Affordability Calculator
$113,800
Estimated monthly payment
$3,028/mo
Principal $455,200 · Est. interest $635,045 over 30 yrs
Neighborhood Market Statistics
How this home compares to active listings in Bartlett, IL
- $455,556
- Median Listing Price
- 12
- Median Days on Market
- 1,756
- Median Sq Ft
- $231
- Median Price / Sq Ft
- 51
- Active Listings
- This home’s price is 25% above the area median.
- Its price per sq ft is 14% below the area median.
Market statistics compiled from active EXIT Realty® and MLS listings in Bartlett, IL.
Location

Points of Interest in Bartlett, IL
Showing the Bartlett area map.
Nearby Schools
All Gods Children Pre School
School · 0.2 mi away
Bartlett Elementary School
Elementary · 0.3 mi away
Kripa Montessori School
Elementary · 0.5 mi away
Independence Center for Early Learning
School · 0.6 mi away
Eastview Middle School
Secondary · 0.7 mi away
Sunrise Lake Outdoor Education Center
School · 0.9 mi away
Liberty Elementary School
Elementary · 1.4 mi away
Heritage Elementary School
Elementary · 1.4 mi away
Centennial Elementary School
Elementary · 1.5 mi away
Ontarioville Elementary School
Elementary · 1.6 mi away
Sycamore Trails Elementary School
Elementary · 1.7 mi away
Tefft Middle School
Secondary · 1.7 mi away
Parkwood Elementary School
Elementary · 1.8 mi away
Parkland Preparatory Academy
School · 1.8 mi away
Woodland Heights Elementary School
Elementary · 1.8 mi away
Jennifers Kids Learning Center
School · 1.9 mi away
Streamwood Montessori School & Child Care Center
Elementary · 2.0 mi away
Oakhill Elementary School
Elementary · 2.2 mi away
Sunnydale Elementary School
Elementary · 2.2 mi away
Laurel Hill Elementary School
Elementary · 2.2 mi away
Commute Calculator
Nearby Homes


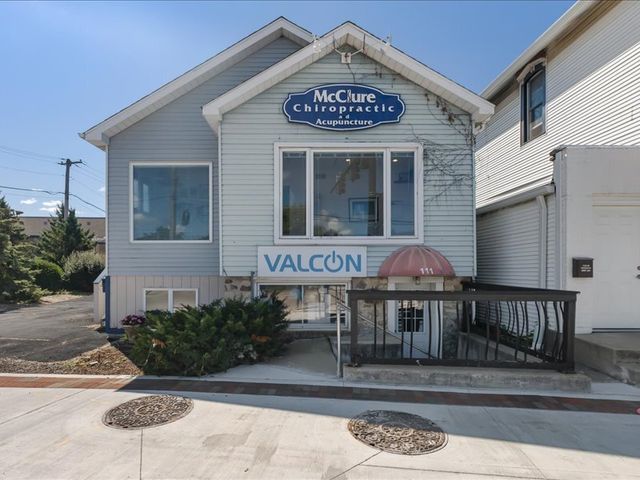
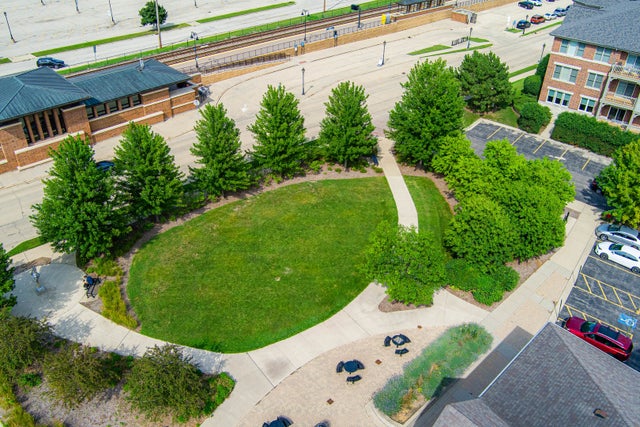
Similar Homes Nearby
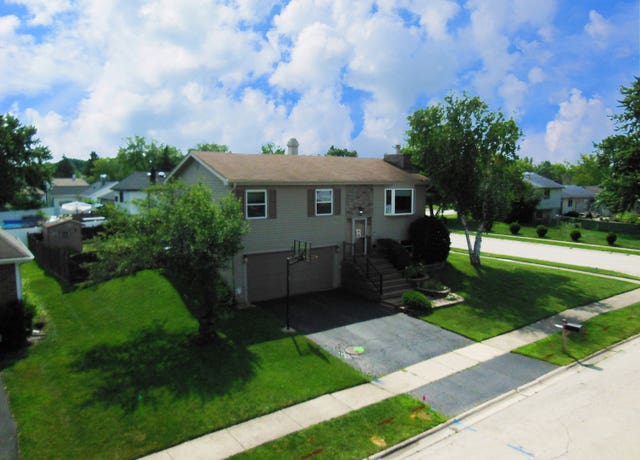
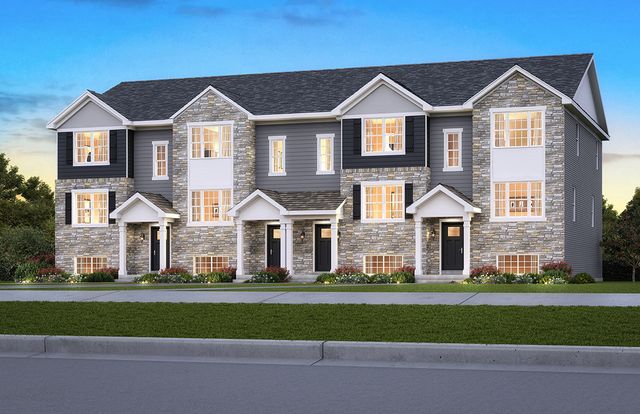

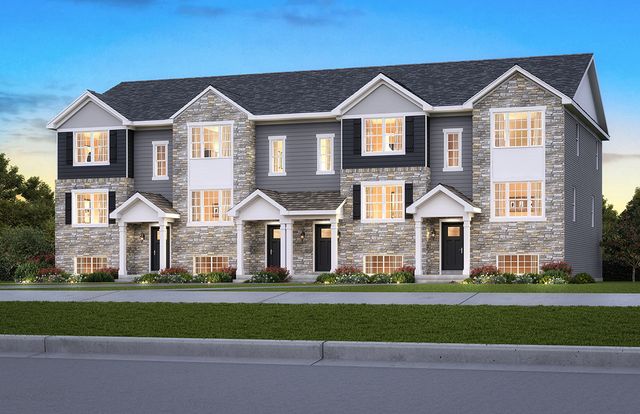
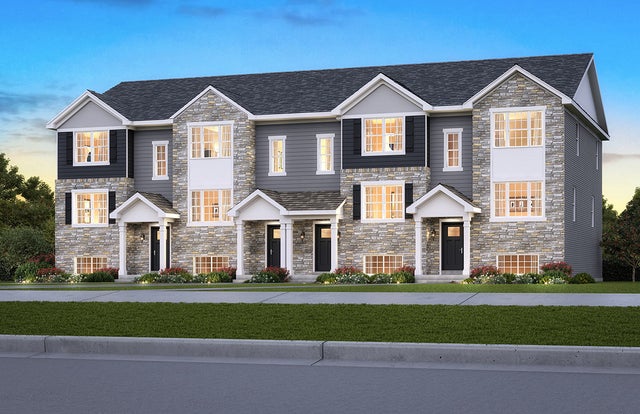
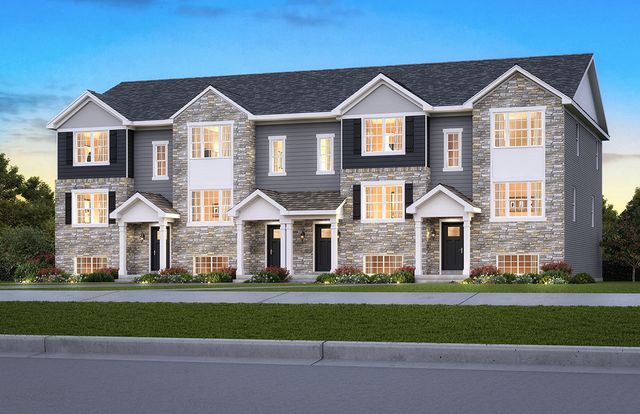
Similar Home Values
Comparable nearby listings and their asking prices.
| Address | Price | Beds | Baths | Sq Ft |
|---|---|---|---|---|
| 879 San Francisco Terrace, Bartlett, IL | $399,000 | 3 | 2 | 1,508 |
| 1301 Foxglove Drive, Bartlett, IL | $399,990 | 3 | 3 | 1,756 |
| 1299 Foxglove Drive, Bartlett, IL | $399,990 | 3 | 3 | 1,756 |
| 1360 Foxglove Drive, Bartlett, IL | $402,990 | 3 | 3 | 1,756 |
| 1362 Foxglove Drive, Bartlett, IL | $402,990 | 3 | 3 | 1,756 |
| 1364 Foxglove Drive, Bartlett, IL | $402,990 | 3 | 3 | 1,756 |
Moving Cost Estimate

Listing Courtesy: Berkshire Hathaway HomeServices Starck Real Estate - (847) 931-4663
Last Updated: 2026-06-13
477009869