

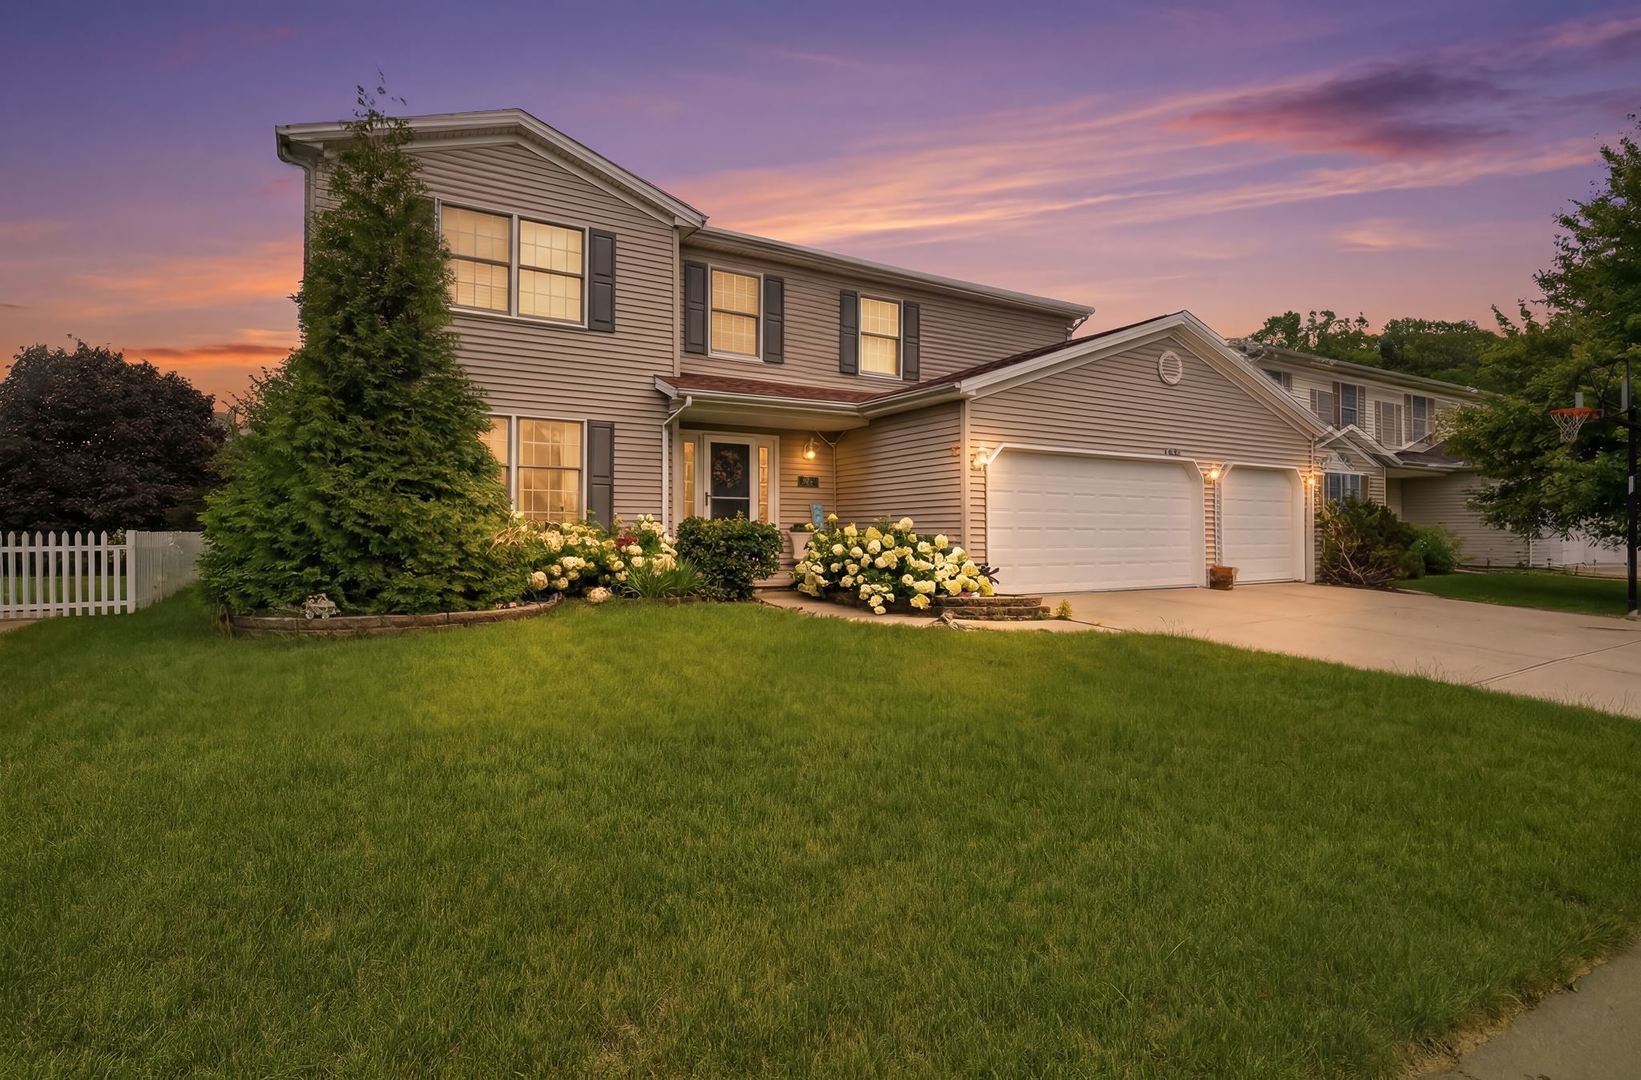
1314 Cashel Drive, Bloomington, IL 61704
Gaelic Place · McLean County
Key Facts
Description
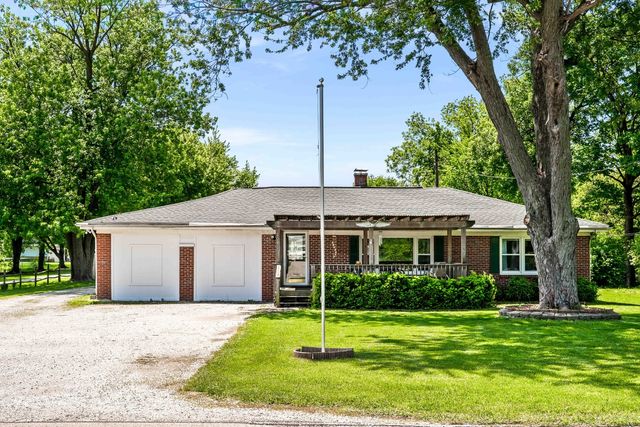
Welcome home to this beautifully updated, move-in-ready gem in the highly sought-after Gaelic Place neighborhood, served by the award-winning Unit 5 School District. Offering over three levels of thoughtfully designed living space, this exceptional 4-bedroom, 2 full and 2 half-bath home combines comfort, style, and functionality for today's modern family. From the moment you step inside, you'll appreciate the inviting layout featuring a versatile front living room and formal dining room, perfect for entertaining. At the heart of the home, the spacious family room showcases a cozy gas fireplace and flows seamlessly into the bright eat-in kitchen, complete with a center island, pantry, built-in desk area, and stainless-steel appliances. A convenient main-floor laundry room, with washer and dryer included, adds everyday ease. Upstairs, retreat to the impressive primary suite featuring soaring cathedral ceilings and a spa-like ensuite bath with a double vanity, soaking tub, separate shower, and generous walk-in closet. Three additional bedrooms, each with walk-in closets, and a full bathroom provide plenty of room for family, guests, or home office needs. The finished basement (2022) offers an incredible extension of flexible living and entertaining space. Enjoy movie nights in the dedicated home theater, host friends around the stunning custom bar with showcase cabinetry and wine cooler, or escape to the unique log cabin-inspired retreat complete with an electric fireplace and additional half bath. Whether used as a game room, guest suite, hobby space, "man cave," or private getaway, this one-of-a-kind feature is sure to impress. Step outside to a spacious backyard designed for making memories, featuring an extra large concrete patio ideal for outdoor dining, summer gatherings, two mature apple trees, gardening, or simply unwinding after a long day. Additional highlights include an oversized 3-car garage, attic storage in garage with pull down stairs. Andersen windows throughout, newer AC (2021), newer 30-year roof (2020), newer carpet (2022), updated main-level and kitchen flooring (2022), high-end gas range (2022), Water Heater (2023), dishwasher (2026), basement bar appliances (2022), and sump pump (2022), Epoxy on garage floor (2022). Combining generous living spaces, extensive updates, and an unbeatable location, this exceptional home offers everything your family needs and more! Don't miss your opportunity to own one of Gaelic Place's finest homes! ***Agent Interest
Property Information
Property Type
Residential
Sub-Type
Single Family Residence
Style
Bungalow / Traditional
Year Built
2002
Living Area
3,291 sq ft
Lot Dimensions
68x145
Garage Spaces
3
Parking Spaces
3
Ownership
Fee Simple
Zoning
R1C
Days on Market
4
MLS® Listing#
12676498
Property Features
Cooling
Heating
Fireplace
Basement
Parking
Construction
Sewer
Water Source
Rooms
- Bedroom 215X11Second
- Bedroom 315X11Second
- Bedroom 411X11Second
- Dining Room13X10Main
- Family Room18X16Main
- Great Room22X15Basement
- Kitchen20X15Main
- Laundry10X6Main
- Living Room15X14Main
- Master Bedroom19X17Second
Schools
- Elementary:
- Benjamin Elementary
- Middle:
- Evans Jr High
- High:
- Normal Community High School
- District:
- Normal Community High School
Financial Details
Annual Taxes
$7,687
Tax year 2025
Parcel Number
2112453007
Directions
E on Ireland Grove to Gaelic Place subd, R on Cashel
Affordability Calculator
$83,000
Estimated monthly payment
$2,209/mo
Principal $332,000 · Est. interest $463,170 over 30 yrs
Neighborhood Market Statistics
How this home compares to active listings in Bloomington, IL
- $318,919
- Median Listing Price
- 38
- Median Days on Market
- 2,320
- Median Sq Ft
- $136
- Median Price / Sq Ft
- 111
- Active Listings
- This home’s price is 30% above the area median.
- Its price per sq ft is 7% below the area median.
Market statistics compiled from active EXIT Realty® and MLS listings in Bloomington, IL.
Location

Points of Interest in Bloomington, IL
Showing the Bloomington area map.
Nearby Schools
Illinois High School Association
Secondary · 1.2 mi away
Evans Junior High School
Secondary · 1.8 mi away
Montessori Children's Centre
Elementary · 1.9 mi away
Corpus Christi Catholic School
Secondary · 1.9 mi away
Central Catholic High School
Secondary · 2.2 mi away
Oakland Elementary School
Elementary · 2.3 mi away
Stevenson Elementary School
Elementary · 2.4 mi away
High Road School of Bloomington
School · 2.7 mi away
Midwest Christian Academy
School · 2.7 mi away
Washington Elementary School
Elementary · 2.7 mi away
Integrity Schools
School · 2.8 mi away
Bloomington Area Career Center
Secondary · 2.9 mi away
Bloomington High School
Secondary · 3.0 mi away
Benjamin Elementary School
Elementary · 3.2 mi away
Cedar Ridge Elementary School
Elementary · 3.3 mi away
Northpoint Elementary School
Elementary · 3.5 mi away
Regional Alop School
Secondary · 3.5 mi away
District 87
School · 3.5 mi away
Regional Office of Education
School · 3.7 mi away
Brigham Early Learning
School · 3.7 mi away
Commute Calculator
Nearby Homes
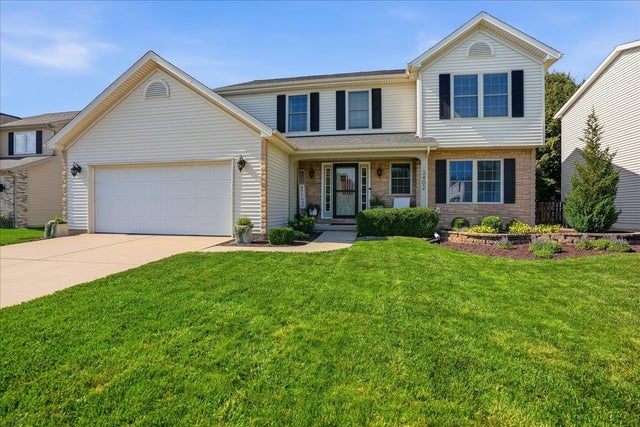

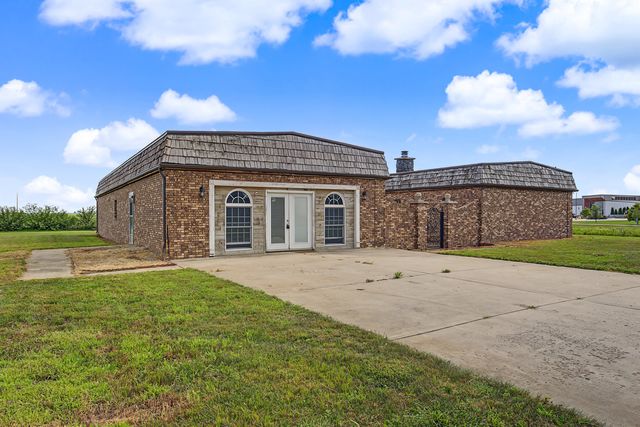

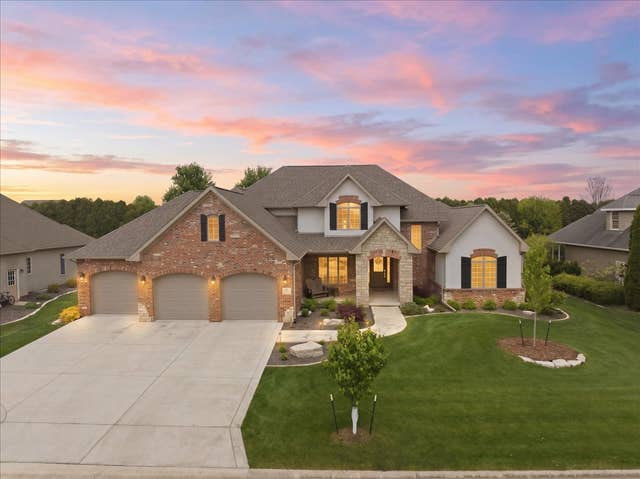

Similar Homes Nearby




Similar Home Values
Comparable nearby listings and their asking prices.
| Address | Price | Beds | Baths | Sq Ft |
|---|---|---|---|---|
| 22 Richwood Trail, Bloomington, IL | $295,000 | 3 | 3 | 2,048 |
| 2 Scenic Point, Bloomington, IL | $299,900 | 3 | 4 | 2,916 |
| 209 Woodrig Road, Bloomington, IL | $300,000 | 4 | 2 | 1,800 |
| 2102 Pacific Avenue, Bloomington, IL | $300,000 | 3 | 2 | 2,036 |
| 2110 E Oakland Avenue, Bloomington, IL | $305,000 | 4 | 2 | 2,104 |
| 16 Woodruff Drive, Bloomington, IL | $325,000 | 3 | 2 | 1,622 |
Moving Cost Estimate
EXIT Agents in Bloomington


Listing Courtesy: Coldwell Banker Real Estate Group
Last Updated: 2026-06-12