

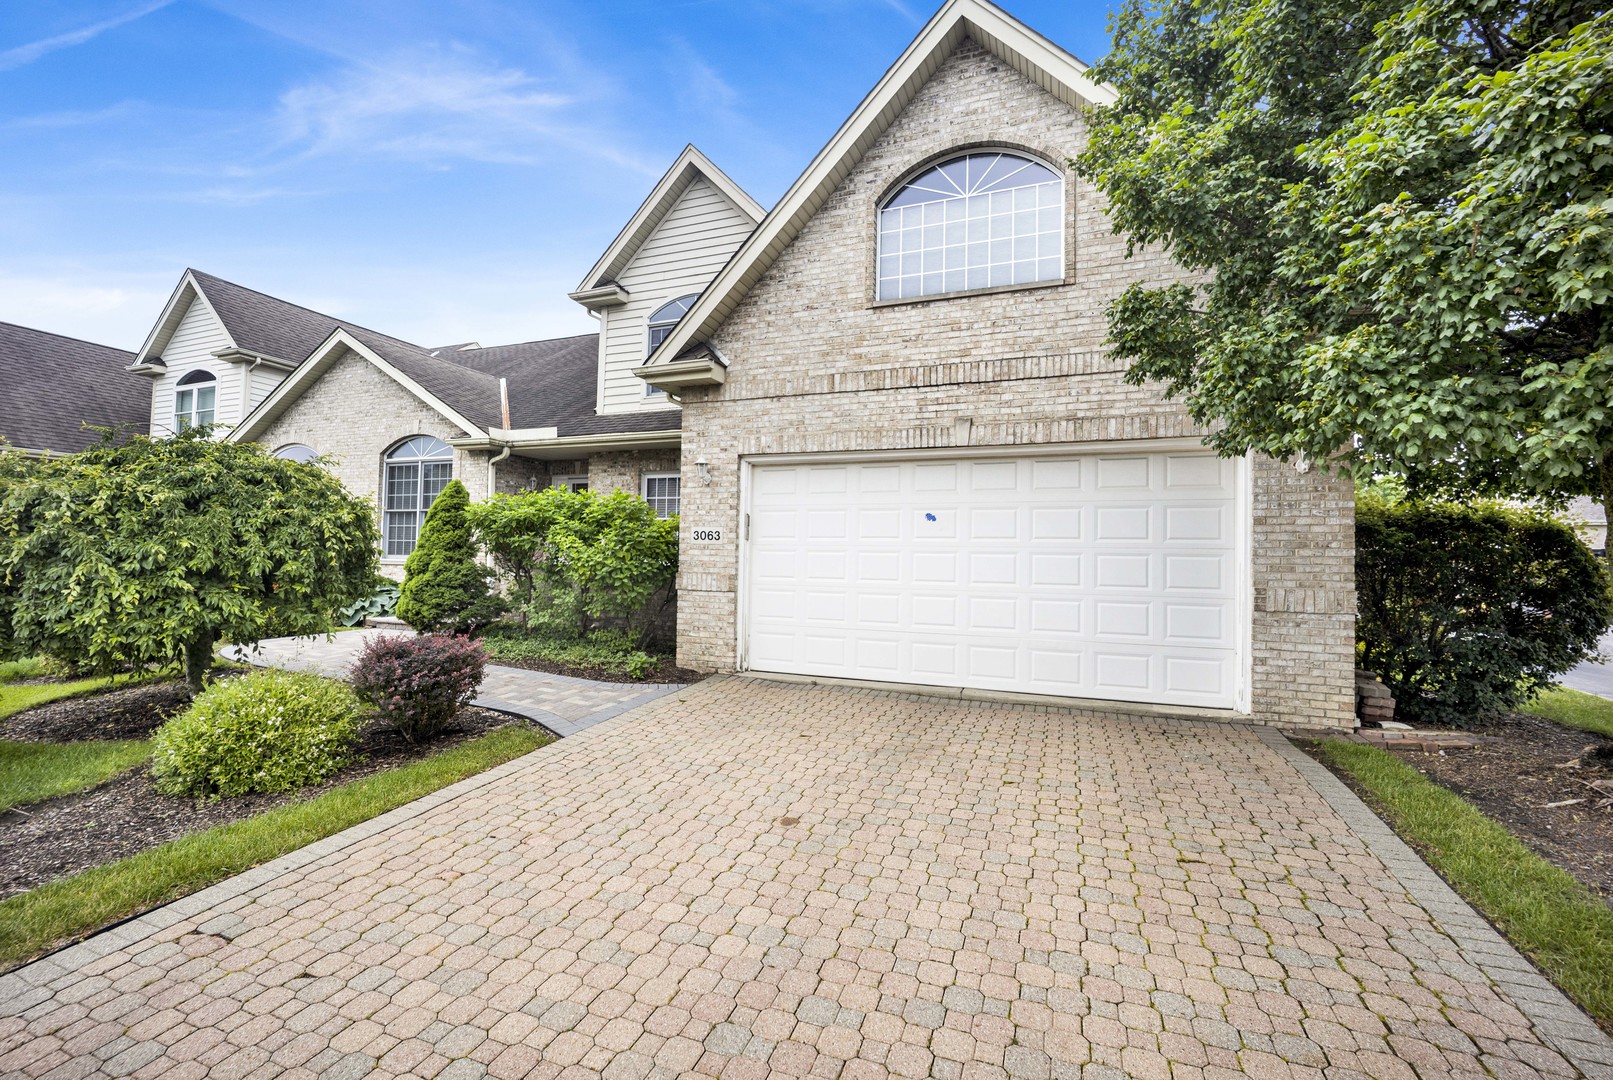
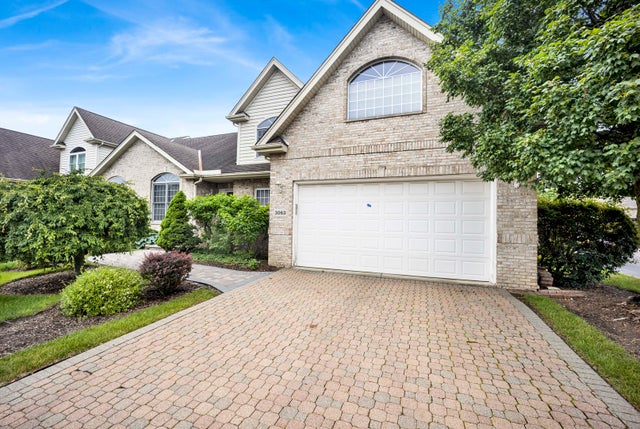
3063 Rosebrook Circle, Westchester, IL 60154
Cook County
Key Facts
Description
Sophisticated townhome living in the sought-after Rosebrook gated community of Westchester. This impressive 5-bedroom, 2.1-bath residence delivers almost 3,000 square feet of comfortable, flexible living space behind the privacy and security of a gated enclave - a footprint and layout that are increasingly rare to find. Step inside to a bright, welcoming main level with hardwood floors and abundant natural light pouring through generous windows. The kitchen flows seamlessly into the adjoining dining and living areas, creating an easy, connected space for both everyday living and entertaining. A spacious primary suite anchors the home with its own private bath and walk-in closet, while four additional bedrooms upstairs offer exceptional versatility - room for guests, a home office, a studio, or whatever suits your lifestyle. Thoughtful everyday conveniences include an attached garage and in-unit laundry. Downstairs, a full unfinished basement spanning 1,650+ square feet is a blank canvas awaiting the new owner's vision - the perfect opportunity to add a rec room, home gym, theater, or expanded living space and build instant equity. Off the kitchen, a large private deck extends your living space outdoors and sets the stage for summer gatherings and quiet morning coffee alike. Enjoy a low-maintenance lifestyle with HOA-covered lawn care, snow removal, and common-grounds upkeep, all in an unbeatable location just minutes from I-290 and I-294, Oak Brook shopping and dining, parks, and nearby schools. Solid, spacious, and full of potential, this is a rare opportunity to make your mark in one of Westchester's premier communities. Schedule your private showing today.
Property Information
Property Type
Residential
Sub-Type
Townhouse
Year Built
1998
Stories
2
Living Area
2,838 sq ft
Lot Dimensions
76 x 113
Garage Spaces
2
Parking Spaces
2
Ownership
Fee Simple w/ HO Assn.
Days on Market
8
MLS® Listing#
12676448
Property Features
Interior
Appliances
Cooling
Heating
Flooring
Fireplace
Basement
Parking
Laundry
Patio
Construction
Windows
Sewer
Water Source
Rooms
- 10X21Main
- Bedroom 213X15Second
- Bedroom 314X15Second
- Bedroom 417X22Second
- Bedroom 512X12Second
- Dining Room11X14Main
- Family Room21X28Main
- Kitchen11X14Main
- Laundry13X11Main
- Living Room
- Master Bedroom22X16Main
- Office12X12Main
Schools
- Elementary:
- Westchester Primary School
- Middle:
- Westchester Middle School
- High:
- Proviso Mathematics And Science
- District:
- Proviso Mathematics And Science
Financial Details
HOA
$365 / Monthly
Annual Taxes
$11,585
Tax year 2024
Parcel Number
15293290200000
Directions
2 BLOCKS EAST OF 31ST STREET / WOLF ROAD, Entrance just east of Wells Fargo Bank property
Affordability Calculator
$126,980
Estimated monthly payment
$3,379/mo
Principal $507,920 · Est. interest $708,594 over 30 yrs
Neighborhood Market Statistics
How this home compares to active listings in Westchester, IL
- $408,333
- Median Listing Price
- 25
- Median Days on Market
- 1,508
- Median Sq Ft
- $277
- Median Price / Sq Ft
- 27
- Active Listings
- This home’s price is 55% above the area median.
- Its price per sq ft is 19% below the area median.
Market statistics compiled from active EXIT Realty® and MLS listings in Westchester, IL.
Location

Points of Interest in Westchester, IL
Showing the Westchester area map.
Nearby Schools
Divine Providence
School · 0.5 mi away
Westchester Primary School
Elementary · 0.7 mi away
Immanuel Christian Academy
School · 0.8 mi away
Westchester Christian School
School · 1.1 mi away
Nazareth Academy High School
Secondary · 1.1 mi away
La Grange School District 102
School · 1.3 mi away
Park Junior High School
Secondary · 1.3 mi away
Ogden Avenue School
Elementary · 1.5 mi away
Western Springs School
Elementary · 1.5 mi away
Forest Road School
Elementary · 1.5 mi away
Western Springs School District 101
School · 1.5 mi away
McClure Junior High School
Secondary · 1.5 mi away
Lyons Township School
School · 1.6 mi away
Butler Junior High School
Secondary · 1.6 mi away
Barnsdale Road School
Elementary · 1.6 mi away
Field Park Elementary School
Elementary · 1.6 mi away
Kensington School
School · 1.7 mi away
Ladse
School · 1.7 mi away
Childrens House Montessori School
Elementary · 1.7 mi away
St Francis Xavier School
Secondary · 1.8 mi away
Commute Calculator
Nearby Homes
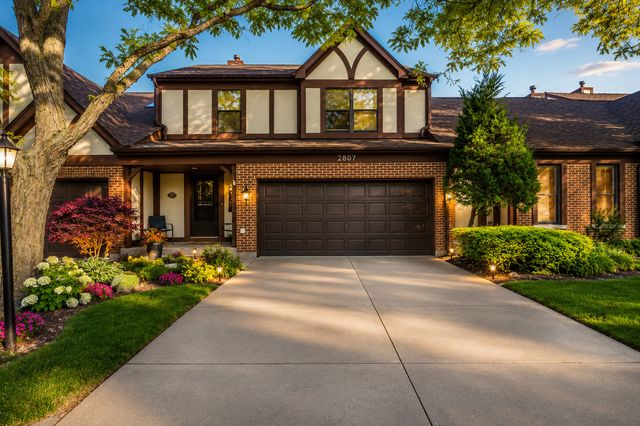
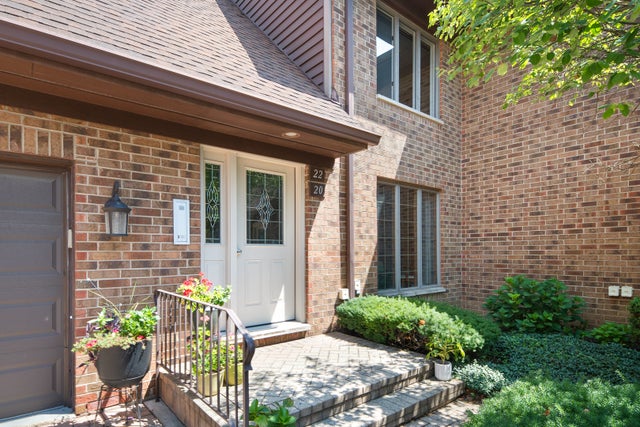


Similar Homes Nearby

Similar Home Values
Comparable nearby listings and their asking prices.
| Address | Price | Beds | Baths | Sq Ft |
|---|---|---|---|---|
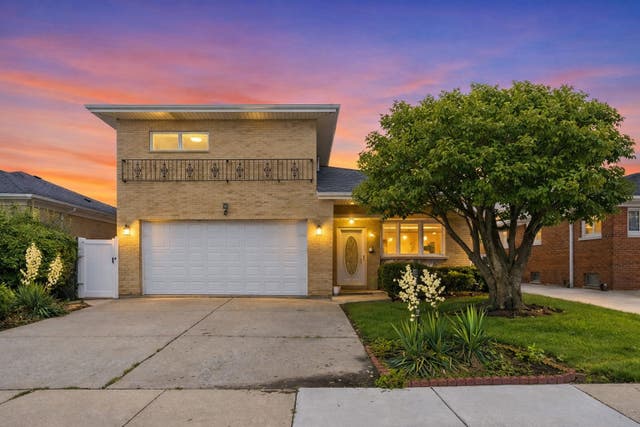
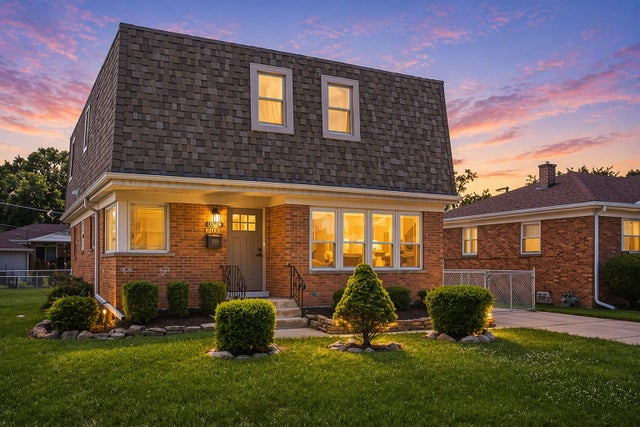
| 1635 Downing Avenue, Westchester, IL | $449,900 | 4 | 2 | — |
| 10623 WINDSOR Drive, Westchester, IL | $549,900 | 4 | 4 | 2,620 |
| 11157 Shaw Street, Westchester, IL | $574,900 | 5 | 3 | 2,800 |
Moving Cost Estimate
EXIT Agents in Westchester


Listing Courtesy: Fulton Grace Realty - vickie@colovos-soupos.com
Last Updated: 2026-06-12