

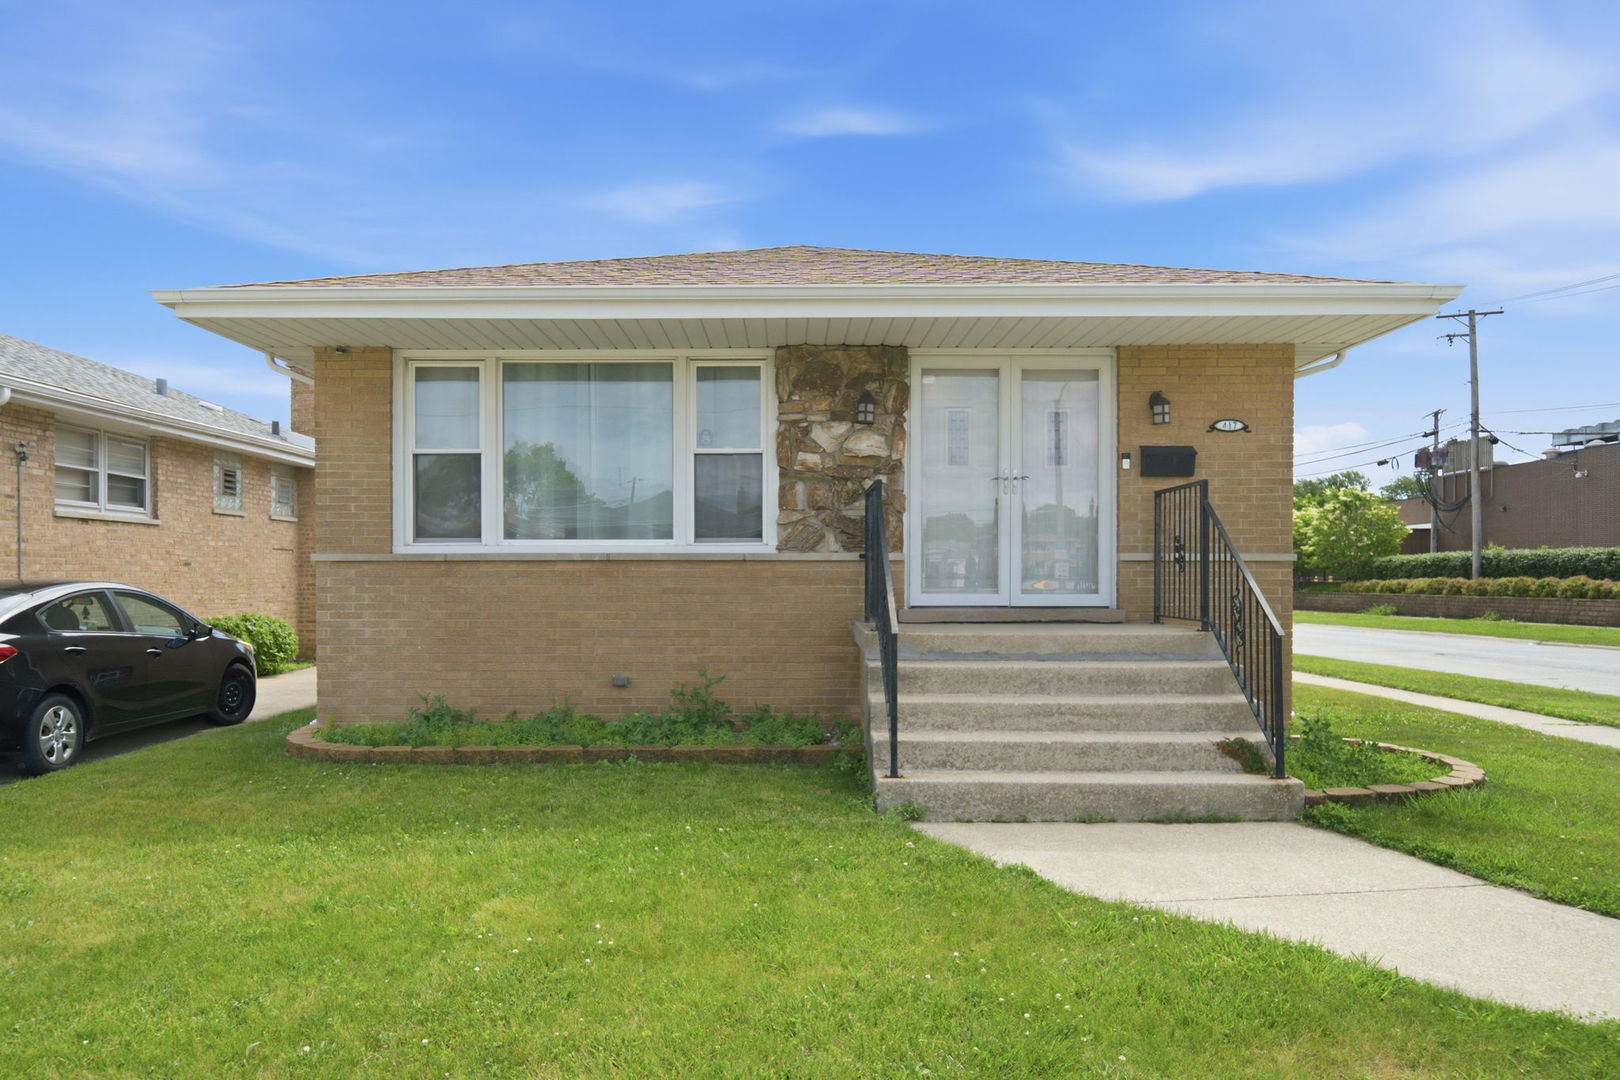
417 Jeffery Avenue, Calumet City, IL 60409
Cook County
Key Facts
Description
Welcome home to this Beautiful Corner Raised Ranch in Calumet City! Featuring 3 spacious bedrooms, 2 full baths, and a 2-car garage, this home offers the perfect blend of comfort, style, and space. The bright eat-in kitchen features white shaker style cabinets, granite counter tops, and stainless steel appliances. Enjoy the generously sized bedrooms, including a primary suite with its own full bath. The full basement offers endless possibilities for additional living space. This home was fully renovated in 2017 with new roof, new HVAC system, new water heater, new plumbing, new windows. Conveniently located near expressways, shopping, schools, and parks!
Property Information
Property Type
Residential
Sub-Type
Single Family Residence
Style
Bungalow
Year Built
1969
Living Area
1,400 sq ft
Lot Size
0.11 acres
Lot Dimensions
33 X 124
Garage Spaces
2
Parking Spaces
2
Ownership
Fee Simple
Days on Market
13
MLS® Listing#
12676428
Property Features
Cooling
Heating
Flooring
Basement
Parking
Construction
Sewer
Water Source
Rooms
- Bedroom 213X10Main
- Bedroom 312X10Main
- Bedroom 4
- Dining Room
- Family Room
- Kitchen11X18Main
- Laundry
- Living Room19X13Main
- Master Bedroom13X11Main
Financial Details
Annual Taxes
$9,991
Tax year 2023
Parcel Number
29121200150000
Directions
West on Harding North on Jeffery
Affordability Calculator
$42,000
Estimated monthly payment
$1,118/mo
Principal $168,000 · Est. interest $234,375 over 30 yrs
Neighborhood Market Statistics
How this home compares to active listings in Calumet City, IL
- 51
- Median Days on Market
- 1,301
- Median Sq Ft
- $117
- Median Price / Sq Ft
- 330
- Active Listings
- Its price per sq ft is 28% above the area median.
Market statistics compiled from active EXIT Realty® and MLS listings in Calumet City, IL.
Location

Getting Around
Points of Interest in Calumet City, IL
Showing the Calumet City area map.
Nearby Schools
Caroline Sibley
Elementary · 0.5 mi away
Diekman
Elementary · 0.6 mi away
Dirksen Middle School
Elementary · 0.7 mi away
Berger-Vandenberg Elementary School
Elementary · 0.7 mi away
Carol Moseley Braun School
Elementary · 0.7 mi away
Dolton School District 149
Elementary · 0.8 mi away
School of Fine Arts
Secondary · 0.8 mi away
New Beginnings Learning Academy
School · 1.0 mi away
Dolton School District 149
School · 1.0 mi away
Thornridge High School
Secondary · 1.3 mi away
Thornton Township High School
Secondary · 1.3 mi away
Wentworth Intermediate School
Elementary · 1.5 mi away
Wentworth Junior High School
Secondary · 1.5 mi away
Eisenhower School
Elementary · 1.6 mi away
Seton Academy
School · 1.6 mi away
Thornton Fractional North High School
Secondary · 1.7 mi away
Franklin Elementary School
Elementary · 1.8 mi away
Lincoln Elementary School
Elementary · 1.9 mi away
Madison School
Elementary · 1.9 mi away
Burnham Elementary School
Elementary · 2.0 mi away
Commute Calculator
Nearby Homes

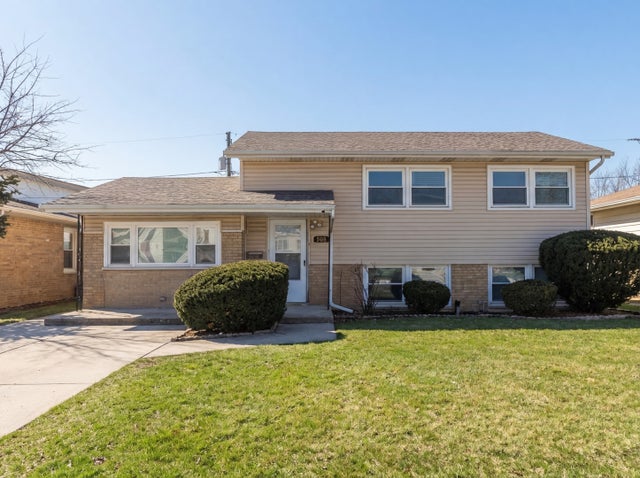
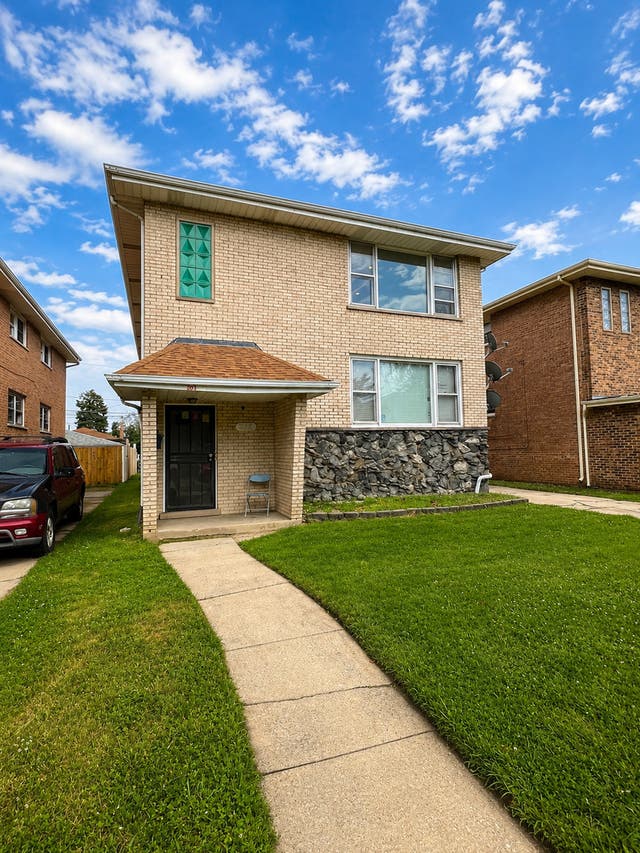


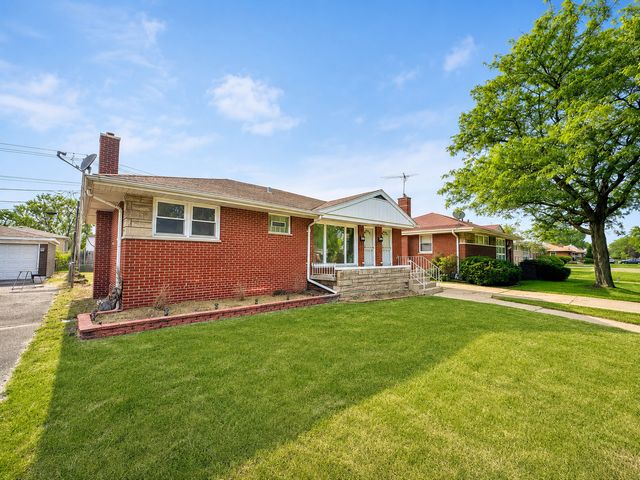
Similar Homes Nearby

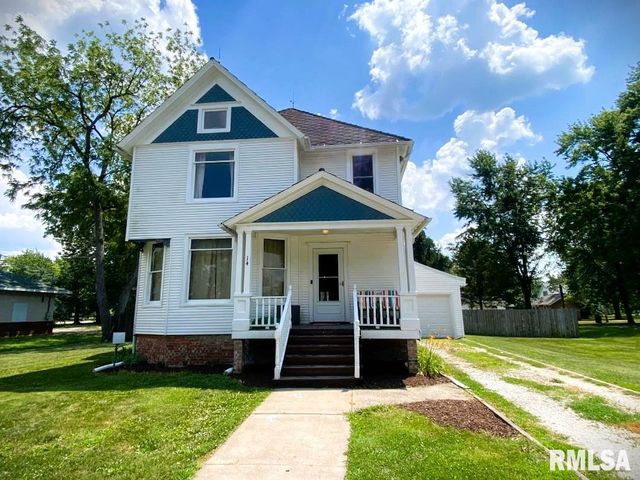
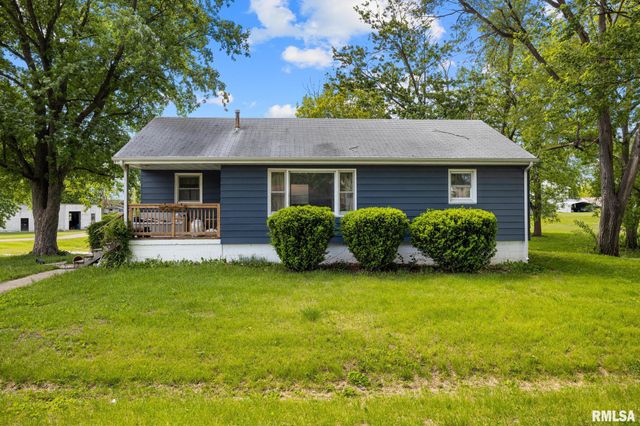


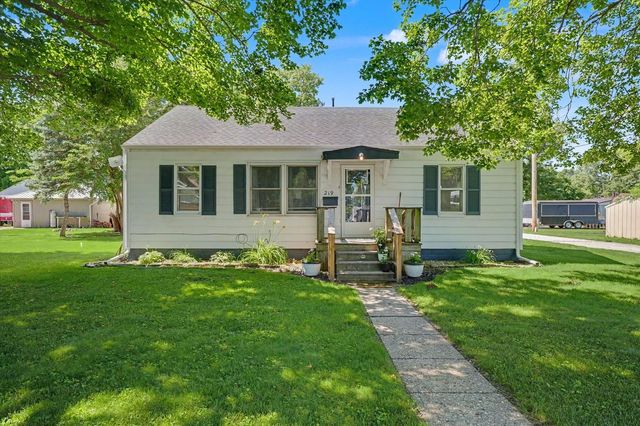
Similar Home Values
Comparable nearby listings and their asking prices.
| Address | Price | Beds | Baths | Sq Ft |
|---|---|---|---|---|
| 1433 Burnham Avenue, Calumet City, IL | $148,000 | 3 | 1 | 999 |
| 14 W MARKET Street, Piper City, IL | $148,500 | 3 | 3 | 2,244 |
| 407 S KELLOGG Street, Yates City, IL | $149,000 | 3 | 2 | 1,594 |
| 210 S Lott Boulevard, Gibson City, IL | $149,000 | 3 | 3 | 1,582 |
| 213 Briarwood Drive, Granite City, IL | $150,000 | 3 | 1 | 1,356 |
| 219 E 4th Street, Gibson City, IL | $150,000 | 2 | 1 | 1,120 |
Moving Cost Estimate
EXIT Agents in Calumet City


Listing Courtesy: Rae Lynn Realty LLC - 7736154415
Last Updated: 2026-06-12