

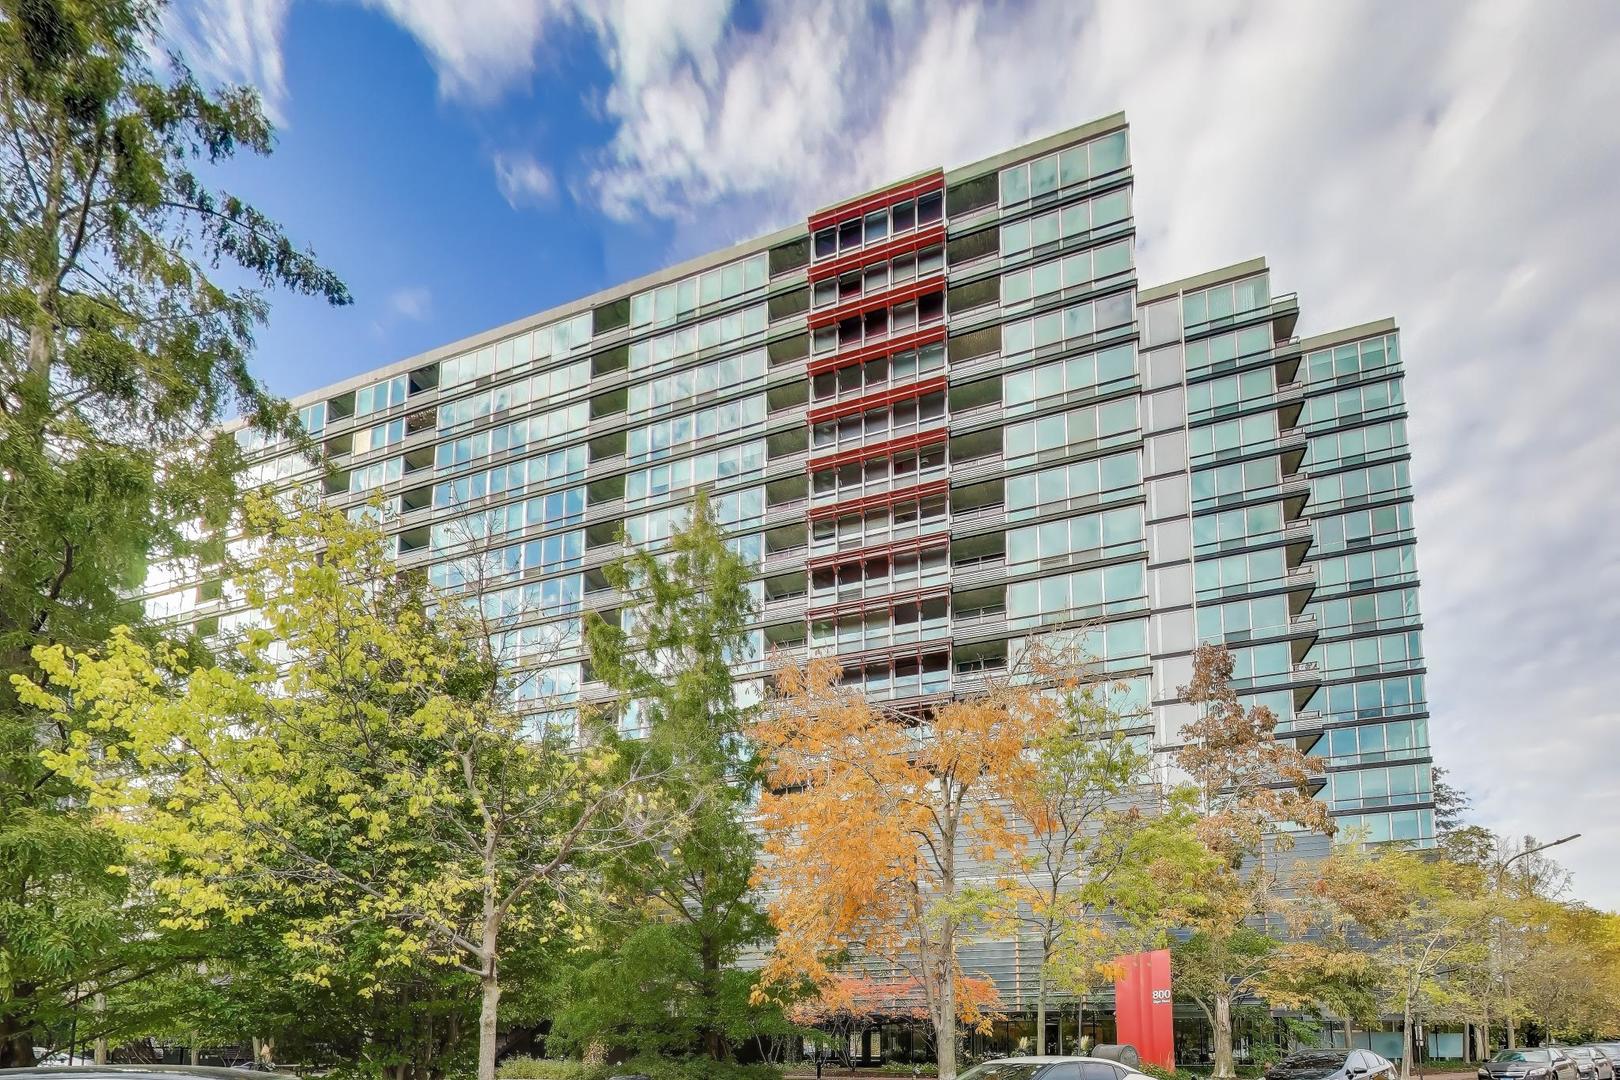
800 Elgin Road 1404, Evanston, IL 60201
Cook County
Key Facts
Description
Enjoy the convenience of living in Optima Horizons. This one-bedroom condo features a private balcony with beautiful sunset views. The spacious bedroom includes a large closet and in-unit laundry. The open-concept layout is enhanced by floor-to-ceiling windows that fill the condo with natural light. Heated garage parking in a doorman building with amenities that include a pool, exercise room, common terrace area, and bike area. Ideally situated in the heart of downtown Evanston, the property is just a few blocks from Northwestern University, close to Lake Michigan, and steps from shopping, dining, and public transportation.
Property Information
Property Type
Residential
Sub-Type
Condominium
Year Built
2005
Stories
16
Living Area
665 sq ft
Lot Dimensions
COMMON
Garage Spaces
1
Parking Spaces
1
Ownership
Condo
Days on Market
15
MLS® Listing#
12676288
Property Features
Appliances
Cooling
Heating
Basement
Parking
Construction
Sewer
Water Source
Rooms
- Bedroom 2
- Bedroom 3
- Bedroom 4
- Dining Room
- Family Room
- Kitchen8X8Main
- Laundry3X3Main
- Living Room16X12Main
- Master Bedroom14X10Main
Schools
- Elementary:
- Dewey Elementary School
- Middle:
- Nichols Middle School
- High:
- Evanston Twp High School
- District:
- Evanston Twp High School
Financial Details
HOA
$626 / Monthly
Annual Taxes
$4,978
Tax year 2024
Parcel Number
11181190361188
Directions
Golf to Emerson to Elgin. Corner of Elgin and Benson
Affordability Calculator
$55,800
Estimated monthly payment
$1,485/mo
Principal $223,200 · Est. interest $311,384 over 30 yrs
Neighborhood Market Statistics
How this home compares to active listings in Evanston, IL
- $473,529
- Median Listing Price
- 32
- Median Days on Market
- 1,379
- Median Sq Ft
- $327
- Median Price / Sq Ft
- 105
- Active Listings
- This home’s price is 41% below the area median.
- Its price per sq ft is 28% above the area median.
Market statistics compiled from active EXIT Realty® and MLS listings in Evanston, IL.
Location

Points of Interest in Evanston, IL
Showing the Evanston area map.
Nearby Schools
Right at School
Elementary · 0.2 mi away
Guidepost Montessori
Elementary · 0.3 mi away
Beacon Academy
School · 0.3 mi away
Sigma Alpha Epsilon
School · 0.3 mi away
Donald P. Jacobs Center
School · 0.4 mi away
Fisk Hall
School · 0.5 mi away
School for Little Children
Elementary · 0.5 mi away
Graduate Student Commons
School · 0.5 mi away
Midwest Montessori School
Elementary · 0.5 mi away
Dewey Elementary School
Elementary · 0.5 mi away
National High School Institute
Secondary · 0.6 mi away
Chiaravalle Montessori
Elementary · 0.7 mi away
Kingsway Preparatory School
School · 0.7 mi away
Kingsley Elementary School
Elementary · 0.9 mi away
Nichols Middle School
Secondary · 0.9 mi away
Evanston Township High School
Secondary · 1.0 mi away
St Athanasius School
Secondary · 1.0 mi away
Orrington Elementary School
Elementary · 1.1 mi away
Haven Middle School
Secondary · 1.1 mi away
Park School
Secondary · 1.2 mi away
Commute Calculator
Nearby Homes




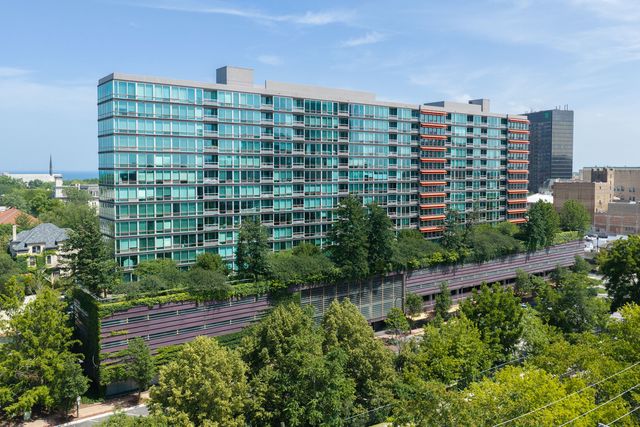
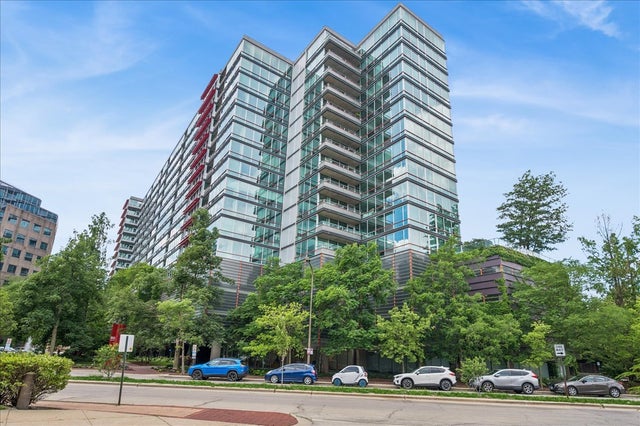
Similar Homes Nearby
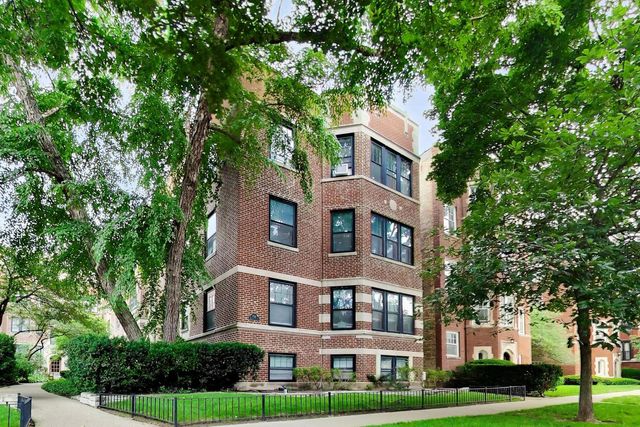


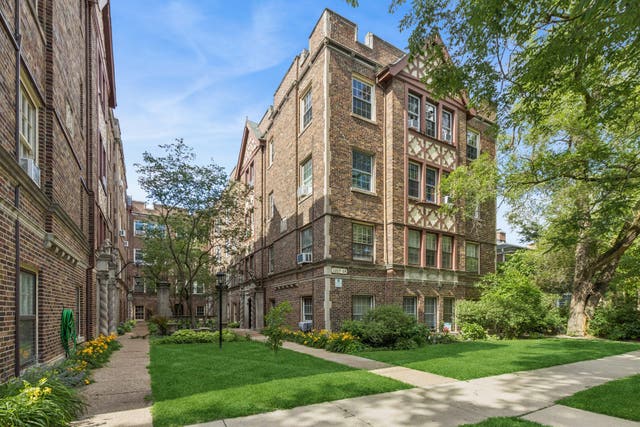
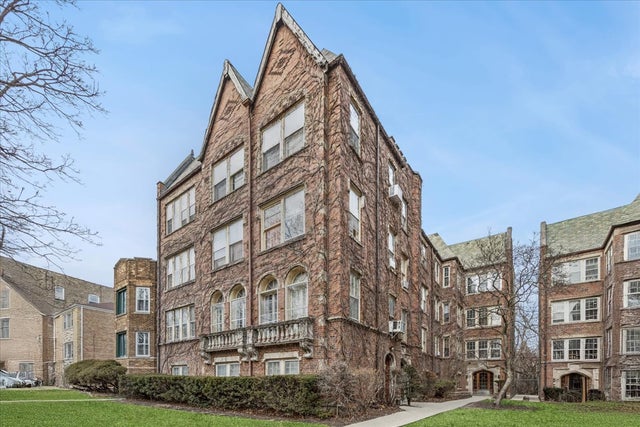

Similar Home Values
Comparable nearby listings and their asking prices.
| Address | Price | Beds | Baths | Sq Ft |
|---|---|---|---|---|
| 730 Hinman Avenue 3W, Evanston, IL | $199,000 | 2 | 1 | 785 |
| 1400 Brummel Street 2E, Evanston, IL | $199,900 | 2 | 1 | 1,100 |
| 1585 Ridge Avenue 705, Evanston, IL | $210,000 | 2 | 1 | 1,000 |
| 1219 Hull Terrace 2C, Evanston, IL | $215,000 | 2 | 1 | 1,129 |
| 821 Brummel Street 2, Evanston, IL | $225,000 | 2 | 1 | — |
| 601 Linden Place 311, Evanston, IL | $227,240 | 1 | 1 | 700 |
Moving Cost Estimate
EXIT Agents in Evanston


Listing Courtesy: Compass - 3123191168
Last Updated: 2026-06-23