

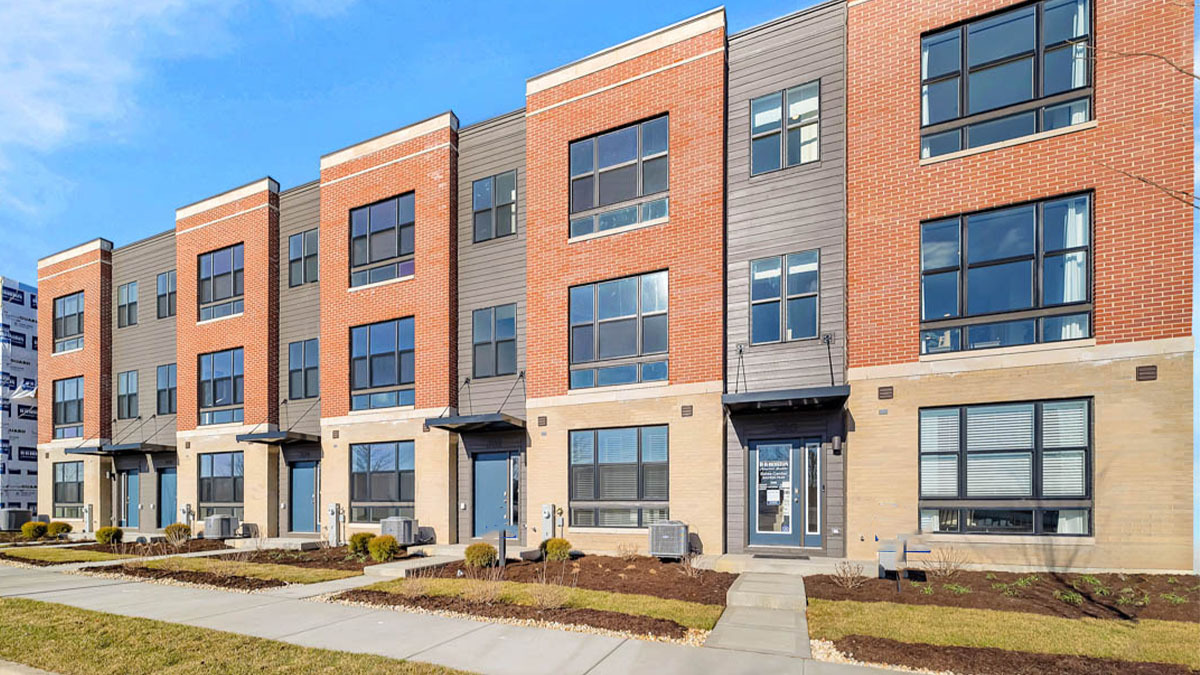
384 Summit Circle, Lombard, IL 60148
The Summit at Yorktown · DuPage County
Key Facts
Description
Welcome to at 384 Summit Circle in Lombard, IL this new End Unit townhome for sale located in the prestigious Summit at Yorktown community. This townhome is ready for a quick move-in! Enjoy low maintenance living, including snow removal, lawn care and exterior maintenance, allowing you more time to relax and enjoy your surroundings The Grant floor plan offers 1,827 sq ft of comfortable living space featuring 3 bedrooms, 2.5 baths, and a finished flex space. As soon as you step inside, you'll be greeted by the finished flex space, perfect for a home office or additional living area. Walking up the stairs, you will find this home's open concept living space and oversized windows. The expansive kitchen overlooks both the front dining and back great room areas, making it the ideal space to entertain. Additionally, your kitchen features designer soft-close cabinetry, a spacious island with quartz countertops, and pantry. Enjoy your large primary bedroom with a walk-in closet and connecting en suite bathroom. The rest of the upper level features a laundry room, secondary bedrooms with a full second bath, and linen closet. You'll find luxury vinyl plank flooring in the kitchen and dining areas on the main level living space, bathrooms, and laundry. This home is equipped with an innovative ERV furnace system and a tankless water heater, adding to the multitude of impressive features and quality 2"x6" construction with Hardie board siding. The townhomes also features a convenient 2-car garage with a rough-in for an EV charger and a 2-car driveway, providing ample parking space for residents and guests. All Chicago homes include our America's Smart Home Technology, featuring a smart video doorbell, smart Honeywell thermostat, smart door lock, Deako smart light switches, WiFi Garage Door Opener with camera and more. Photos are of a similar home and model home. Actual home build may vary.
Property Information
Property Type
Residential
Sub-Type
Townhouse
Year Built
2025
Stories
3
Living Area
1,827 sq ft
Lot Dimensions
22X55X22X55
Garage Spaces
2
Parking Spaces
2
Ownership
Fee Simple w/ HO Assn.
Days on Market
12
MLS® Listing#
12676167
Property Features
Interior
Exterior
Appliances
Cooling
Heating
Basement
Parking
Laundry
Lot Features
Construction
Foundation
Sewer
Rooms
- Bedroom 29X11Third
- Bedroom 39X10Third
- Bedroom 4
- Bonus Room9X15Lower
- Dining Room15X11Main
- Family Room
- Great Room18X12Main
- Kitchen13X13Main
- Laundry3X5Third
- Living Room
- Master Bedroom12X13Third
Schools
- Elementary:
- Butterfield Elementary School
- Middle:
- Glenn Westlake Middle School
- High:
- Glenbard East High School
- District:
- Glenbard East High School
Financial Details
HOA
$233 / Monthly
Parcel Number
0629101087
Directions
From I-290/I-355, exit Butterfield Rd (IL-56) East to Highland N to Yorktown Mall Drive Right to the community on the left.
Affordability Calculator
$110,998
Estimated monthly payment
$2,954/mo
Principal $443,992 · Est. interest $619,408 over 30 yrs
Neighborhood Market Statistics
How this home compares to active listings in Lombard, IL
- $410,526
- Median Listing Price
- 37
- Median Days on Market
- 1,644
- Median Sq Ft
- $237
- Median Price / Sq Ft
- 80
- Active Listings
- This home’s price is 35% above the area median.
- Its price per sq ft is 28% above the area median.
Market statistics compiled from active EXIT Realty® and MLS listings in Lombard, IL.
Location

Points of Interest in Lombard, IL
Showing the Lombard area map.
Nearby Schools
Hammerschmidt Elementary School
Elementary · 0.2 mi away
Glenbard East High School
Secondary · 0.6 mi away
Madison Elementary School
Elementary · 0.7 mi away
Lombard Jr High School
Secondary · 0.7 mi away
Lombard District 44
Elementary · 0.7 mi away
Ilm Montessori & Hifz Academy
Elementary · 0.8 mi away
College Preparatory School of America
School · 0.8 mi away
St Pius X Parish School
School · 0.9 mi away
Westmore Elementary School
Elementary · 1.0 mi away
The Growing Place Preschool
School · 1.0 mi away
St. John's Lutheran Church
School · 1.0 mi away
Trinity Lutheran School
Elementary · 1.1 mi away
York Center Elementary School
Elementary · 1.2 mi away
Jackson Middle School
Secondary · 1.2 mi away
Christ the King School
School · 1.2 mi away
Islamic Foundation School
School · 1.2 mi away
Manor Hill Elementary School
Elementary · 1.3 mi away
Montin Catholic School
Secondary · 1.3 mi away
Glenn Westlake Middle School
Secondary · 1.3 mi away
Willowbrook High School
Secondary · 1.5 mi away
Commute Calculator
Nearby Homes


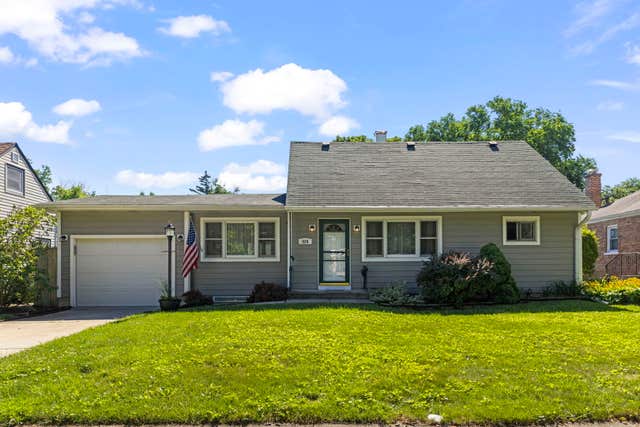

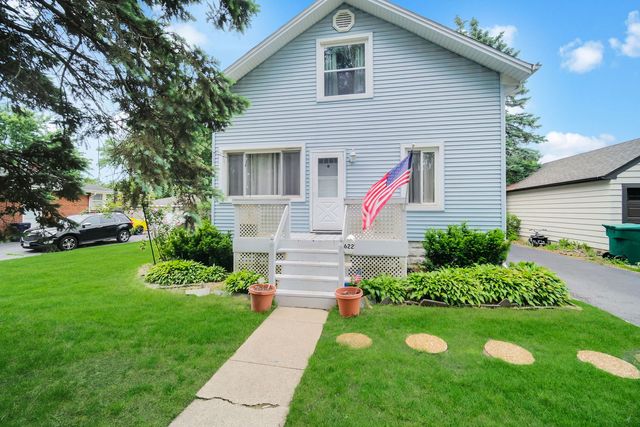

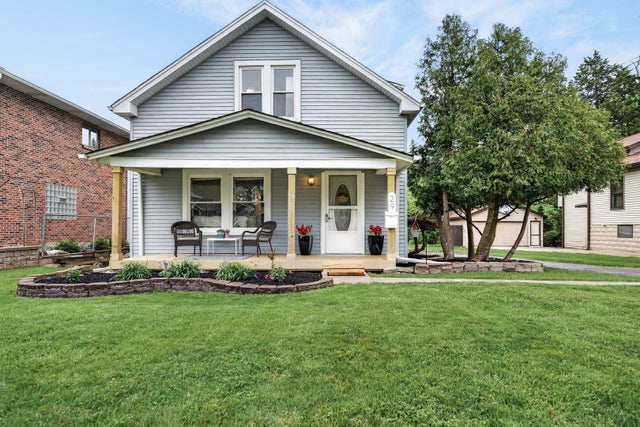
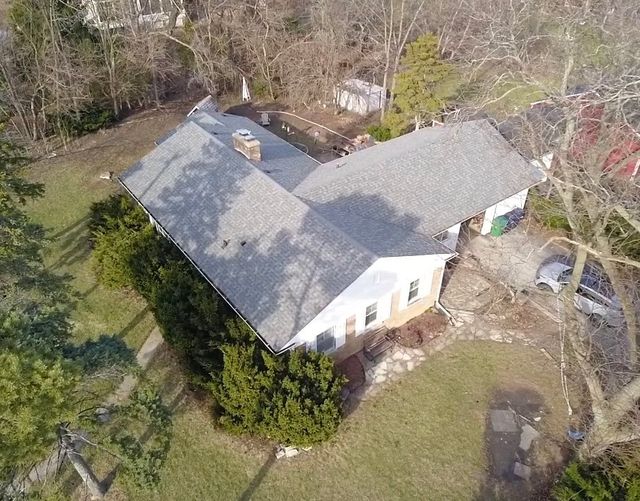
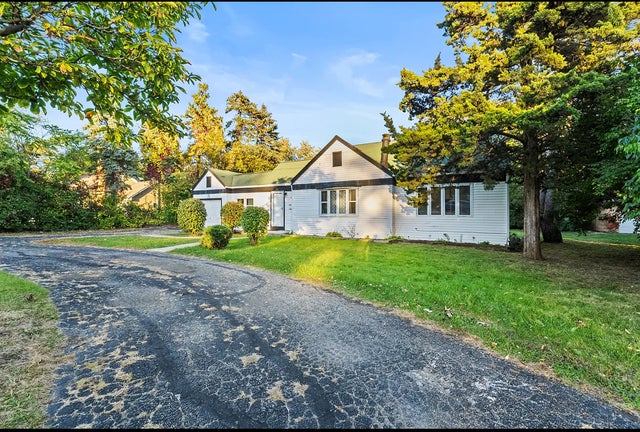
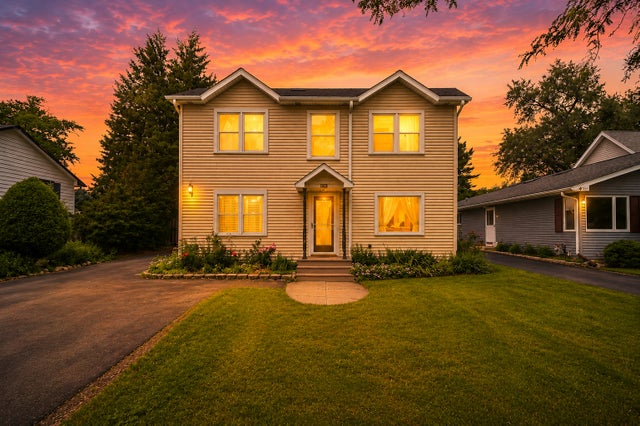
Similar Homes Nearby
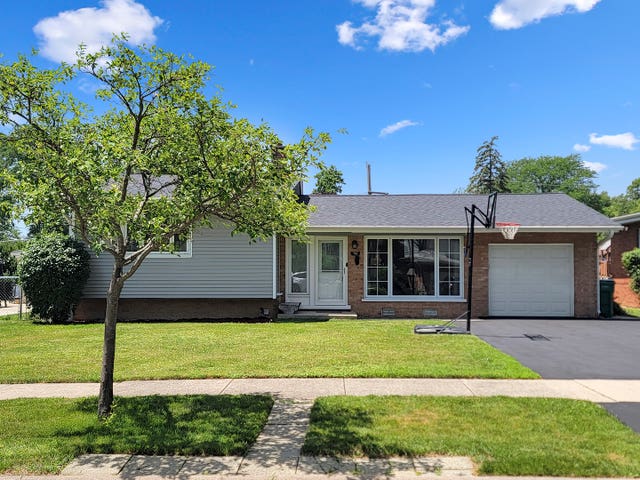

Similar Home Values
Comparable nearby listings and their asking prices.
| Address | Price | Beds | Baths | Sq Ft |
|---|---|---|---|---|
| 702 S School Street, Lombard, IL | $389,900 | 3 | 2 | 1,264 |
| 425 N Main, Lombard, IL | $395,000 | 3 | 2 | 1,795 |
| 29 N Ahrens Avenue, Lombard, IL | $399,000 | 3 | 2 | 1,680 |
| 105 N Main Street, Lombard, IL | $399,000 | 3 | 2 | 1,811 |
| 1705 S Highland Avenue, Lombard, IL | $399,999 | 4 | 2 | 1,500 |
| 230 W Morris Avenue, Lombard, IL | $399,999 | 4 | 2 | 1,616 |
Moving Cost Estimate
EXIT Agents in Lombard


Listing Courtesy: Daynae Gaudio - 8473403636
Last Updated: 2026-06-12