

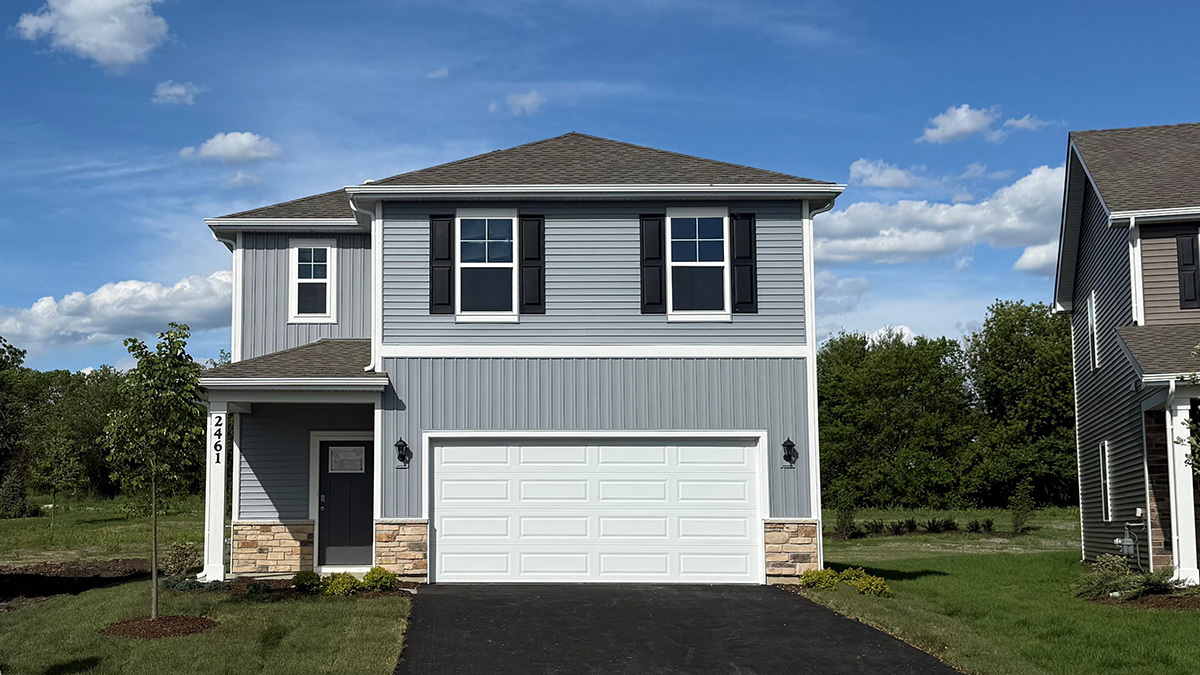
2461 W Semillon Street, Oswego, IL 60543
Sonoma Trails · Kendall County
Key Facts
Description
Welcome to 2461 Semillon St. the Sloan floorplan is located at the beautiful amenity filled Sonoma Trails Community in Oswego, IL. Home is move-in ready NOW. This scenic homesite will include a fully sodded yard and landscaping package. The Sloan plan offers over 1,900 square feet of living space with 4 bedrooms and 2.5 baths. Enjoy this open concept home with natural light throughout your main level. Coming through your front door you'll find your powder room and coat closet in your foyer. The great room, dining room, and kitchen flow effortlessly together, making it your home the perfect entertainment space. Your kitchen features 42" designer cabinetry with quartz countertops, and a pantry. Walking up the beautiful wrought iron staircase you will find your private oasis with your primary bedroom on its own side of the top floor complete with an en suite bathroom complete with a raised dual quartz vanity and walk in closet, and linen closet. Enjoy the convenience of a top floor walk in laundry room and all secondary bedrooms upstairs with a full second bathroom with a dual vanity and linen closet. Sonoma Trails is located in Oswego, this charming, historic town evokes a family atmosphere with countless options for shopping, dining and entertainment. All Chicago homes include our America's Smart Home Technology. Builder Warranty 1-2-10. Exterior/interior photos of similar home, actual home as built may vary.
Property Information
Property Type
Residential
Sub-Type
Single Family Residence
Year Built
2026
Living Area
1,953 sq ft
Lot Dimensions
38 x 125 x 74 x 125
Garage Spaces
2
Parking Spaces
2
Ownership
Fee Simple w/ HO Assn.
Days on Market
35
MLS® Listing#
12675807
Property Features
Interior
Appliances
Cooling
Heating
Basement
Parking
Laundry
Patio
Lot Features
Construction
Foundation
Roof
Community
Sewer
Water Source
Rooms
- Bedroom 209X12Second
- Bedroom 310X12Second
- Bedroom 411X11Second
- Dining Room12X07Main
- Family Room
- Kitchen8X13Main
- Laundry5X5Second
- Living Room19X14Main
- Master Bedroom12X15Second
Schools
- Elementary:
- Grande Park Elementary School
- Middle:
- Murphy Junior High School
- High:
- Oswego East High School
- District:
- Oswego East High School
Financial Details
HOA
$81 / Monthly
Parcel Number
0314207009
Directions
From the North: Ogden Ave.(rt.34) to Douglas Rd South to Wolfs Crossing Rd. East On Wolfs Crossings Rd 1/2 Mile down to Sonoma Trails located on the right side. Traveling South on Rt. 30 to West on Wolf's Crossing 1 mile to Community on the left.
Affordability Calculator
$89,998
Estimated monthly payment
$2,395/mo
Principal $359,992 · Est. interest $502,221 over 30 yrs
Neighborhood Market Statistics
How this home compares to active listings in Oswego, IL
- $501,408
- Median Listing Price
- 26
- Median Days on Market
- 2,254
- Median Sq Ft
- $225
- Median Price / Sq Ft
- 152
- Active Listings
- This home’s price is 10% below the area median.
- Its price per sq ft is 2% above the area median.
Market statistics compiled from active EXIT Realty® and MLS listings in Oswego, IL.
Similar Homes Nearby
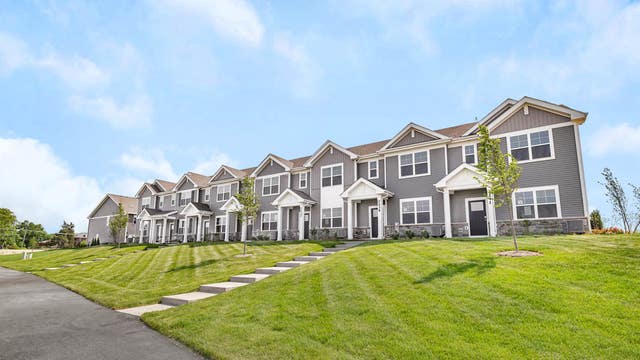

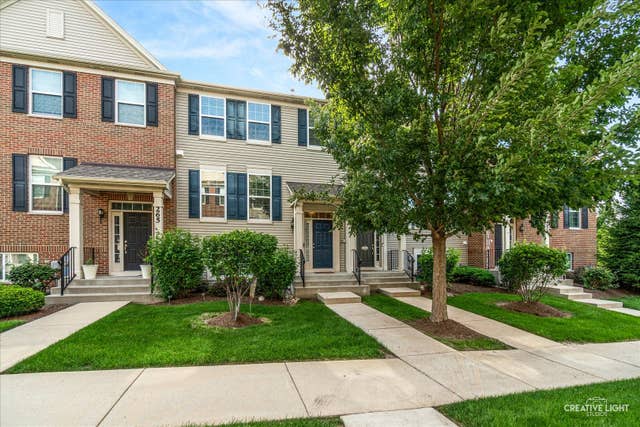
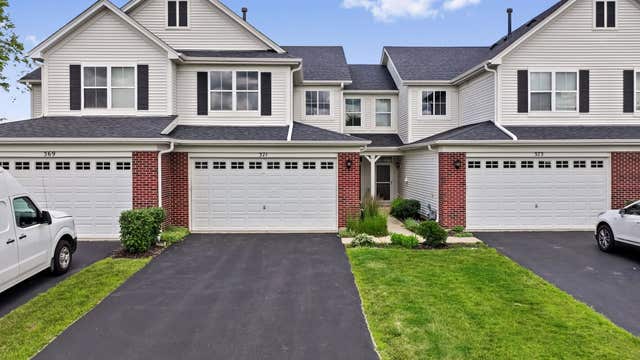
Similar Home Values
Comparable nearby listings and their asking prices.
| Address | Price | Beds | Baths | Sq Ft |
|---|---|---|---|---|
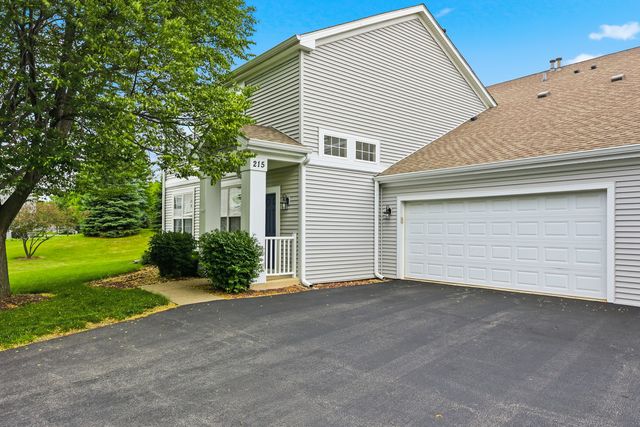
| 215 Grays Drive, Oswego, IL | $315,000 | 3 | 3 | 1,696 |
| 2252 Bodega Road, Oswego, IL | $334,990 | 3 | 3 | 1,543 |
| 337 Devoe Drive 337, Oswego, IL | $339,000 | 3 | 3 | 1,500 |
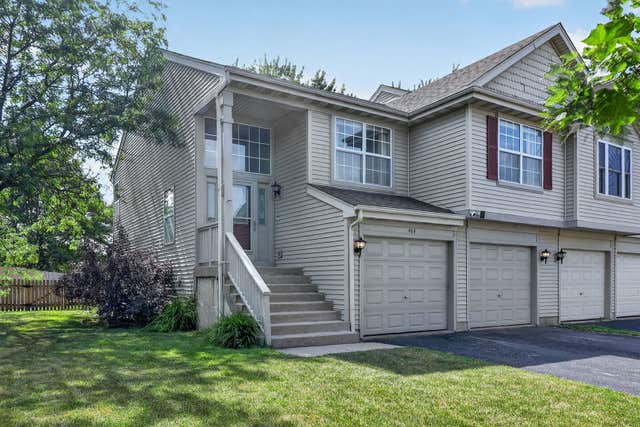
| 464 Gloria Lane, Oswego, IL | $344,900 | 3 | 3 | 2,050 |
| 263 Lakeshore Drive, Oswego, IL | $345,000 | 3 | 3 | 2,046 |
| 371 McGrath Drive, Oswego, IL | $345,000 | 3 | 3 | 1,700 |
Moving Cost Estimate

Listing Courtesy: Daynae Gaudio - 8473403636
Last Updated: 2026-06-11