

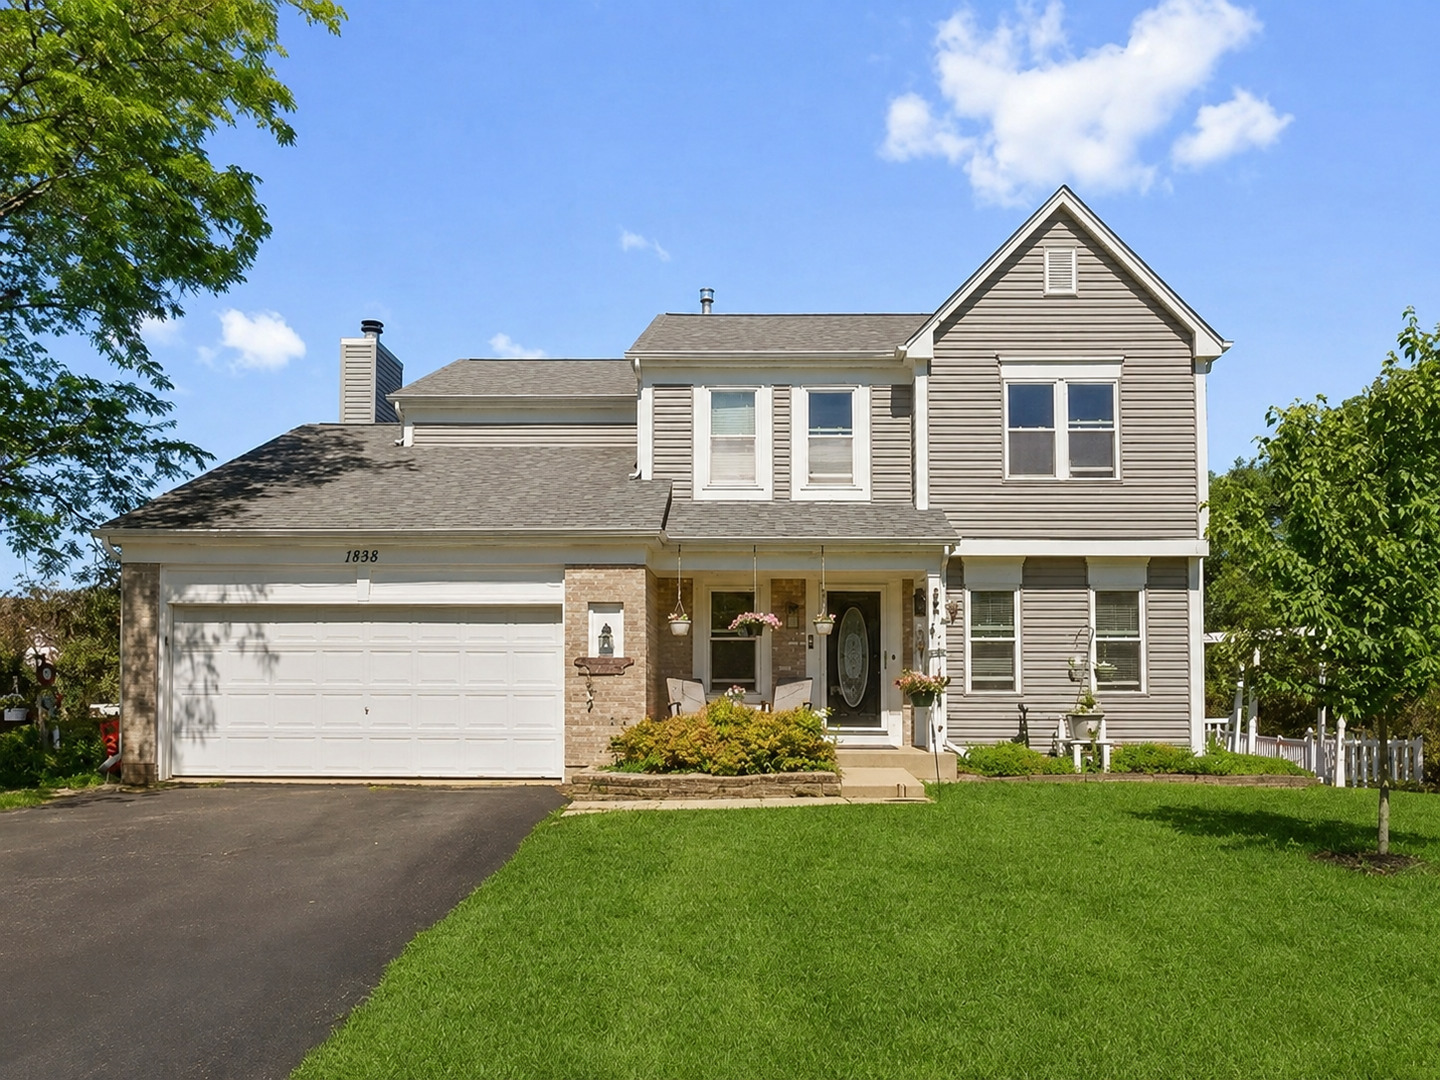
1898 McRae Lane, Mundelein, IL 60060
Cambridge Country · Lake County
Key Facts
Description
INTRODUCING CHARM & CHARISMA! Beautifully maintained 4 bedrooms, 2 1/2 bath home, located on a premium cul-de-sac lot in highly desirable Cambridge Country. Foyer leads to an open concept living room and dining room area flowing seamlessly to a kitchen with lovely garden window, lots of cabinet storage, counter-space & room for an eating area. Sparkling hardwood floors throughout main level. Family room includes a cozy gas fireplace and French door access to an incredible backyard with patio and one-of-a-kind wrap around deck. Head upstairs to the spacious vaulted master with a private full bath + 3 additional bedrooms with fantastic closet space & shared full bath. Full unfinished basement with 9' ceilings provides ample storage or future additional living space. Stroll to Leo Leathers Park & Playground with the paved walking path just outside your back door! 5 mins to Mundelein H.S. + numerous dining & shopping options. Solar panels are leased at $58 a month but have a buyout option in Sept. Electric bills average $20 monthly.
Property Information
Property Type
Residential
Sub-Type
Single Family Residence
Year Built
1992
Living Area
2,105 sq ft
Lot Size
0.21 acres
Lot Dimensions
38x56x97x103x29x29x33
Garage Spaces
2
Parking Spaces
2
Ownership
Fee Simple
Days on Market
7
MLS® Listing#
12675541
Property Features
Interior
Appliances
Cooling
Heating
Fireplace
Basement
Parking
Laundry
Patio
Lot Features
Construction
Foundation
Roof
Windows
Community
Sewer
Rooms
- 44X28Basement
- 12X7Main
- Bedroom 218X16Second
- Bedroom 312X10Second
- Bedroom 412X10Second
- Dining Room12X9Main
- Family Room20X13Main
- Kitchen13X12Main
- Laundry8X7Main
- Living Room20X12Main
- Master Bedroom17X12Second
Schools
- Elementary:
- Fremont Elementary School
- Middle:
- Fremont Middle School
- High:
- Mundelein Cons High School
- District:
- Mundelein Cons High School
Financial Details
Annual Taxes
$11,175
Tax year 2025
Parcel Number
10234020330000
Directions
Hawley Avenue & Route 60/83, NORTH to McRae Lane, EAST to cul-de-sac.
Affordability Calculator
$91,980
Estimated monthly payment
$2,448/mo
Principal $367,920 · Est. interest $513,281 over 30 yrs
Neighborhood Market Statistics
How this home compares to active listings in Mundelein, IL
- $429,167
- Median Listing Price
- 24
- Median Days on Market
- 1,662
- Median Sq Ft
- $249
- Median Price / Sq Ft
- 65
- Active Listings
- This home’s price is 7% above the area median.
- Its price per sq ft is 12% below the area median.
Market statistics compiled from active EXIT Realty® and MLS listings in Mundelein, IL.
Location

Getting Around
Points of Interest in Mundelein, IL
Showing the Mundelein area map.
Nearby Schools
Mundelein High School
Secondary · 0.6 mi away
Mechanics Grove Elementary School
Elementary · 0.9 mi away
Sally Potter School
School · 1.0 mi away
Transition Center
School · 1.0 mi away
Carl Sandburg Middle School
Elementary · 1.0 mi away
Lincoln School
School · 1.3 mi away
Mundelein School District 75
School · 1.4 mi away
Santa Maria del Popolo Church
School · 1.6 mi away
Washington Elementary School
Elementary · 1.6 mi away
Fremont Middle School
Secondary · 2.1 mi away
Fairhaven School
School · 2.1 mi away
Fremont School District 79
School · 2.1 mi away
Fremont Intermediate School
Elementary · 2.2 mi away
Fremont Elementary School
Elementary · 2.2 mi away
St Mary of the Annunciation School
School · 2.3 mi away
Carmel Catholic High School
Secondary · 2.3 mi away
West Oak Middle School
Secondary · 2.4 mi away
Alta Vista Montessori School
Elementary · 2.5 mi away
Butterfield School
Elementary · 2.8 mi away
Board of Education Dist 70
School · 2.8 mi away
Commute Calculator
Nearby Homes


Similar Homes Nearby
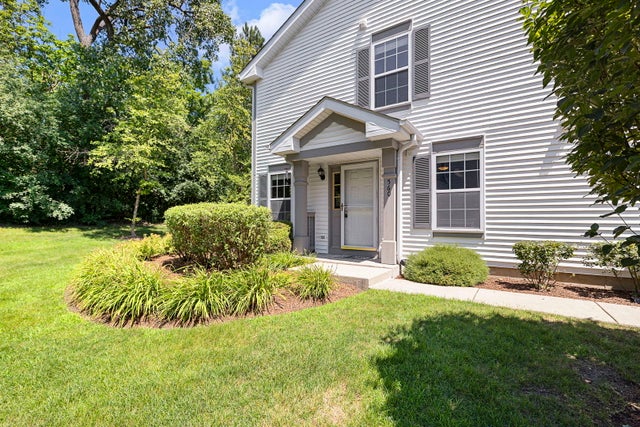
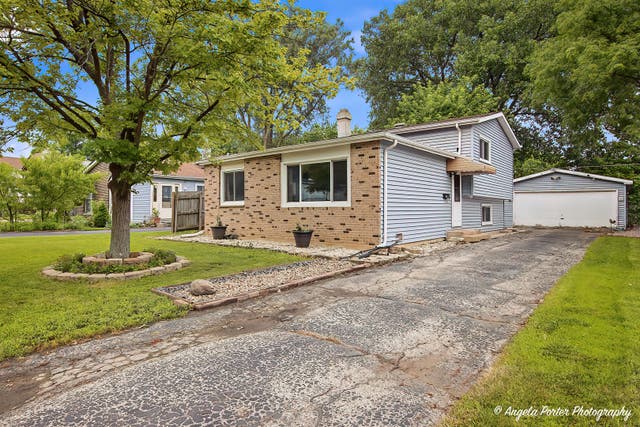
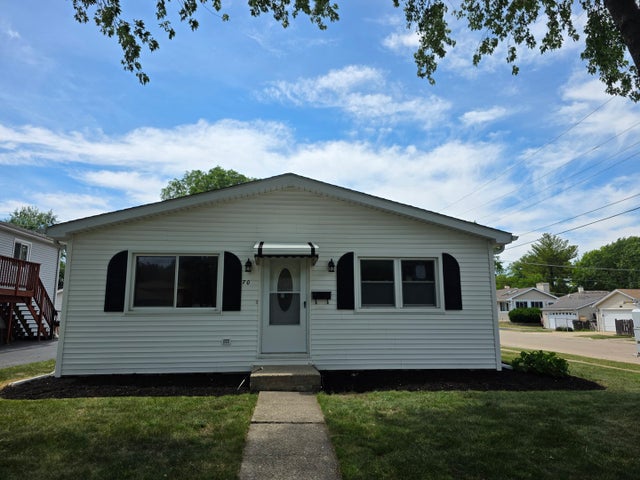


Similar Home Values
Comparable nearby listings and their asking prices.
| Address | Price | Beds | Baths | Sq Ft |
|---|---|---|---|---|
| 560 Jennifer Circle, Mundelein, IL | $325,000 | 3 | 3 | 1,510 |
| 122 Hickory Street, Mundelein, IL | $343,000 | 3 | 2 | 1,116 |
| 70 N Idlewild Avenue, Mundelein, IL | $345,000 | 4 | 2 | 1,218 |
| 324 N EMERALD Avenue, Mundelein, IL | $359,900 | 3 | 2 | 1,498 |
| 1791 BARNHILL Drive, Mundelein, IL | $369,000 | 3 | 3 | 2,200 |
| 421 E COURTLAND Street, Mundelein, IL | $369,900 | 4 | 2 | 1,736 |
Moving Cost Estimate
EXIT Agents in Mundelein


Listing Courtesy: Coldwell Banker Realty - 8475415000
Last Updated: 2026-06-15