

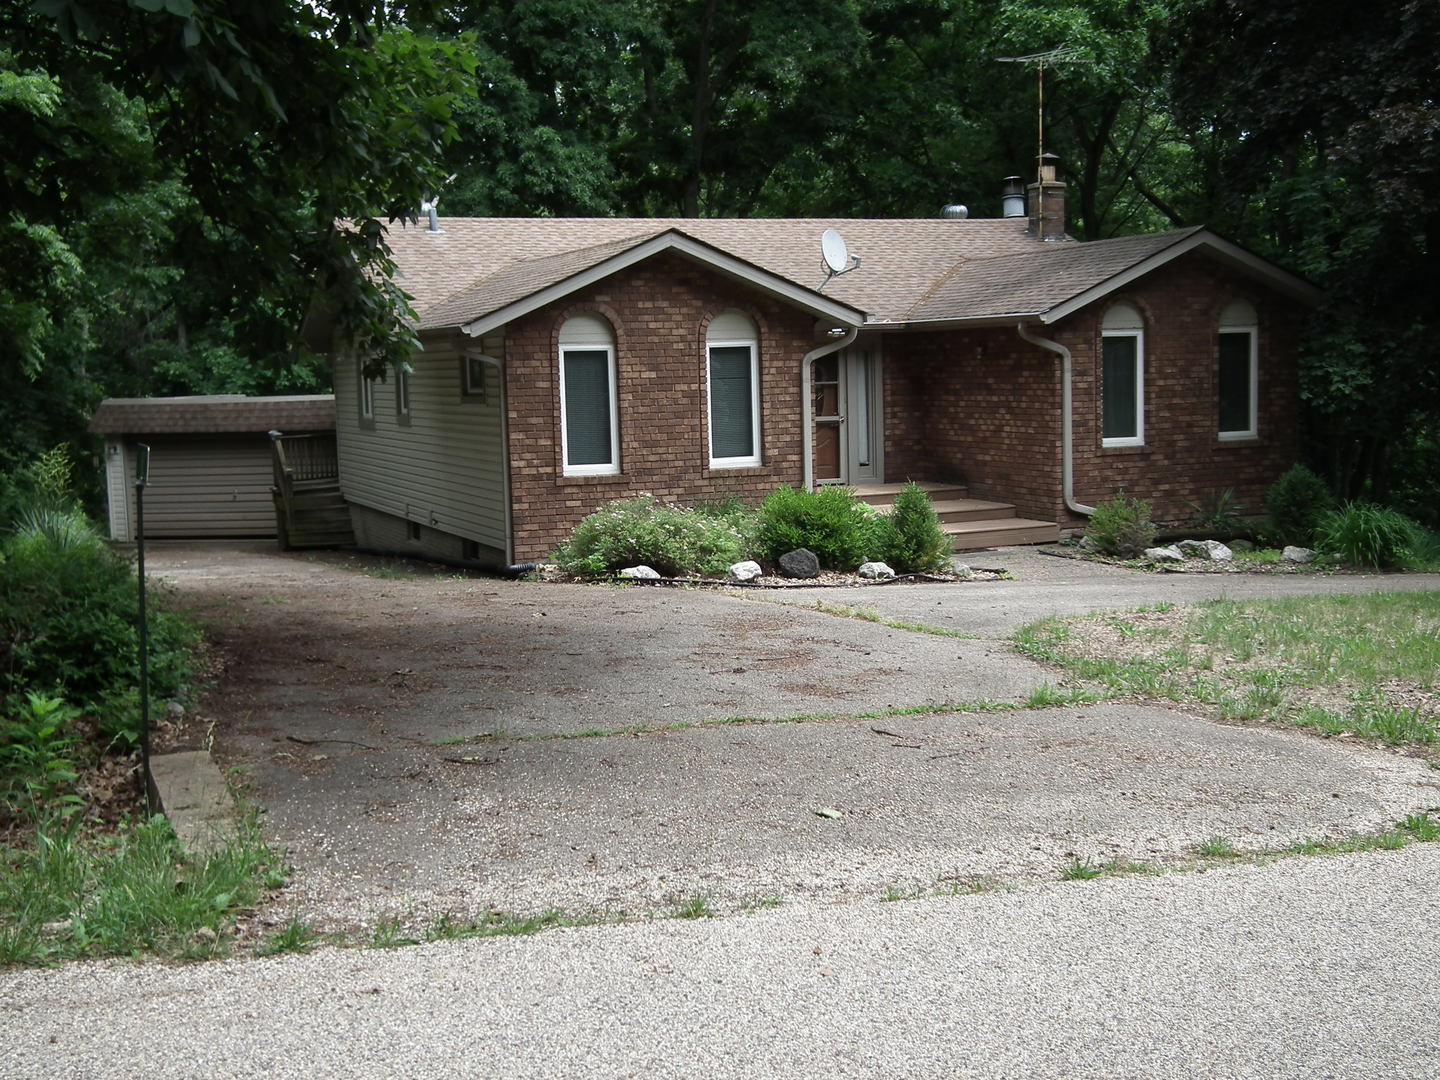
18 Sheridan Drive, Putnam, IL 61560
Lake Thunderbird · Putnam County
Key Facts
Description
18 Sheridan, lot 2-089 very nice and partially wooded brick front house on pair of contiguous lake front lots at Lake Thunderbird. 4 bed, 2 bath, full basement open concept home with a 2car garage 2 wood burning fireplaces lots of open space and lots of closets and storage. Enclosed 3 season sunroom. We are just 2 hours SW of Chicago, close to Starved Rock State Park and the IL River. We have a lake, fishing, swimming, boating, and lots of other activities come for a day, you may want to stay for the rest of your life
Property Information
Property Type
Residential
Sub-Type
Single Family Residence
Year Built
1980
Living Area
1,424 sq ft
Lot Dimensions
120x272
Garage Spaces
2
Parking Spaces
5
Ownership
Fee Simple w/ HO Assn.
Days on Market
38
MLS® Listing#
12675505
Property Features
Appliances
Cooling
Heating
Fireplace
Basement
Parking
Patio
Construction
Sewer
Water Source
Rooms
- 32X8Main
- Bedroom 211X12Main
- Bedroom 312X11Basement
- Bedroom 410X10Basement
- Dining Room11X12Main
- Family Room18X13Basement
- Kitchen11X14Main
- Laundry4X4
- Living Room12X24Main
- Master Bedroom11X14Main
Financial Details
HOA
$1,518 / Annually
Annual Taxes
$9,959
Tax year 2025
Parcel Number
0300057020
Directions
18 Sheridan From Stop sign R to Sheridan Then left to house on left hand side od street
Affordability Calculator
$73,800
Estimated monthly payment
$1,964/mo
Principal $295,200 · Est. interest $411,830 over 30 yrs
Neighborhood Market Statistics
How this home compares to active listings in Putnam, IL
- $288,889
- Median Listing Price
- 84
- Median Days on Market
- 1,716
- Median Sq Ft
- $179
- Median Price / Sq Ft
- 18
- Active Listings
- This home’s price is 28% above the area median.
- Its price per sq ft is 45% above the area median.
Market statistics compiled from active EXIT Realty® and MLS listings in Putnam, IL.
Location

Getting Around
Points of Interest in Putnam, IL
Showing the Putnam area map.
Nearby Schools
Reagan Middle School
School · 6.4 mi away
Putnam County Elementary School
Elementary · 6.6 mi away
Henry-Senachwine High School
Secondary · 8.1 mi away
Henry - Senachwine Grade School
Elementary · 8.6 mi away
Bradford Cusd #1
Elementary · 10.2 mi away
Bradford Junior High School
Secondary · 10.2 mi away
Bradford Grade School
Elementary · 10.2 mi away
St Louis Catholic School
School · 10.9 mi away
St. Louis Catholic Church
School · 11.0 mi away
Lincoln Elementary School
Elementary · 11.0 mi away
Depue Unit School District #103
Secondary · 11.1 mi away
Princeton High School
Secondary · 11.3 mi away
Logan Junior High School
Secondary · 11.4 mi away
Jefferson Elementary School
Elementary · 11.5 mi away
Princeton School District Office
School · 11.8 mi away
Douglas Elementary School
Elementary · 11.9 mi away
Bureau Valley Elementary Wyanet Campus
Elementary · 12.2 mi away
Midland Middle School
Secondary · 12.4 mi away
Putnam County Cusd
Elementary · 12.9 mi away
Midland Elementary School
Elementary · 13.1 mi away
Commute Calculator
Nearby Homes


Similar Homes Nearby

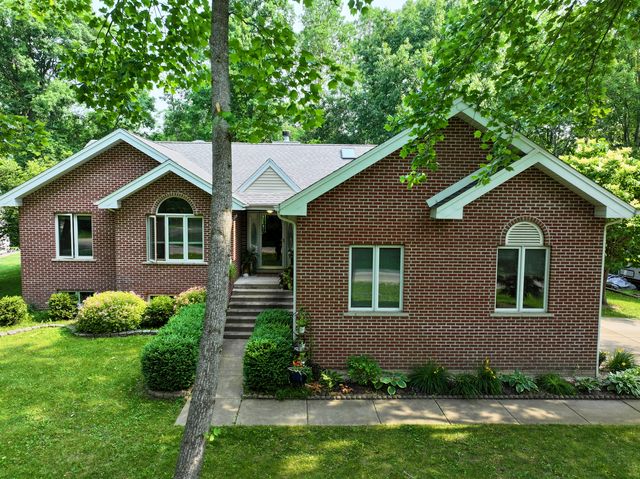


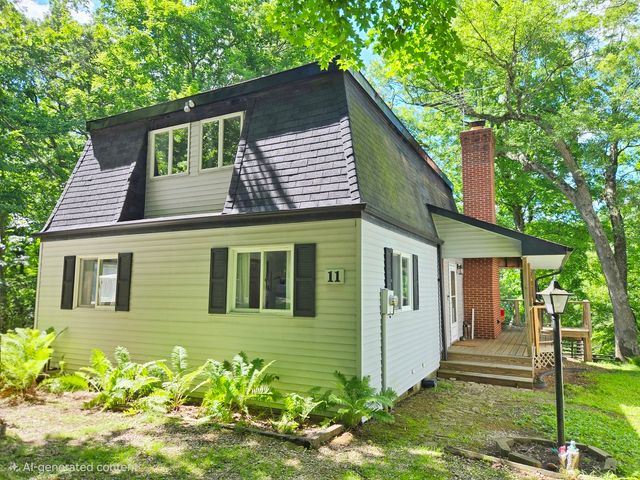
Similar Home Values
Comparable nearby listings and their asking prices.
| Address | Price | Beds | Baths | Sq Ft |
|---|---|---|---|---|
| 11 Timberlane Drive, Putnam, IL | $285,000 | 3 | 2 | 1,248 |
| 3 Wood Drive, Putnam, IL | $299,000 | 3 | 3 | 1,703 |
| 8 Birch Drive, Putnam, IL | $299,900 | 4 | 3 | 1,400 |
| 32 Magnolia Drive, Putnam, IL | $349,000 | 2 | 2 | 1,920 |
| 154 LAKE THUNDERBIRD Drive, Putnam, IL | $349,900 | 3 | 3 | 1,606 |
| 11 Chairtree Court, Putnam, IL | $350,000 | 4 | 2 | 1,728 |
Moving Cost Estimate
EXIT Agents in Putnam


Listing Courtesy: Nowak Real Estate LLC - 8154372856
Last Updated: 2026-06-11