

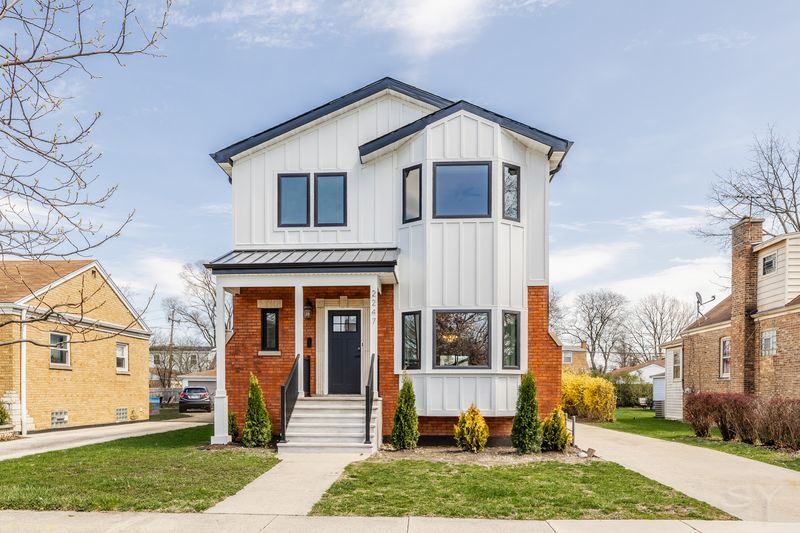
2247 S 6th Avenue, North Riverside, IL 60546
Cook County
Key Facts
Description
Welcome to this exceptional, completely rebuilt residence offering three levels of luxurious living. From the moment you step into the grand foyer, you're greeted by a bright, open-concept layout featuring gleaming hardwood floors that flow seamlessly throughout the entire home. Designed with both style and function in mind, the home offers a spacious living room and an inviting family room, perfect for entertaining or everyday living. The show-stopping kitchen is a true centerpiece, showcasing high-end appliances, elegant quartz countertops, and modern finishes that elevate the space. Make your way upstairs via the beautifully designed staircase that makes a statement from top to bottom. Retreat to the magnificent primary suite, complete with a cozy fireplace, a spa-inspired bathroom featuring dual vanities, illuminated mirrors, a soaking tub, separate stand-up shower, and a generous walk-in closet. With a total of 3.5 designer bathrooms, every detail has been thoughtfully curated to deliver both comfort and luxury. The fully finished lower level offers an expansive recreation room, an additional bathroom, and a versatile extra room-ideal for a home office, gym, or guest space. Step outside to enjoy a spacious deck overlooking the fenced-in yard-perfect for outdoor gatherings. A brand-new 2-car garage and side drive provide added convenience and ample parking. This is modern living at its finest-don't miss the opportunity to own this truly remarkable home!
Property Information
Property Type
Residential
Sub-Type
Single Family Residence
Year Built
1947
Living Area
2,500 sq ft
Lot Dimensions
50x137
Garage Spaces
2
Parking Spaces
2
Ownership
Fee Simple
Days on Market
21
MLS® Listing#
12675308
Property Features
Interior
Appliances
Cooling
Heating
Flooring
Fireplace
Basement
Parking
Laundry
Patio
Construction
Foundation
Roof
Windows
Community
Sewer
Rooms
- 21X23Basement
- Bedroom 214X11Second
- Bedroom 312X11Second
- Bedroom 411X12Second
- Dining Room14X13Main
- Family Room21X16Main
- Kitchen22X16Main
- Laundry8X6Second
- Living Room21X16Main
- Master Bedroom15X17Second
- Office12X10Basement
Schools
- Elementary:
- Komarek Elementary School
- Middle:
- Komarek Elementary School
- High:
- Riverside Brookfield Twp Senior
- District:
- Riverside Brookfield Twp Senior
Financial Details
Annual Taxes
$5,451
Tax year 2023
Parcel Number
15261030170000
Directions
Cermak Road west of 1st Ave to 6th Ave South to Home
Affordability Calculator
$163,980
Estimated monthly payment
$4,364/mo
Principal $655,920 · Est. interest $915,067 over 30 yrs
Neighborhood Market Statistics
How this home compares to active listings in North Riverside, IL
- $525,000
- Median Listing Price
- 19
- Median Days on Market
- 2,500
- Median Sq Ft
- $226
- Median Price / Sq Ft
- 66
- Active Listings
- This home’s price is 56% above the area median.
- Its price per sq ft is 45% above the area median.
Market statistics compiled from active EXIT Realty® and MLS listings in North Riverside, IL.
Location

Points of Interest in North Riverside, IL
Showing the North Riverside area map.
Nearby Schools
Komarek School District
Elementary · 0.4 mi away
Lindop Elementary School
Elementary · 1.1 mi away
A F Ames Elementary School
Elementary · 1.2 mi away
Proviso Township High Schools District 209
School · 1.2 mi away
Brook Park Elementary School
Elementary · 1.2 mi away
Cornerstone Montessori School
Elementary · 1.2 mi away
St Louise de Marillac School
School · 1.3 mi away
Hollywood School
Elementary · 1.4 mi away
Riverside Brookfield High School
Secondary · 1.5 mi away
Roosevelt Elementary School
Elementary · 1.5 mi away
Tallgrass Sudbury School
School · 1.6 mi away
Montessori Childrens Community
Elementary · 1.6 mi away
Hauser Junior High School
Secondary · 1.6 mi away
Childrens House Montessori School
Elementary · 1.6 mi away
Central Elementary School
Elementary · 1.6 mi away
School District 95
Secondary · 1.7 mi away
Joseph Business School
School · 1.7 mi away
St Mary School Riverside
Elementary · 1.7 mi away
Paec High School
Secondary · 1.7 mi away
Proviso Area Except Child Center
School · 1.7 mi away
Commute Calculator
Nearby Homes


Similar Homes Nearby

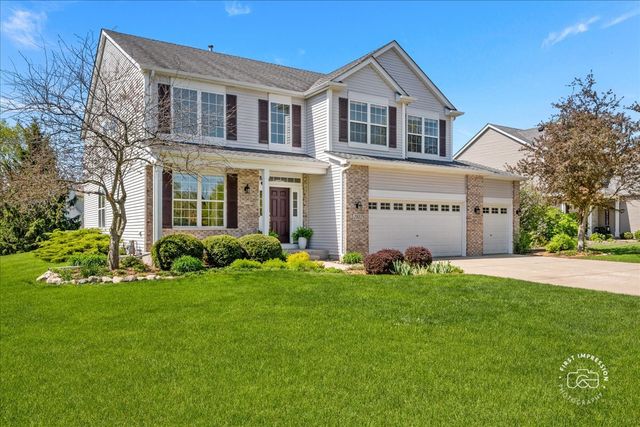
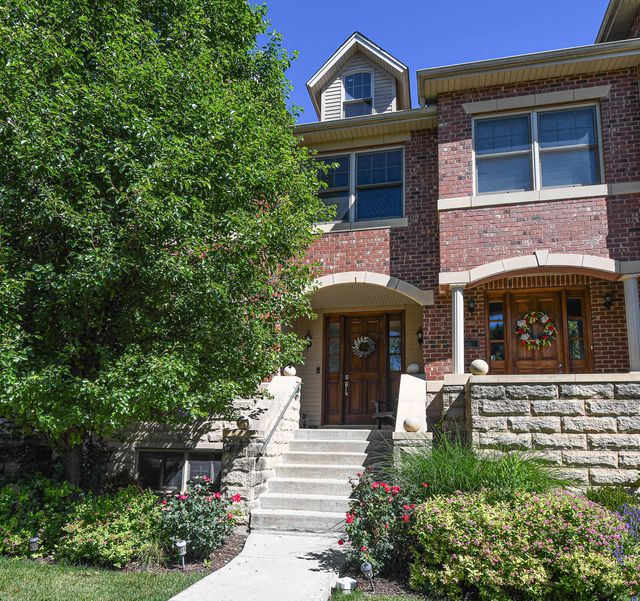

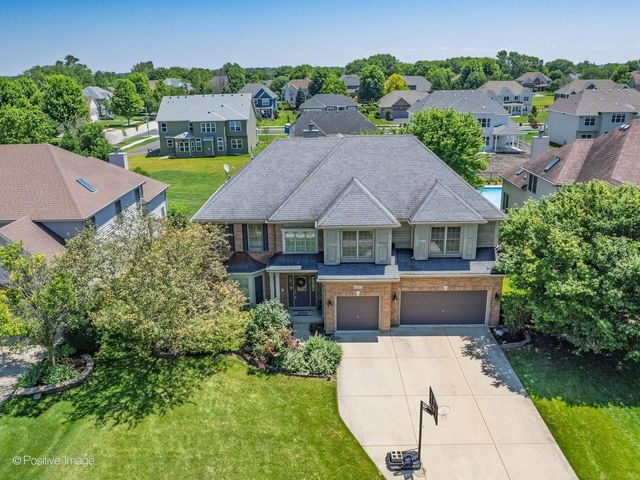

Similar Home Values
Comparable nearby listings and their asking prices.
| Address | Price | Beds | Baths | Sq Ft |
|---|---|---|---|---|
| 451 Pheasant Hill Drive, North Aurora, IL | $586,975 | 4 | 3 | 2,858 |
| 2812 Plante Road, North Aurora, IL | $590,000 | 4 | 4 | 3,160 |
| 21 N Herbert Road I, Riverside, IL | $599,900 | 3 | 5 | 2,783 |
| 447 Lake Run Court, North Aurora, IL | $649,900 | 4 | 3 | 3,125 |
| 537 N Sycamore Lane, North Aurora, IL | $650,000 | 4 | 4 | 4,016 |
| 444 Prairie Ridge Lane, North Aurora, IL | $650,975 | 4 | 3 | 3,730 |
Moving Cost Estimate
EXIT Agents in North Riverside


Listing Courtesy: RE/MAX Partners - 7084842300
Last Updated: 2026-06-11