

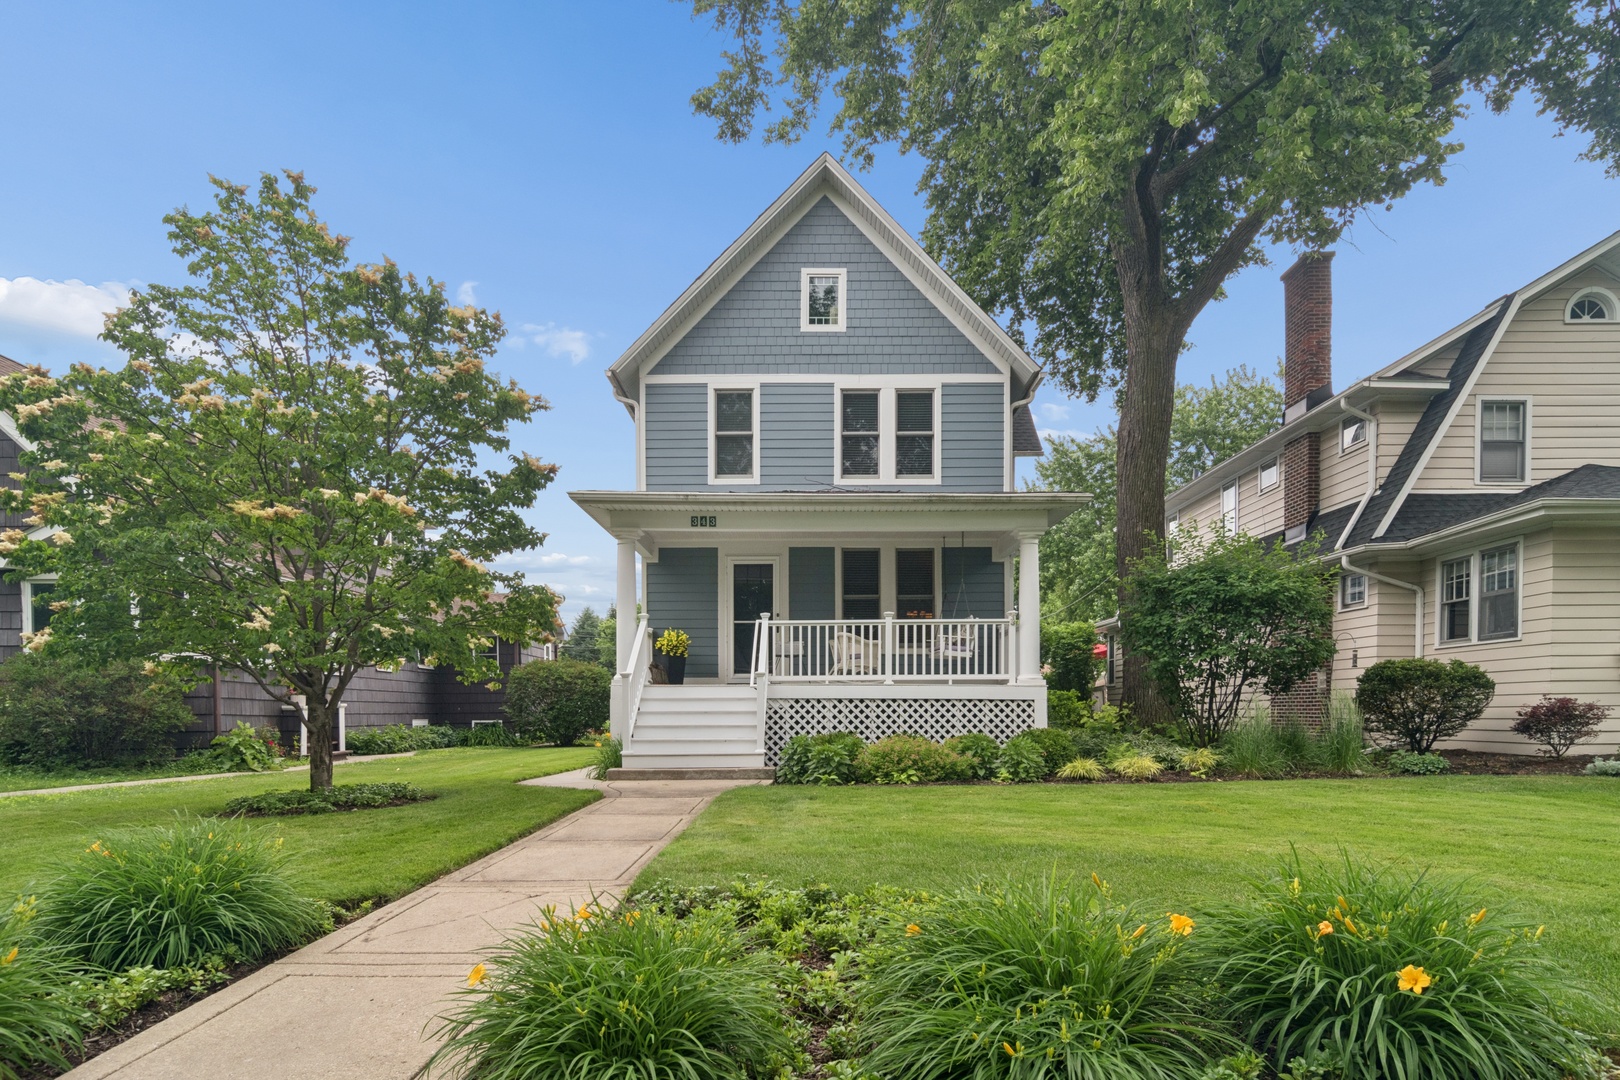
343 Franklin Avenue, River Forest, IL 60305
Cook County
Key Facts
Description
Nestled in the heart of prestigious River Forest, this beautifully maintained and thoughtfully updated traditional style home blends historical charm with modern upgrades. Features includes: Lush and beautifully landscaped front and back yards, a welcoming front porch, a charming living room with gas fireplace, a separate dining room & den. The 2012 addition brings an expanded Chef's kitchen with a centerpiece-quartz-topped island, abundant custom cabinetry, and updated appliances offering both quality and functionality. The walk-in pantry, newer full bath, heated floors, separate laundry room with side-by-side Whirlpool Washer & Dryer and charming screened in back porch with a bar-b-que balcony with a natural gas hook-up complete the addition. The second level of the home features 4 bedrooms with the primary bedroom offering a walk-in closet. Spacious, unfinished attic with pull down stairs provides great storage. Clean and bright unfinished basement level offers easy access to all mechanicals with additional rooms for storage, play, or hobbies. The heated exterior stairs to the basement provide convenient all-season access. Plus, a 2.5 car garage with additional parking pad! Located just blocks from two elementary schools, Keystone Park, the Green Line, the Blue Line, and the Metra. Pride of ownership is on full display as this home has been lovingly maintained."
Property Information
Property Type
Residential
Sub-Type
Single Family Residence
Style
English
Year Built
1892
Living Area
2,167 sq ft
Lot Dimensions
45x178
Garage Spaces
2.5
Parking Spaces
3.5
Ownership
Fee Simple
Days on Market
3
MLS® Listing#
12675289
Property Features
Interior
Appliances
Cooling
Heating
Flooring
Fireplace
Basement
Parking
Laundry
Patio
Construction
Foundation
Windows
Community
Sewer
Rooms
- 14X11Main
- 16X18Basement
- 4X4Main
- 5X5Main
- Bedroom 210X14Second
- Bedroom 39X14Second
- Bedroom 49X15Second
- Dining Room12X14Main
- Family Room11X14Main
- Kitchen17X15Main
- Laundry10X11Main
- Living Room16X15Main
- Master Bedroom12X12Second
Schools
- Elementary:
- Lincoln Elementary School
- Middle:
- Roosevelt School
- High:
- Oak Park & River Forest High Sch
- District:
- Oak Park & River Forest High Sch
Financial Details
Annual Taxes
$16,551
Tax year 2024
Parcel Number
15123040220000
Directions
Hawthorn to Franklin, South to property
Affordability Calculator
$169,800
Estimated monthly payment
$4,519/mo
Principal $679,200 · Est. interest $947,544 over 30 yrs
Neighborhood Market Statistics
How this home compares to active listings in River Forest, IL
- $280,769
- Median Listing Price
- 34
- Median Days on Market
- 1,508
- Median Sq Ft
- $182
- Median Price / Sq Ft
- 305
- Active Listings
- This home’s price is 202% above the area median.
- Its price per sq ft is 115% above the area median.
Market statistics compiled from active EXIT Realty® and MLS listings in River Forest, IL.
Location

Points of Interest in River Forest, IL
Showing the River Forest area map.
Nearby Schools
Sugar Beet Schoolhouse
School · 0.1 mi away
Lincoln Elementary School
Elementary · 0.2 mi away
St Luke School
School · 0.2 mi away
River Forest School District 90
Elementary · 0.2 mi away
Grant-White Elementary School
Elementary · 0.4 mi away
Roosevelt Middle School
Secondary · 0.5 mi away
Forest Park School District 91
School · 0.6 mi away
Montessori Language Academy
Elementary · 0.6 mi away
Garfield Elementary School
Elementary · 0.8 mi away
Proviso East High School
Secondary · 0.9 mi away
Oak Park Christian Academy
School · 1.0 mi away
Emerson Elementary School
Elementary · 1.0 mi away
Oak Park Elementary School
Elementary · 1.0 mi away
Oak Park Elementary School District
Secondary · 1.1 mi away
First United Church of Oak Park
School · 1.1 mi away
Trinity High School
Secondary · 1.1 mi away
Grace Lutheran School
Elementary · 1.1 mi away
Field Stevenson Elementary School
Elementary · 1.2 mi away
Forest Park Middle School
Secondary · 1.2 mi away
St Bernardine Elementary School
Elementary · 1.2 mi away
Commute Calculator
Nearby Homes
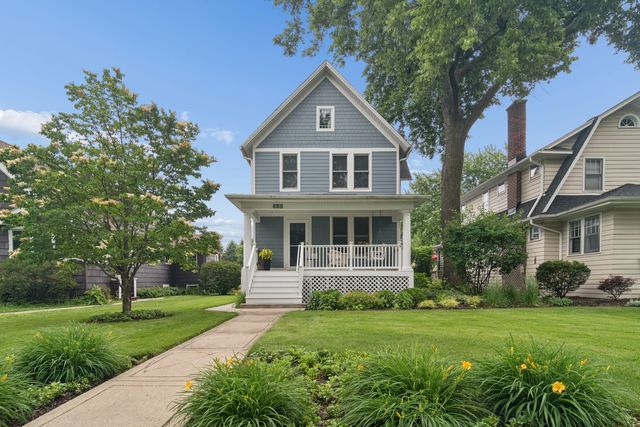


Similar Homes Nearby
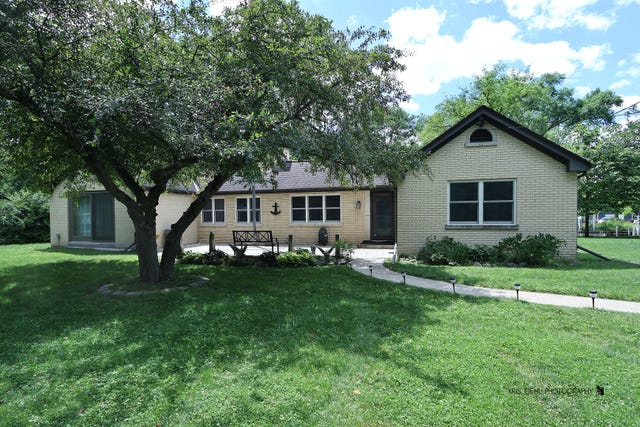
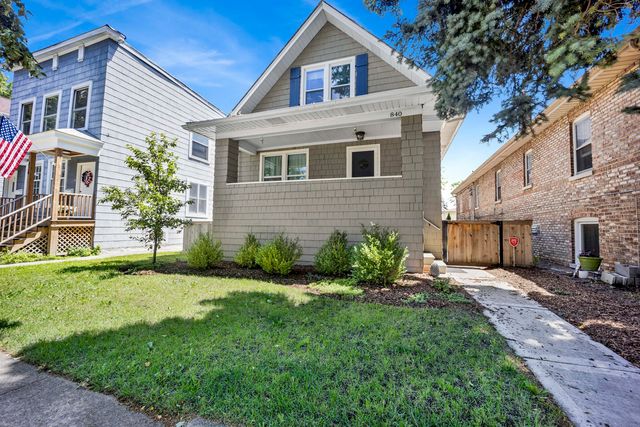
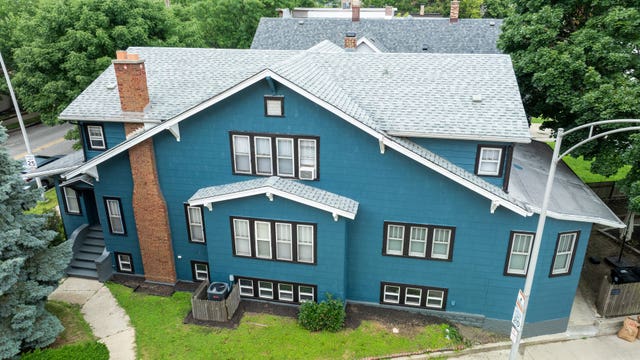


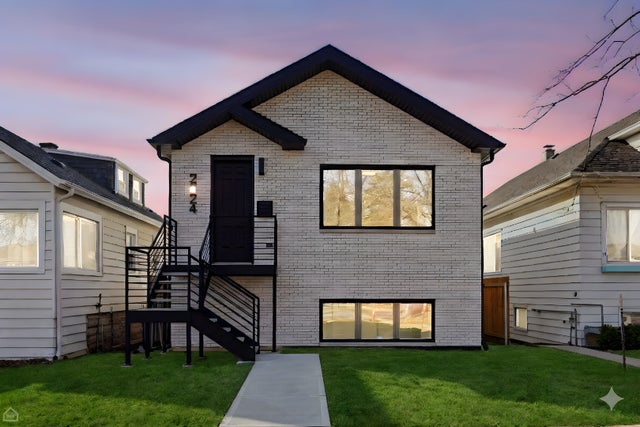
Similar Home Values
Comparable nearby listings and their asking prices.
| Address | Price | Beds | Baths | Sq Ft |
|---|---|---|---|---|
| 9425 Byrne Drive, Fox River Grove, IL | $599,000 | 3 | 2 | 1,793 |
| 840 Beloit Avenue, Forest Park, IL | $599,000 | 3 | 3 | — |
| 244 Des Plaines Avenue, Forest Park, IL | $605,000 | 5 | 3 | — |
| 5244 169th Place, Oak Forest, IL | $619,900 | 4 | 3 | 2,900 |
| 944 Beloit Avenue 2, Forest Park, IL | $625,000 | 3 | 3 | 2,289 |
| 2724 budd Street, River Grove, IL | $659,000 | 3 | 4 | — |
Moving Cost Estimate
EXIT Agents in River Forest


Listing Courtesy: Berkshire Hathaway HomeServices Chicago - 3129448900
Last Updated: 2026-06-18