

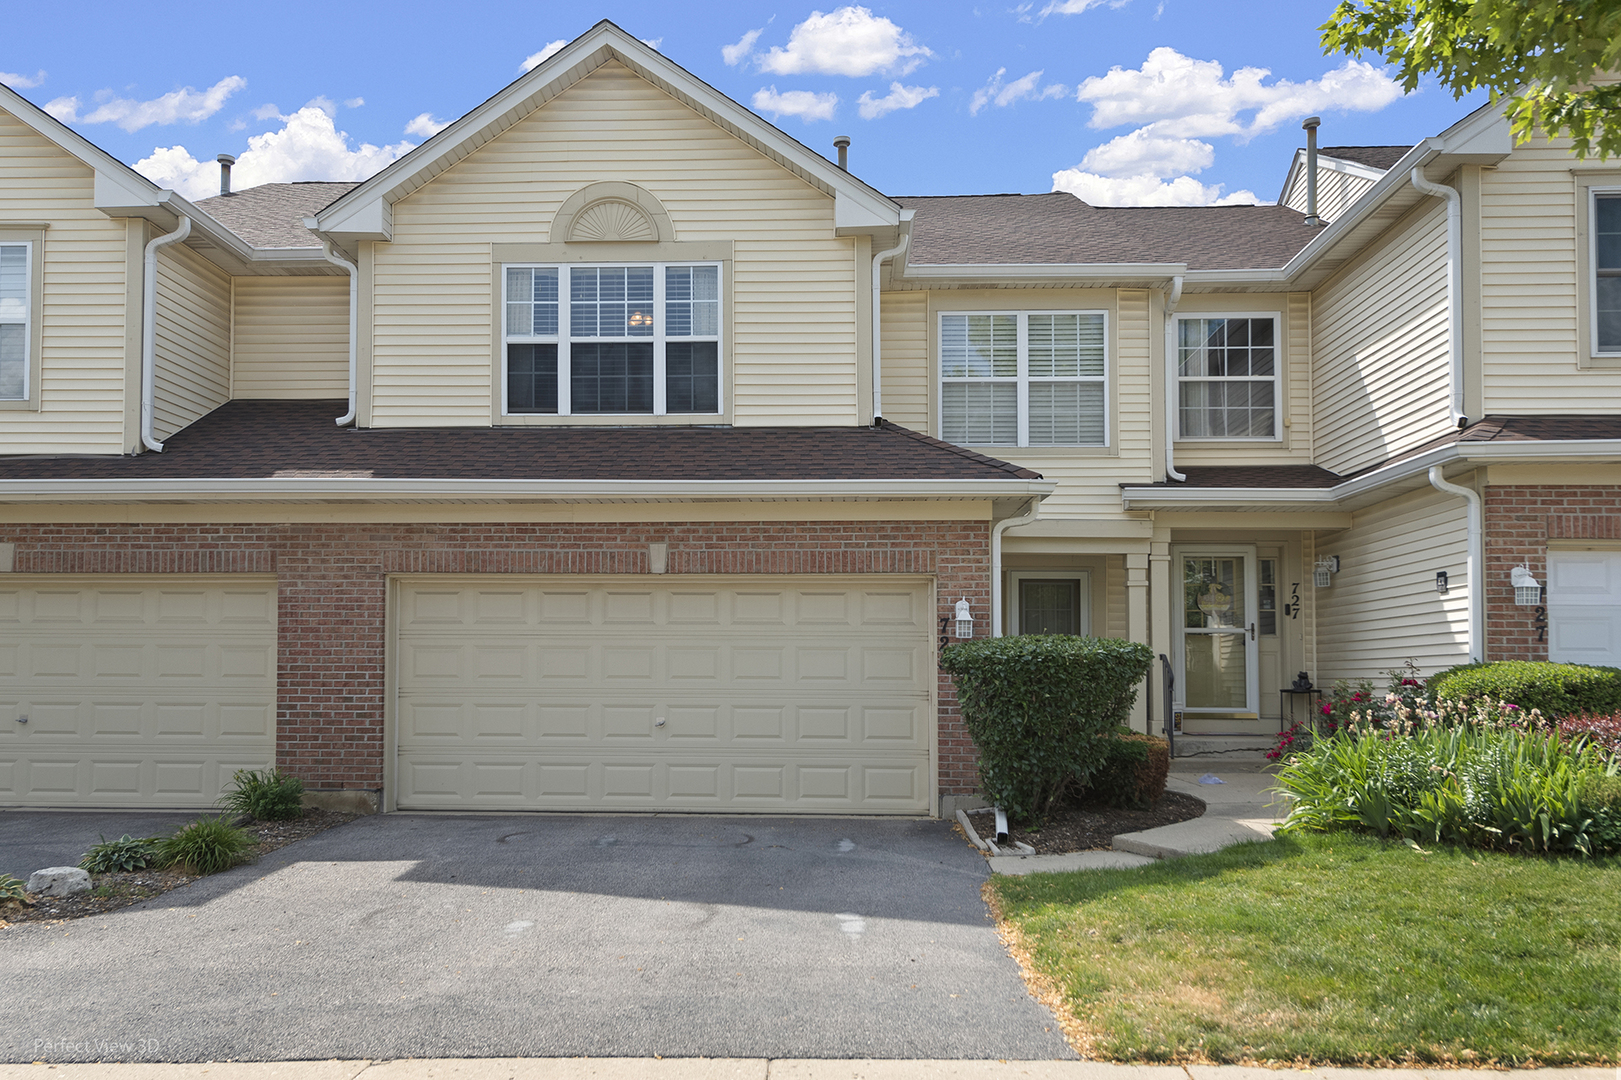
725 Littleton Trail 50-4, Elgin, IL 60120
Fieldstone · Cook County
Key Facts
Description
3BR/2.1BA townhouse in Fieldstone subdivision. The sun-drenched main level features an oversized living room with Laminate flooring, seamlessly flowing into a designated dining area. ! Gorgeous landscaping, 2-car garage, backyard deck with glorious views. Backs to park and walking path. Volume ceilings, neutral decor, spacious living room, dining area with slider to deck & kitchen with breakfast bar. Master with ceiling fan & private bath. Lower level with full bath, bedroom & family room with track lights. Close to Highways & Route 59.
Property Information
Property Type
Residential
Sub-Type
Condominium
Year Built
2000
Stories
3
Living Area
1,700 sq ft
Lot Dimensions
common
Garage Spaces
2
Parking Spaces
2
Ownership
Condo
Days on Market
29
MLS® Listing#
12674855
Property Features
Appliances
Cooling
Heating
Basement
Parking
Laundry
Patio
Lot Features
Construction
Foundation
Roof
Windows
Security
Sewer
Water Source
Rooms
- Bedroom 210X10Second
- Bedroom 314X12Lower
- Bedroom 4
- Dining Room12X10Main
- Family Room14X14Lower
- Kitchen11X10Main
- Laundry
- Living Room21X13Main
- Master Bedroom15X11Second
Financial Details
HOA
$336 / Monthly
Annual Taxes
$5,286
Tax year 2024
Parcel Number
06202080181111
Directions
Irving W of 59 E of Shales to Littleton S
Affordability Calculator
$71,000
Estimated monthly payment
$1,889/mo
Principal $284,000 · Est. interest $396,205 over 30 yrs
Neighborhood Market Statistics
How this home compares to active listings in Elgin, IL
- $407,576
- Median Listing Price
- 25
- Median Days on Market
- 2,079
- Median Sq Ft
- $212
- Median Price / Sq Ft
- 177
- Active Listings
- This home’s price is 13% below the area median.
- Its price per sq ft is 1% below the area median.
Market statistics compiled from active EXIT Realty® and MLS listings in Elgin, IL.
Location
- 725 Littleton Trail 50-4, Elgin, IL 60120
Points of Interest in Elgin, IL
Showing the Elgin area map.
Nearby Schools
Elgin High School
Secondary · 0.7 mi away
Hilltop Elementary School
Elementary · 0.7 mi away
Avid CNA School
School · 1.5 mi away
Lords Park Elementary School
Elementary · 1.5 mi away
Huff Elementary School
Elementary · 1.6 mi away
Streamwood High School
Secondary · 1.8 mi away
Ellis Middle School
Secondary · 1.9 mi away
Lincoln Elementary School
Elementary · 2.0 mi away
Garfield Elementary School
Elementary · 2.0 mi away
Timber Trails Elementary School
Elementary · 2.0 mi away
Bethlehem Lutheran Child Dev Center
School · 2.0 mi away
Channing Memorial Elementary School
Elementary · 2.2 mi away
O'Neal Elementary School
Elementary · 2.3 mi away
St Mary Catholic School
School · 2.3 mi away
School District U-46
Secondary · 2.4 mi away
Streamwood Montessori School & Child Care Center
Elementary · 2.5 mi away
Liberty Elementary School
Elementary · 2.5 mi away
Elgin Academy
School · 2.6 mi away
Nature Ridge Elementary School
Elementary · 2.6 mi away
Hanover Countryside Elementary School
Elementary · 2.6 mi away
Commute Calculator
Nearby Homes


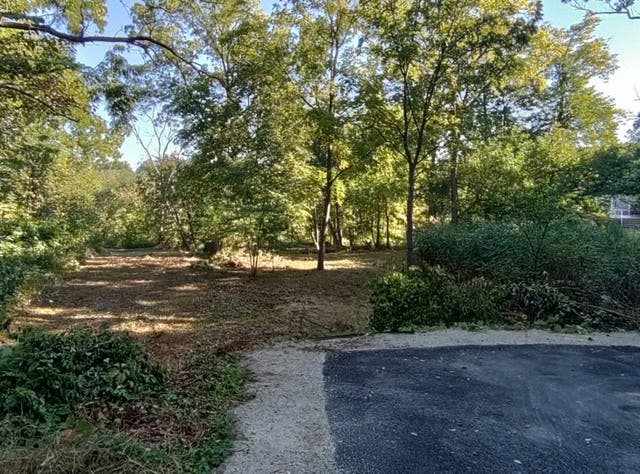

Similar Homes Nearby


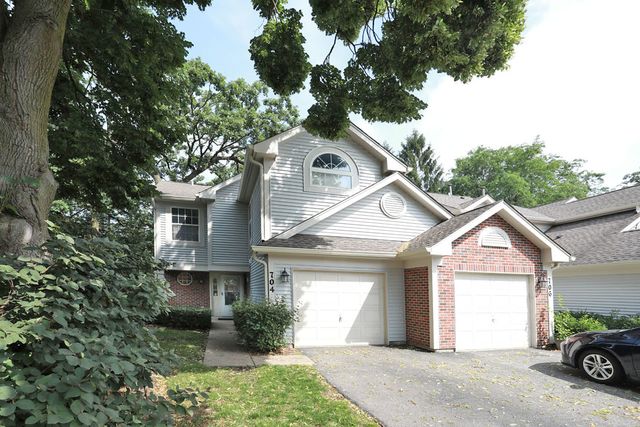


Similar Home Values
Comparable nearby listings and their asking prices.
| Address | Price | Beds | Baths | Sq Ft |
|---|---|---|---|---|
| 383 Woodview Circle D, Elgin, IL | $249,900 | 2 | 2 | 1,200 |
| 953 Elizabeth Street, Elgin, IL | $250,000 | 2 | 2 | — |
| 2425 Daybreak Court 0, Elgin, IL | $274,900 | 2 | 2 | 1,252 |
| 704 Shady Oaks Court, Elgin, IL | $275,000 | 2 | 3 | 1,400 |
| 515 Walnut Avenue, Elgin, IL | $279,500 | 4 | 2 | 1,725 |
| 1028 West Drive, South Elgin, IL | $284,900 | 2 | 2 | 1,040 |
Moving Cost Estimate
EXIT Agents in Elgin


Listing Courtesy: Statewide Home Realty Inc - 6309428004
Last Updated: 2026-06-10