

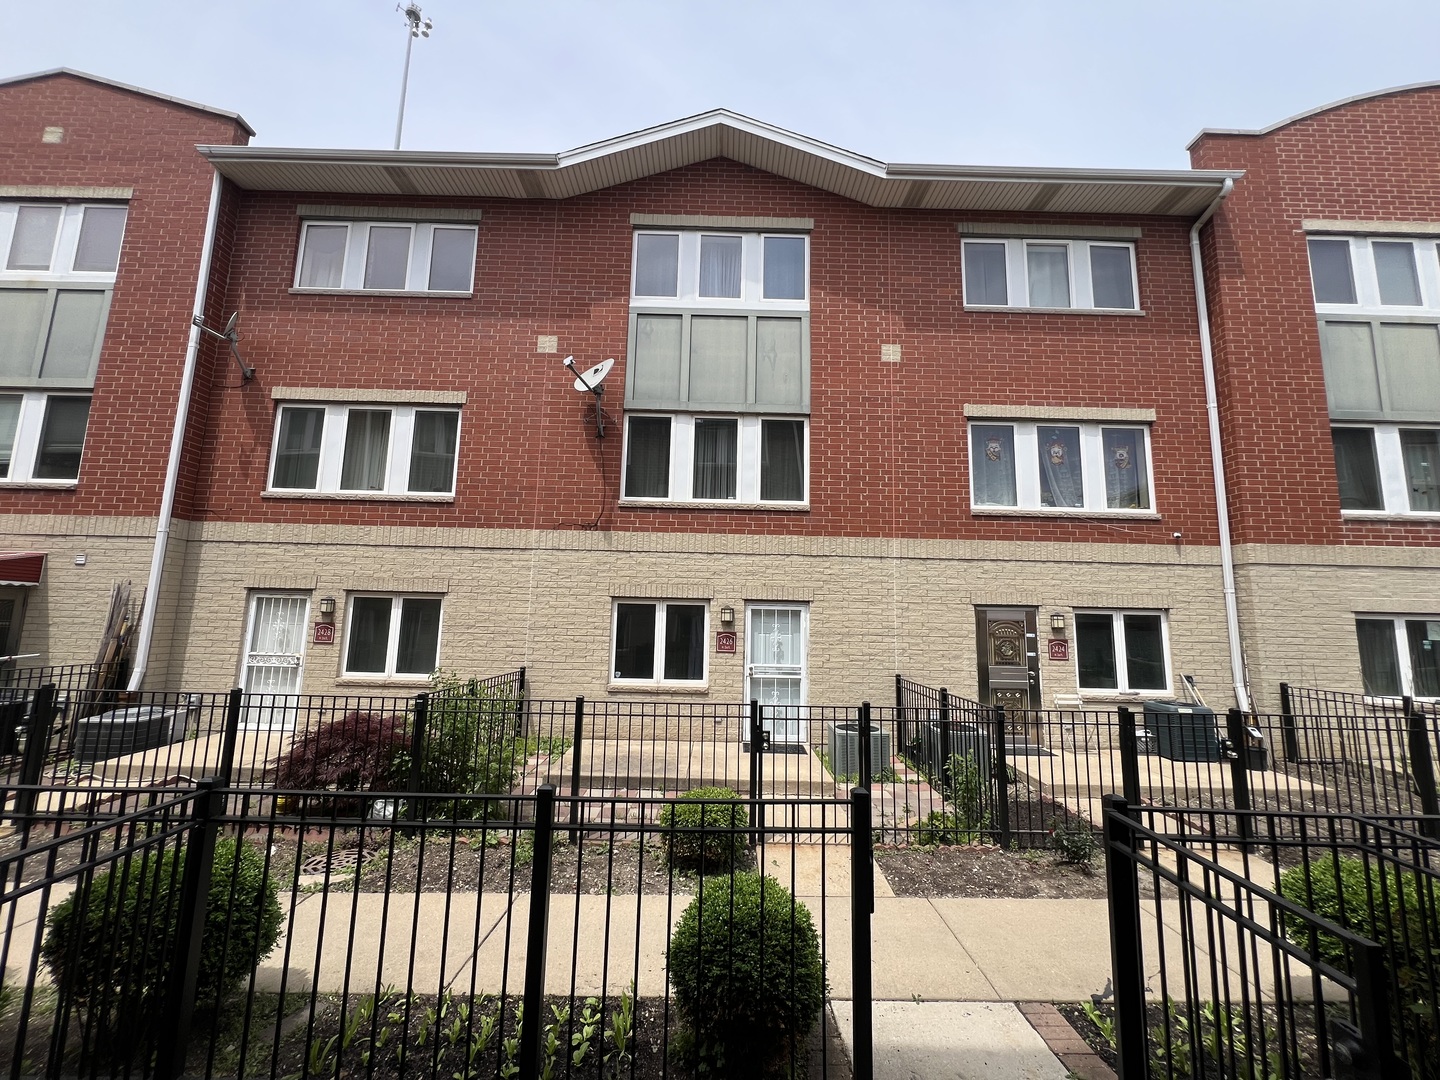
2426 W 32nd Place, Chicago, IL 60608
Cook County
Key Facts
Description
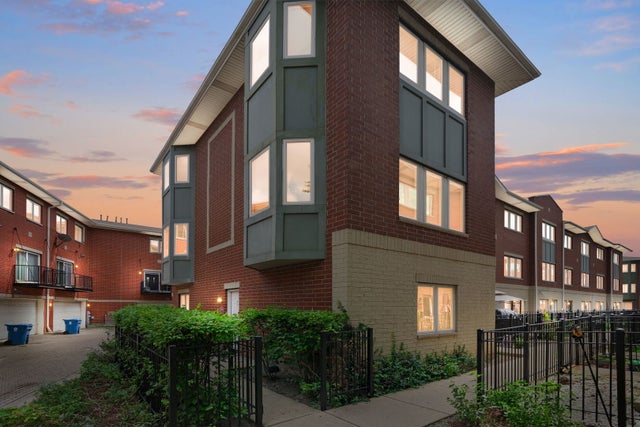
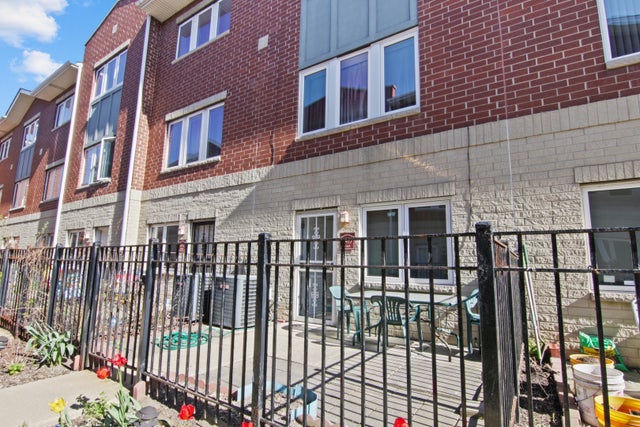
McKinley Gardens Phase II, beautifully maintained townhome community offering comfort, convenience, and modern living. This spacious 1,900-square-foot townhome features 3 bedrooms, 2.5 bathrooms, and an attached 2-car garage. The main level showcases hardwood flooring throughout and an open-concept layout perfect for everyday living and entertaining. The well-appointed kitchen features 42-inch cabinetry, granite countertops, stainless steel GE appliances, and a private balcony. The generous primary suite offers ample closet space and a private bath, while two additional bedrooms provide flexibility for family, guests, or a home office. Enjoy the professionally landscaped common courtyard, creating a welcoming and serene neighborhood atmosphere.
Property Information
Property Type
Residential
Sub-Type
Townhouse
Year Built
2012
Stories
3
Living Area
1,566 sq ft
Lot Dimensions
1900
Garage Spaces
2
Parking Spaces
2
Ownership
Fee Simple
Days on Market
9
MLS® Listing#
12674330
Property Features
Exterior
Appliances
Cooling
Heating
Basement
Parking
Laundry
Construction
Foundation
Roof
Windows
Sewer
Water Source
Rooms
- 10X9Second
- Bedroom 211X8Third
- Bedroom 39X8Third
- Bedroom 4
- Dining RoomCOMBOSecond
- Family Room
- Kitchen8X11Second
- Laundry
- Living Room17X17Second
- Master Bedroom15X11Third
- Media Room15X14Main
Financial Details
HOA
$289 / Monthly
Annual Taxes
$5,567
Tax year 2024
Parcel Number
16362010740000
Directions
Western Ave to West 32nd Place Then go south to address
Affordability Calculator
$81,800
Estimated monthly payment
$2,177/mo
Principal $327,200 · Est. interest $456,473 over 30 yrs
Neighborhood Market Statistics
How this home compares to active listings in Chicago, IL
- $387,475
- Median Listing Price
- 32
- Median Days on Market
- 1,406
- Median Sq Ft
- $283
- Median Price / Sq Ft
- 4,255
- Active Listings
- This home’s price is 6% above the area median.
- Its price per sq ft is 8% below the area median.
Market statistics compiled from active EXIT Realty® and MLS listings in Chicago, IL.
Location

Points of Interest in Chicago, IL
Showing the Chicago area map.
Nearby Schools
Chicago Public Schools
Elementary · 0.3 mi away
Burroughs Elementary School
Elementary · 0.5 mi away
Chicago Public Schools
School · 0.5 mi away
Little Scholars Journey
School · 0.7 mi away
Brighton Park Elementary School
Elementary · 0.8 mi away
Ihsca Charter High School
Secondary · 0.8 mi away
Ijla Charter High School
Secondary · 0.8 mi away
York Alternative High School
Secondary · 0.8 mi away
Chicago Public Schools
Elementary · 0.8 mi away
Cisneros - Acero Schools
Elementary · 0.9 mi away
Little Tykes Preschool II
School · 0.9 mi away
Ruiz Elementary School
Elementary · 1.0 mi away
Saint Anthony Hospital Center
School · 1.0 mi away
Evergreen Academy Middle School
School · 1.0 mi away
Greene Elementary School
Elementary · 1.0 mi away
William F Finkl Academy
Elementary · 1.1 mi away
Chicago Public Schools
Elementary · 1.1 mi away
Paz - Acero Schools
Elementary · 1.1 mi away
Namaste Charter School
Elementary · 1.1 mi away
Chicago Public Schools
Elementary · 1.1 mi away
Commute Calculator
Nearby Homes




Similar Homes Nearby


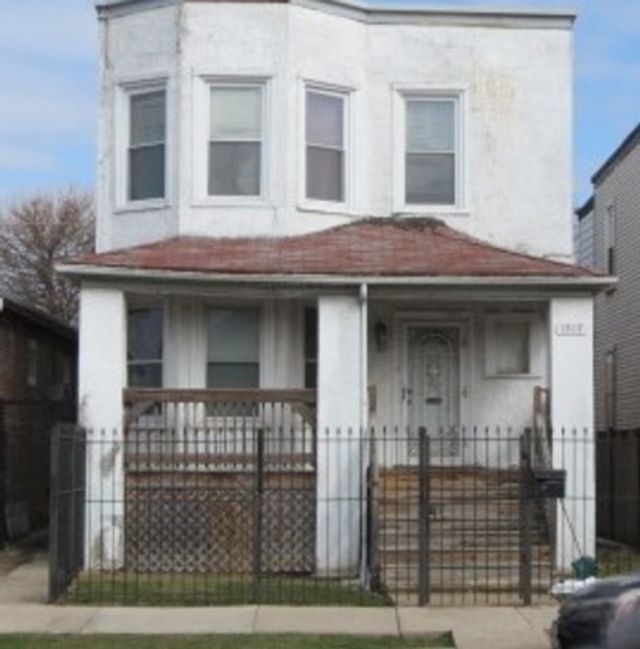
Similar Home Values
Comparable nearby listings and their asking prices.
| Address | Price | Beds | Baths | Sq Ft |
|---|---|---|---|---|
| 11427 S Longwood Drive, Chicago, IL | $287,000 | 3 | 2 | 1,443 |
| 9236 S Blackstone Avenue, Chicago, IL | $287,777 | 3 | 3 | 2,160 |
| 7074 N RIDGE Boulevard 1E, Chicago, IL | $289,000 | 2 | 2 | 1,200 |
| 13419 S Burley Avenue, Chicago, IL | $289,000 | 5 | 3 | — |
| 1517 N Laramie Avenue, Chicago, IL | $289,000 | 4 | 2 | — |
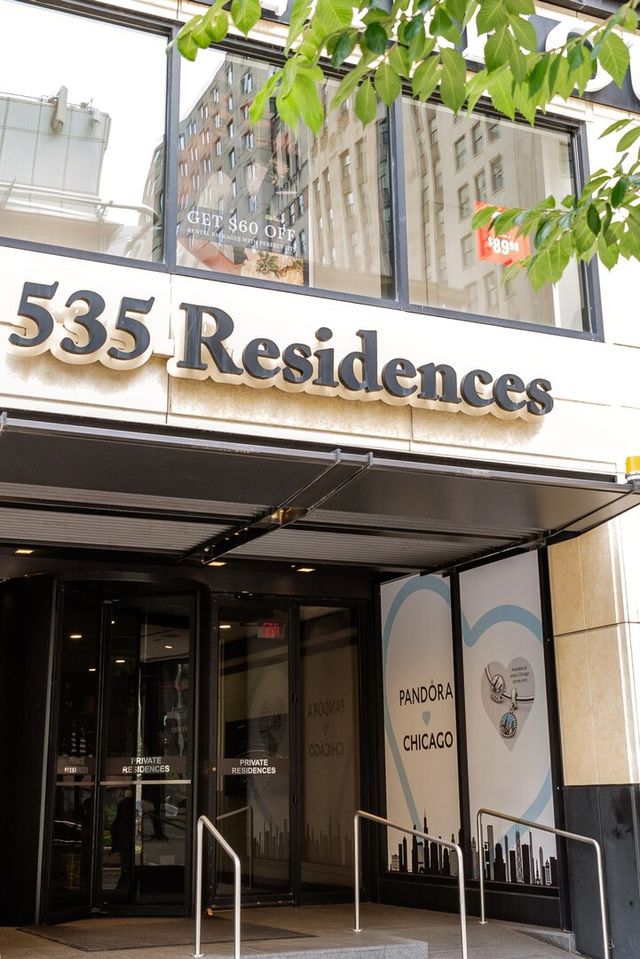
| 535 N Michigan Avenue 909, Chicago, IL | $289,000 | 2 | 1 | 767 |
Moving Cost Estimate
EXIT Agents in Chicago


Listing Courtesy: Goodland Realty Inc. - 3123261886
Last Updated: 2026-06-10