

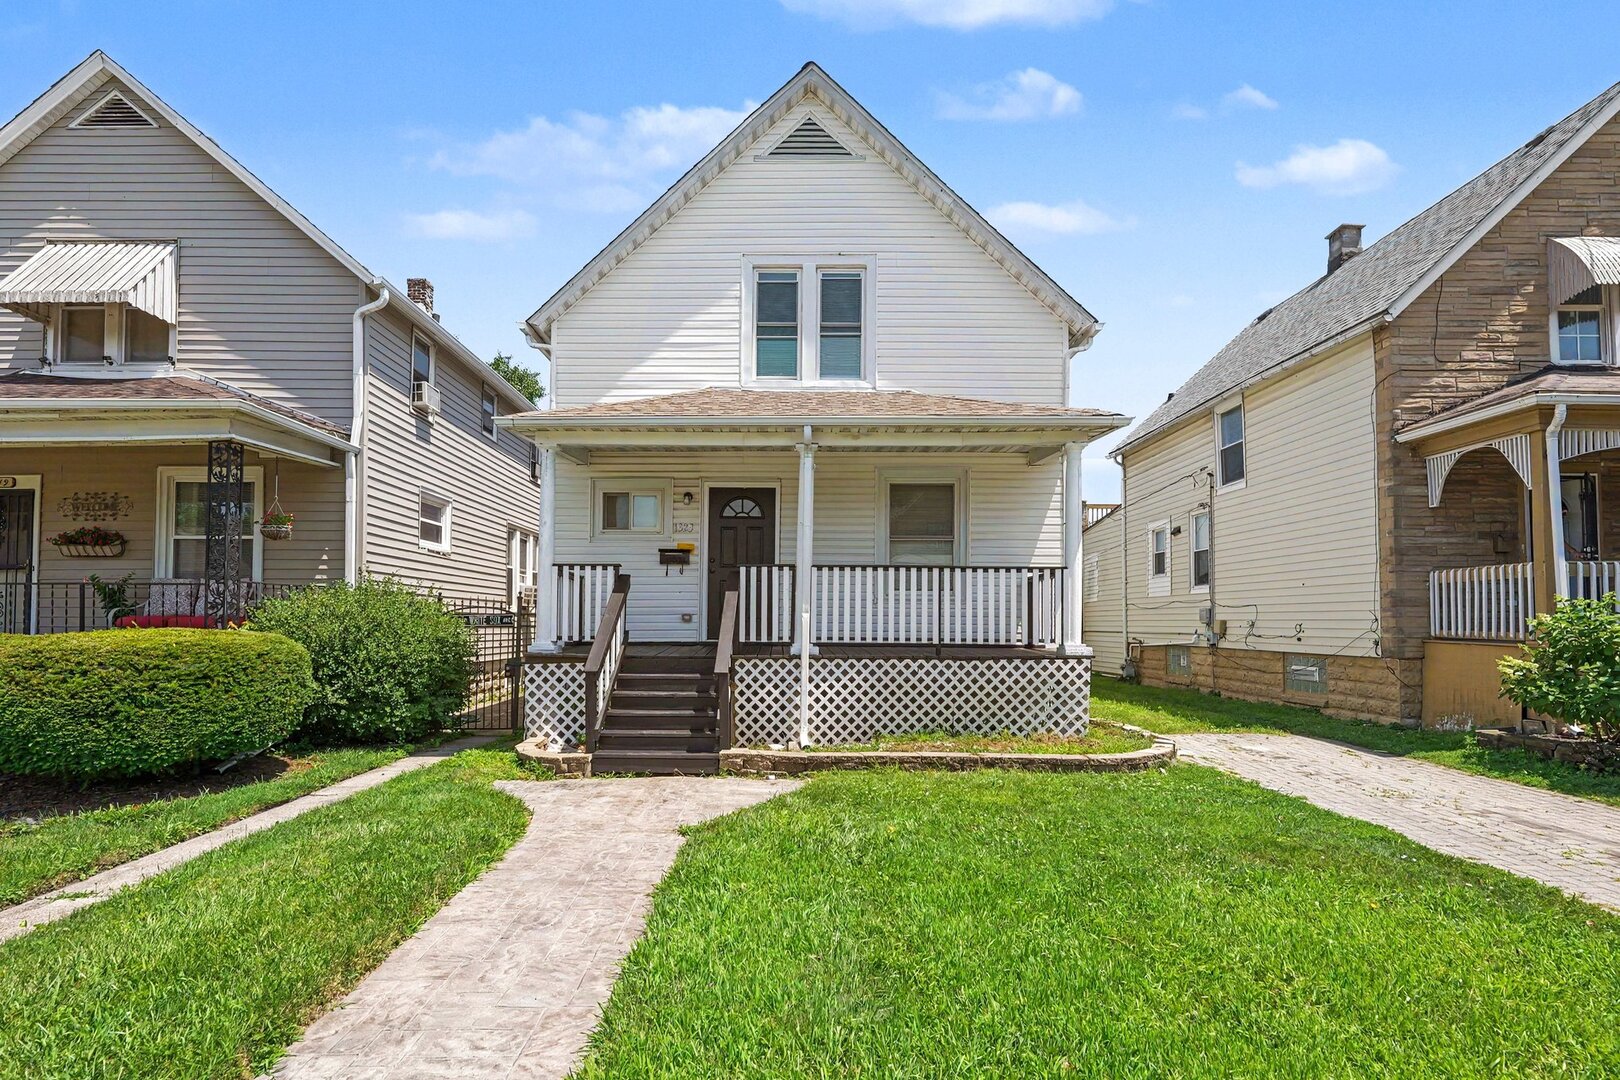
1323 Park Avenue, Chicago Heights, IL 60411
Cook County
Key Facts
Description
Welcome to this stunningly rehabbed 4-bedroom, 2-full-bathroom home, combining modern luxury with ultimate comfort! A large, covered front porch welcomes you into a bright living room flooded with natural light. The main level boasts a separate dining area perfect for hosting, a convenient first-floor bedroom, and an updated full bathroom featuring gorgeous custom tile work, modern fixtures, and excellent storage space. The heart of the home is the updated eat-in kitchen, complete with new white shaker cabinets, a premium stainless steel appliance set, and a large walk-in pantry. Beautiful luxury vinyl plank flooring, fresh paint, modern vinyl windows, and updated light fixtures run throughout the entire home. Head upstairs via the extra-wide, solid hardwood staircase to find a versatile 2nd-floor loft area-ideal for an office or flex space. The upper level includes an oversized huge primary bedroom and two additional spacious bedrooms each with ample closet space, and a spa-like full bathroom showcasing a custom shower with elegant glass doors. The full, unfinished walk-out basement features a laundry hookup and offers incredible potential to add future value. Outside, the large, fully fenced yard features a brick patio perfect for pets, grilling, and summer entertainment. Storage is abundant with both an attached storage unit and a separate detached unit. Extensively renovated in 2022 (including roof, gutters, insulation, drywall, plumbing, electrical, furnace, A/C, exterior doors and windows, and top to bottom stunning interior updates) - this home was beautifully refreshed again in 2026 with brand-new shaker cabinets, all new appliances, modern lighting, a fresh coat of paint throughout and much more! Conveniently located near transportation, highways, shopping and dining. Add your homeowner exemption to lower the taxes!! This home is truly move-in ready-schedule your tour today before this gem is gone!
Property Information
Property Type
Residential
Sub-Type
Single Family Residence
Year Built
1908
Living Area
1,517 sq ft
Lot Size
0.12 acres
Lot Dimensions
35x120
Parking Spaces
2
Ownership
Fee Simple
Days on Market
2
MLS® Listing#
12673986
Property Features
Interior
Appliances
Cooling
Heating
Basement
Parking
Laundry
Patio
Fencing
Construction
Roof
Windows
Other Structures
Community
Sewer
Water Source
Rooms
- 7X6Main
- 10X11Second
- Bedroom 215X10Second
- Bedroom 311X11Second
- Bedroom 410X10Main
- Dining Room14X13Main
- Family Room
- Kitchen14X10Main
- Laundry
- Living Room18X12Main
- Master Bedroom18X12Second
Financial Details
Annual Taxes
$7,656
Tax year 2025
Parcel Number
32202140070000
Directions
CHICAGO RD N OF RT 30 TO 13TH ST E TO PARK AVE SOUTH
Affordability Calculator
$43,980
Estimated monthly payment
$1,170/mo
Principal $175,920 · Est. interest $245,424 over 30 yrs
Neighborhood Market Statistics
How this home compares to active listings in Chicago Heights, IL
- $387,340
- Median Listing Price
- 48
- Median Days on Market
- 1,476
- Median Sq Ft
- $268
- Median Price / Sq Ft
- 4,933
- Active Listings
- This home’s price is 43% below the area median.
- Its price per sq ft is 46% below the area median.
Market statistics compiled from active EXIT Realty® and MLS listings in Chicago Heights, IL.
Location

Points of Interest in Chicago Heights, IL
Showing the Chicago Heights area map.
Nearby Schools
St Agnes Catholic School
Secondary · 0.3 mi away
Jefferson Elementary School
Elementary · 0.4 mi away
Chicago Heights School District 170
School · 0.4 mi away
Lincoln Elementary School
Elementary · 0.5 mi away
Washington-McKinley Elementary School
Elementary · 0.5 mi away
Chicago Heights Middle School
Secondary · 0.6 mi away
Bloom High School
Secondary · 0.6 mi away
Cogers Educational Institute
School · 0.8 mi away
Roosevelt Elementary School
Elementary · 0.8 mi away
Highland School
School · 0.9 mi away
Garfield Elementary School
Elementary · 0.9 mi away
St Paul's Lutheran School
School · 1.1 mi away
U.S. Grant Elementary School
Elementary · 1.3 mi away
Intermediate Service Center 4
School · 1.3 mi away
Greenbriar Elementary School
Elementary · 1.3 mi away
Wilson Elementary School
Elementary · 1.3 mi away
Marian Catholic High School
Secondary · 1.3 mi away
Speed School District 802
School · 1.5 mi away
Kennedy Elementary School
Elementary · 1.5 mi away
Beacon Hill Elementary School
Elementary · 1.5 mi away
Commute Calculator
Nearby Homes


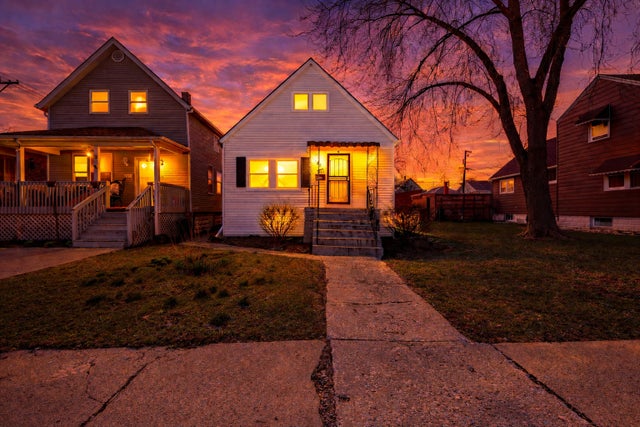
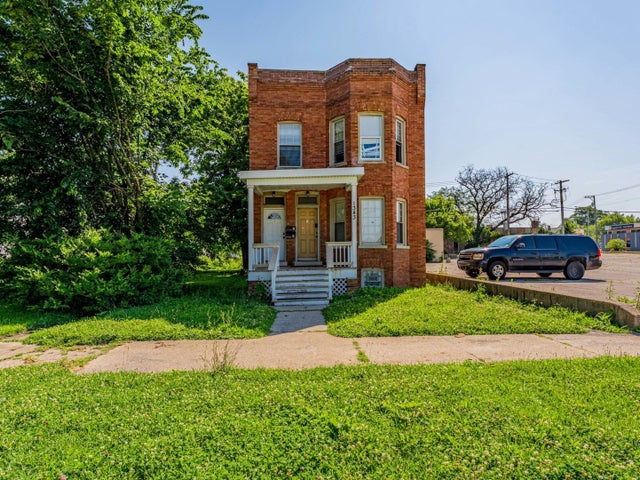
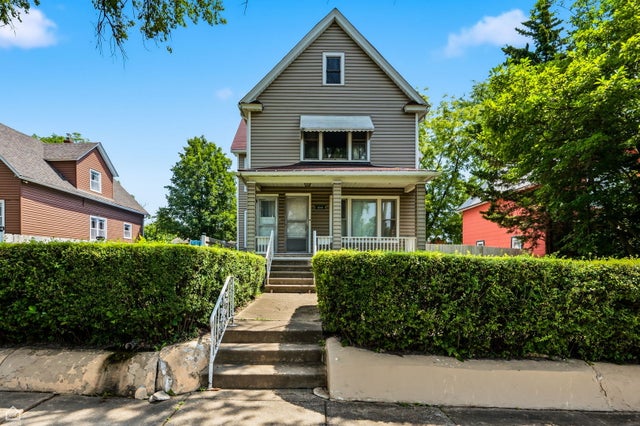
Similar Homes Nearby

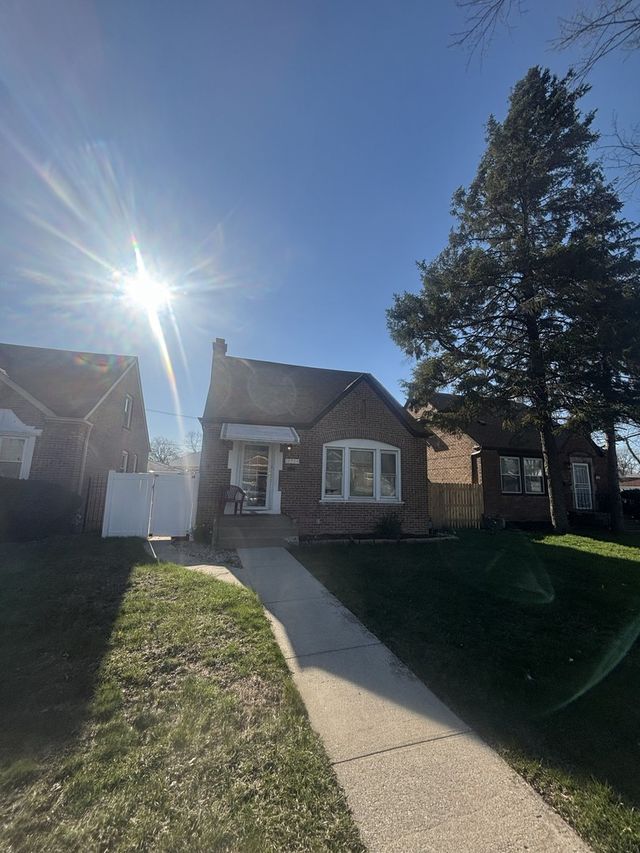

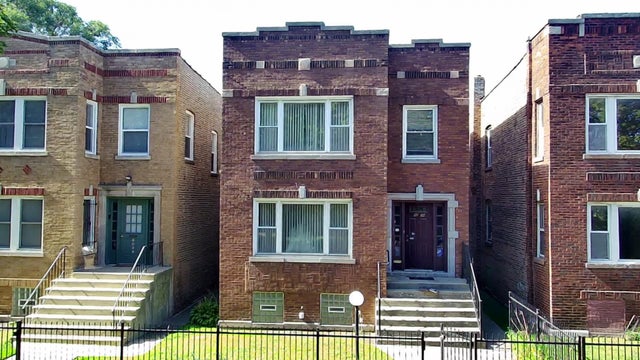
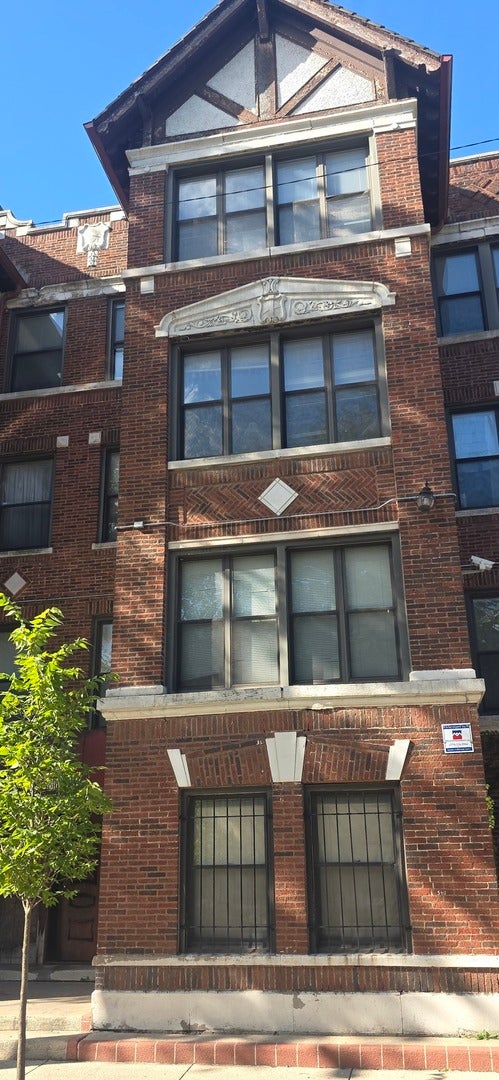

Similar Home Values
Comparable nearby listings and their asking prices.
| Address | Price | Beds | Baths | Sq Ft |
|---|---|---|---|---|
| 10320 S Indiana Avenue, Chicago, IL | $154,900 | 6 | 2 | 2,000 |
| 12504 S Lowe Avenue, Chicago, IL | $154,997 | 4 | 1 | 1,610 |
| 8818 S CARPENTER Street, Chicago, IL | $155,000 | 4 | 2 | 1,130 |
| 8036 S Dobson Avenue, Chicago, IL | $155,000 | 4 | 2 | — |
| 5742 S King Drive 3, Chicago, IL | $155,000 | 3 | 2 | 1,375 |
| 1032 W 88th Street, Chicago, IL | $155,000 | 4 | 2 | 1,982 |
Moving Cost Estimate
EXIT Agents in Chicago Heights


Listing Courtesy: HomeSmart Realty Group - 7083200002
Last Updated: 2026-07-17