

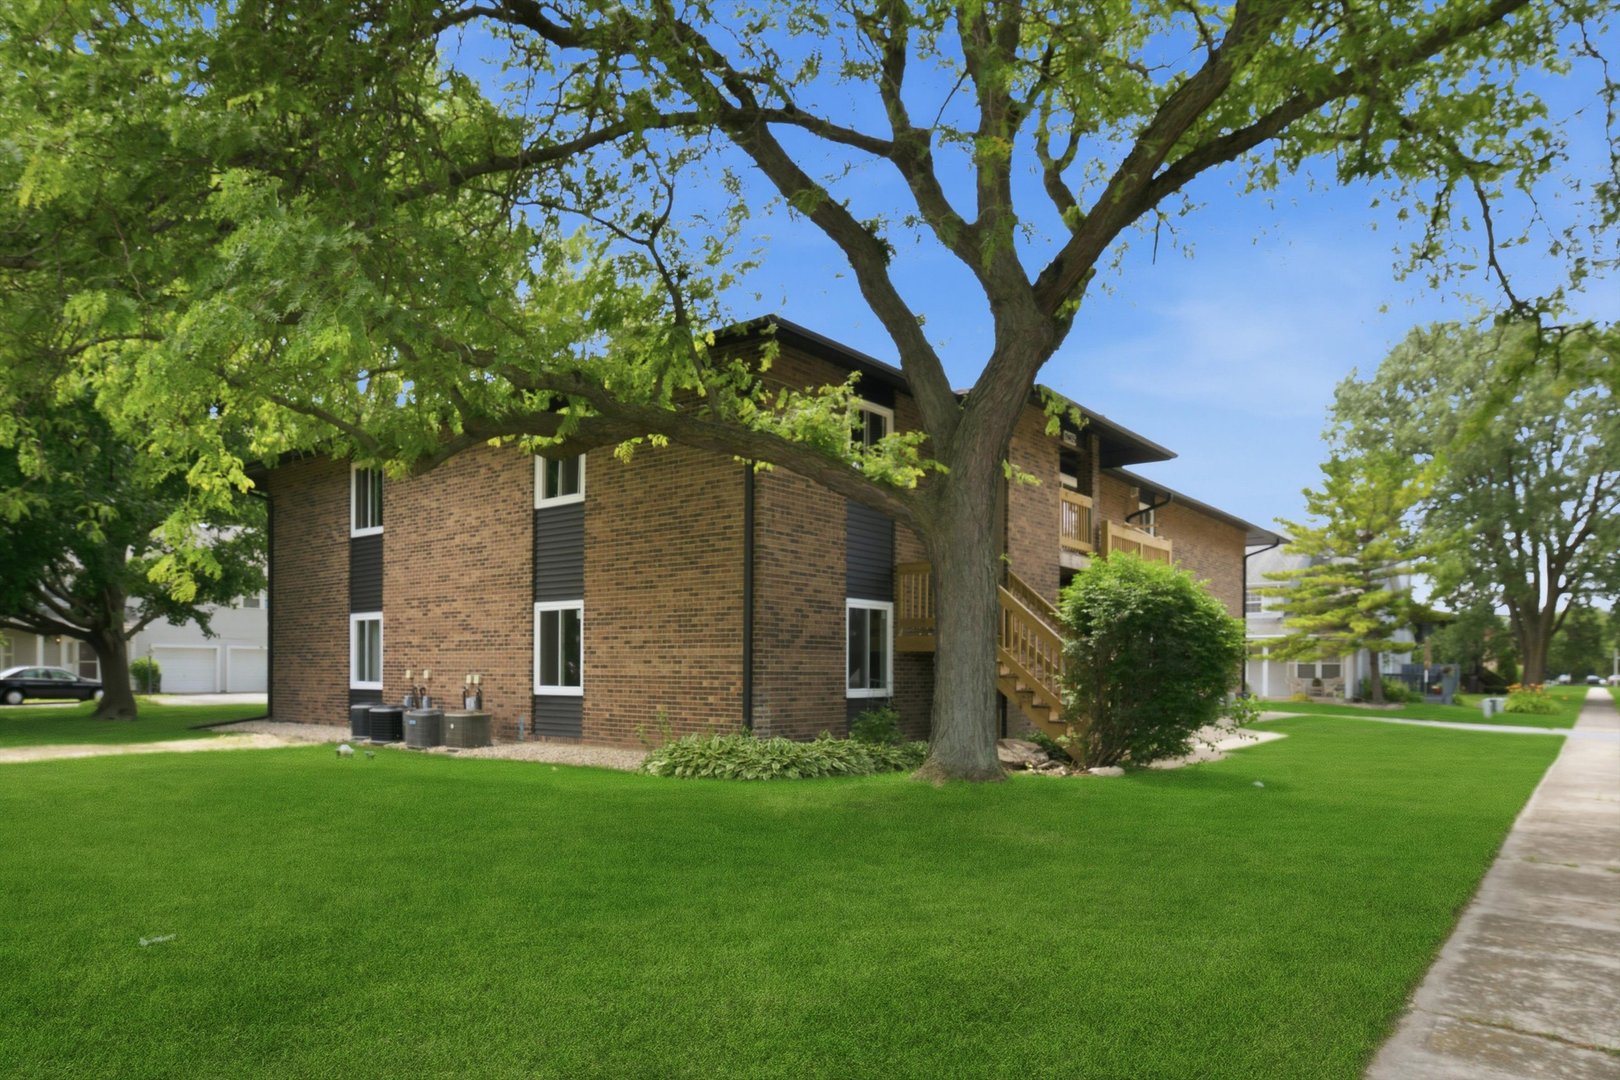
19403 Oakwood Avenue C, Country Club Hills, IL 60478
Cook County
Key Facts
Description
Move right into this beautifully updated second floor condo. This spacious 2 bedroom, 2 bathroom unit features a private primary suite with a walk in closet, in unit laundry hookups, a cozy gas fireplace, and a private balcony. Recent updates include new windows, patio door, remodeled kitchen, and updated bathrooms, creating a fresh, modern feel throughout. Enjoy the convenience of an attached 1 car garage, along with low taxes and a low HOA. The building has seen numerous interior and exterior improvements, making this a truly turnkey opportunity. Schedule your showing today!
Property Information
Property Type
Residential
Sub-Type
Condominium
Year Built
1980
Stories
2
Living Area
864 sq ft
Lot Dimensions
COMMON
Garage Spaces
1
Parking Spaces
1
Ownership
Condo
Days on Market
26
MLS® Listing#
12673883
Property Features
Interior
Appliances
Cooling
Heating
Fireplace
Basement
Parking
Laundry
Patio
Construction
Roof
Sewer
Rooms
- Bedroom 29X12Main
- Bedroom 3
- Bedroom 4
- Dining Room8X10Main
- Family Room
- Kitchen8X14Main
- Laundry8X6Main
- Living Room16X13Main
- Master Bedroom13X11Main
Financial Details
HOA
$225 / Monthly
Annual Taxes
$2,794
Tax year 2024
Parcel Number
31102000911004
Directions
FLOSSMOOR ROAD TO PULASKI CRAWFORD ROAD SOUTH TO 194TH WEST TO OAKWOOD AVENUE.
Affordability Calculator
$33,000
Estimated monthly payment
$878/mo
Principal $132,000 · Est. interest $184,152 over 30 yrs
Neighborhood Market Statistics
How this home compares to active listings in Country Club Hills, IL
- $371,429
- Median Listing Price
- 30
- Median Days on Market
- 1,603
- Median Sq Ft
- $212
- Median Price / Sq Ft
- 262
- Active Listings
- This home’s price is 56% below the area median.
- Its price per sq ft is 10% below the area median.
Market statistics compiled from active EXIT Realty® and MLS listings in Country Club Hills, IL.
Location

Points of Interest in Country Club Hills, IL
Showing the Country Club Hills area map.
Nearby Schools
Flossmoor Hills Elementary School
Elementary · 0.9 mi away
Rich Township High School
Secondary · 1.0 mi away
Rich Central Campus High School
Secondary · 1.1 mi away
Southwood Middle School
Secondary · 1.2 mi away
Country Club Hills
School · 1.3 mi away
Homewood-Flossmoor High School
Secondary · 1.3 mi away
Country Club Hills School District 160
School · 1.3 mi away
Parker Junior High School
Secondary · 1.5 mi away
Flossmoor School
School · 1.5 mi away
Heather Hill Elementary School
Elementary · 1.6 mi away
Little Hearts Learning Academy
School · 1.6 mi away
Arcadia Elementary School
Elementary · 1.6 mi away
Infant Jesus of Prague School
School · 1.6 mi away
Martsci School
School · 1.7 mi away
Rich Township High School District
Secondary · 1.7 mi away
Zenon J Sykuta Elementary School
Elementary · 1.8 mi away
Colin Powell Middle School
Secondary · 1.9 mi away
Chateaux School
Elementary · 2.0 mi away
Woodgate Elementary School
Elementary · 2.1 mi away
Western Avenue Elementary School
Elementary · 2.1 mi away
Commute Calculator
Nearby Homes
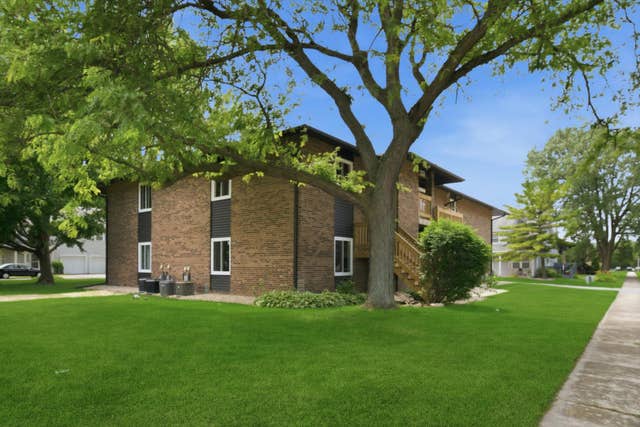


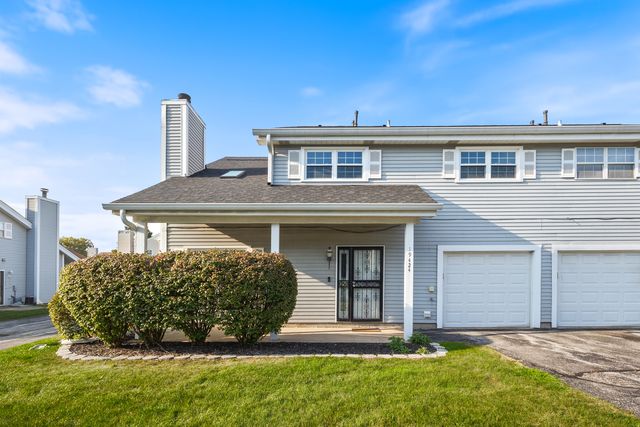

Similar Homes Nearby


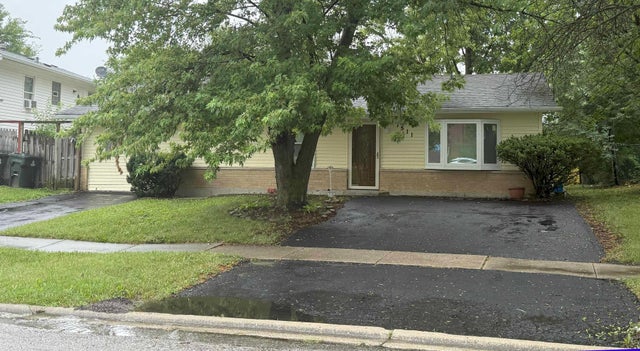


Similar Home Values
Comparable nearby listings and their asking prices.
| Address | Price | Beds | Baths | Sq Ft |
|---|---|---|---|---|
| 4177 192nd Court 244, Country Club Hills, IL | $117,000 | 2 | 1 | 966 |
| 4182 192nd Court 253, Country Club Hills, IL | $122,400 | 2 | 1 | 900 |
| 19128 S Pine Drive 19128, Country Club Hills, IL | $128,000 | 3 | 1 | 1,058 |
| 17511 Winston Drive, Country Club Hills, IL | $139,900 | 3 | 2 | 1,055 |
| 1133 Williamsburg Road, Country Club Hills, IL | $145,000 | 3 | 2 | 1,200 |
| 19401 Hickory Place, Country Club Hills, IL | $149,999 | 1 | 2 | 950 |
Moving Cost Estimate
EXIT Agents in Country Club Hills


Listing Courtesy: ICandy Realty LLC - 7082550200
Last Updated: 2026-06-16