

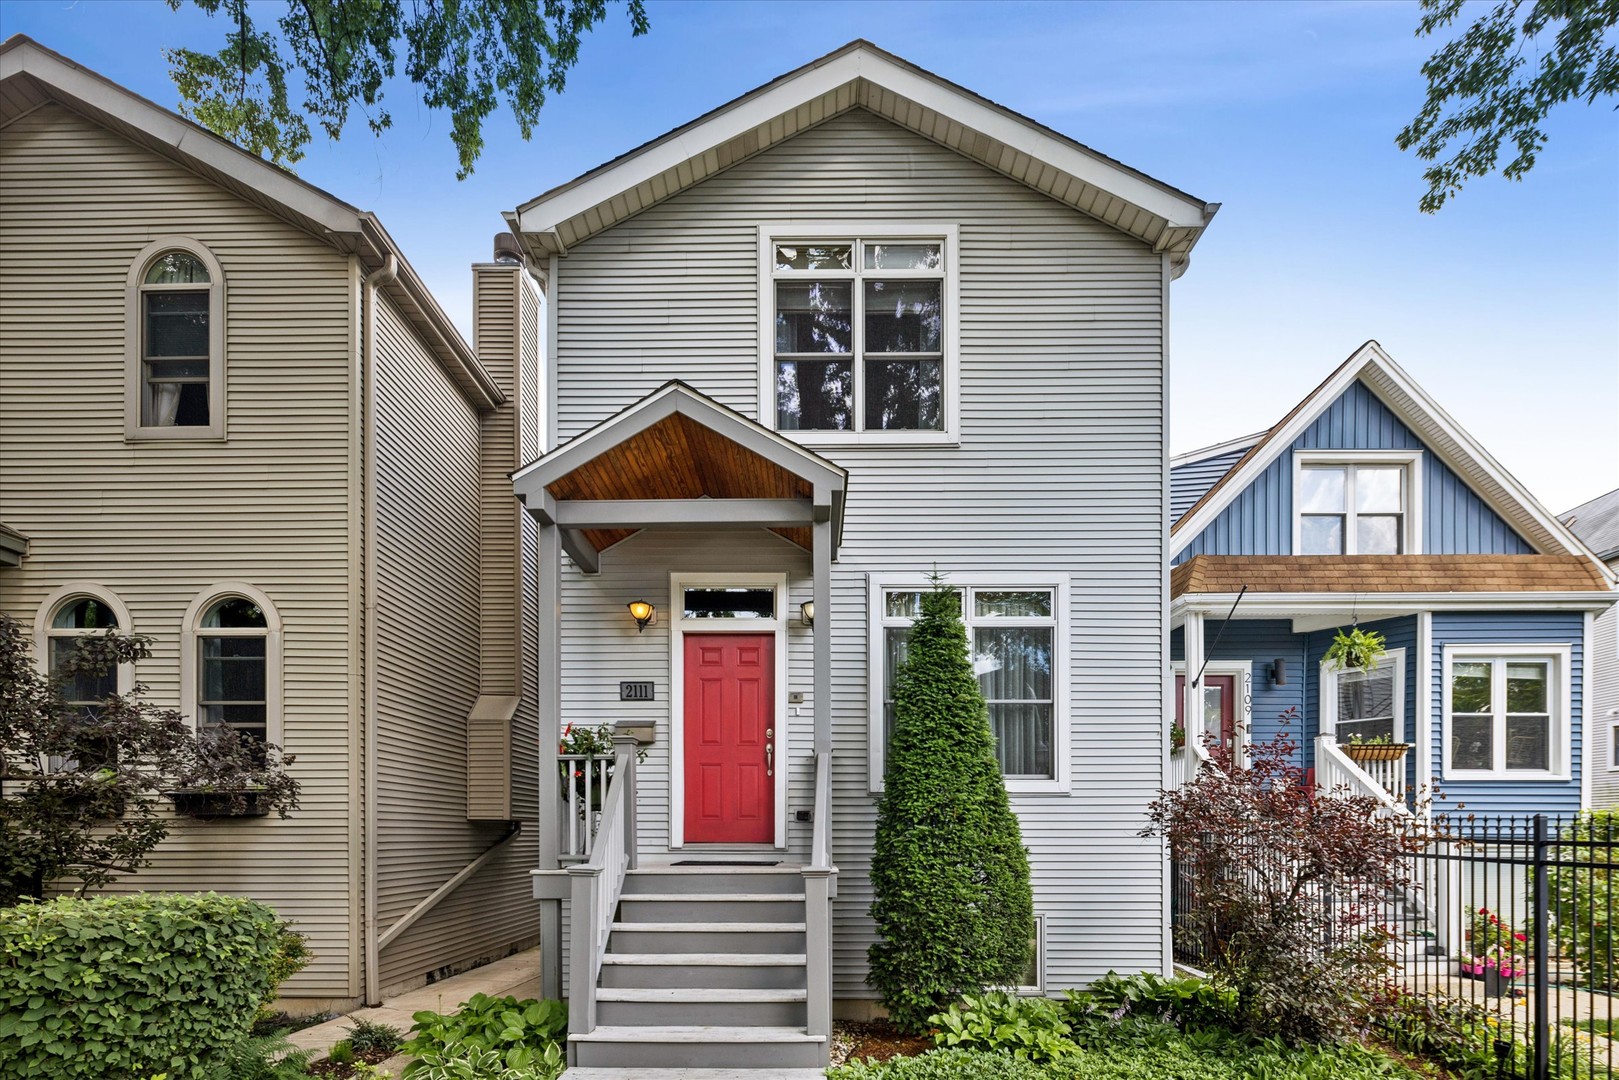
2111 N Whipple Street, Chicago, IL 60647
Cook County
Key Facts
Description
New Photos! Location, Location, Location! Welcome home to a beautifully maintained 3-story single-family residence nestled on the lush, tree-lined Whipple Street in the heart of Palmer Square - one of Chicago's most sought-after neighborhoods. Proudly owned by just one owner, this lovingly cared-for home is a rare find. The main level greets you with a bright, open living and dining combo anchored by a cozy wood-burning fireplace, a convenient half bath, and a thoughtfully designed kitchen featuring a bar and casual eating area - perfect for everyday living and entertaining alike. Upstairs, the spacious primary suite impresses with an abundance of closet space, a private balcony, dual sinks, and a separate bath and shower. Two additional bedrooms, a full bath, and the convenience of second-floor laundry - complete with a 3-year-old washer and dryer - round out this level. The fully finished basement extends your living space with an electric fireplace, a wired surround sound system, built-in speakers and TV, a wet bar with sink and mini fridge, a fourth bedroom, full bath, and ample storage - ideal for guests, gym, or multi-generational living. Major mechanicals have been thoughtfully updated, including a newer roof and a fully zoned HVAC system with dual heating and cooling units - giving you year-round comfort and efficiency on every level of the home. Step outside to your private deck, perfect for grilling and outdoor entertaining. The oversized 2-car garage features a flat roof with exciting potential for a rooftop deck, while a mature tree provides natural privacy from neighbors - all on a generous 25 x 125 lot. This home includes a magnificent Falcone Baby Grand Piano - an elegant centerpiece that sets the tone for this one-of-a-kind residence. While meticulously maintained by its one proud owner, this home presents a wonderful opportunity for the next owner to add their personal style - whether refinishing the hardwood floors to their taste or elevating the primary bath into a true spa retreat. Just a half block from Palmer Square Park, 3 blocks from The 606 Trail, and 5 blocks from the California Blue Line - with neighborhood restaurants and boutique shopping just a short stroll away.
Property Information
Property Type
Residential
Sub-Type
Single Family Residence
Year Built
2002
Living Area
2,160 sq ft
Lot Dimensions
25 x125
Garage Spaces
2
Parking Spaces
2
Ownership
Fee Simple
Days on Market
22
MLS® Listing#
12673557
Property Features
Interior
Appliances
Cooling
Heating
Flooring
Fireplace
Basement
Parking
Laundry
Construction
Windows
Sewer
Water Source
Rooms
- Basement
- 8X5Basement
- Bedroom 29X12Second
- Bedroom 318X12Second
- Bedroom 415X13Basement
- Dining RoomCOMBOMain
- Family Room18X25Basement
- Kitchen18X25Main
- Laundry7X5Second
- Living Room18X26Main
- Master Bedroom15X19Second
Financial Details
Annual Taxes
$17,277
Tax year 2024
Parcel Number
13361160070000
Directions
2200 N. Kedzie, east on W. Palmer Square, south on Whipple
Affordability Calculator
$235,000
Estimated monthly payment
$6,254/mo
Principal $940,000 · Est. interest $1,311,384 over 30 yrs
Neighborhood Market Statistics
How this home compares to active listings in Chicago, IL
- $389,049
- Median Listing Price
- 46
- Median Days on Market
- 1,422
- Median Sq Ft
- $277
- Median Price / Sq Ft
- 4,620
- Active Listings
- This home’s price is 202% above the area median.
- Its price per sq ft is 96% above the area median.
Market statistics compiled from active EXIT Realty® and MLS listings in Chicago, IL.
Location
- 2111 N Whipple Street, Chicago, IL 60647
Points of Interest in Chicago, IL
Showing the Chicago area map.
Nearby Schools
St Sylvester School
Secondary · 0.0 mi away
Salem Christian School
School · 0.2 mi away
Darwin Elementary School
Elementary · 0.3 mi away
Chicago Public Schools
Elementary · 0.4 mi away
Chicago Public Schools
Elementary · 0.5 mi away
Goethe Elementary School
Elementary · 0.6 mi away
Moos Elementary School
Elementary · 0.6 mi away
Aspira Charter Schools
Elementary · 0.6 mi away
Stowe Elementary School
Elementary · 0.7 mi away
Funston Elementary School
Elementary · 0.7 mi away
Big City Readers
School · 0.7 mi away
La Progresiva Pre-School
School · 0.8 mi away
St John Berchmans School
School · 0.9 mi away
Ramirez Computer & Science CS
School · 0.9 mi away
Chicago Public Schools
Elementary · 1.0 mi away
Mozart Elementary School
Elementary · 1.0 mi away
Erie Elementary Charter School
Elementary · 1.0 mi away
Ames Middle School
Elementary · 1.0 mi away
Munoz Marin Primary Center
Elementary · 1.0 mi away
Chicago Public Schools
Secondary · 1.0 mi away
Commute Calculator
Nearby Homes
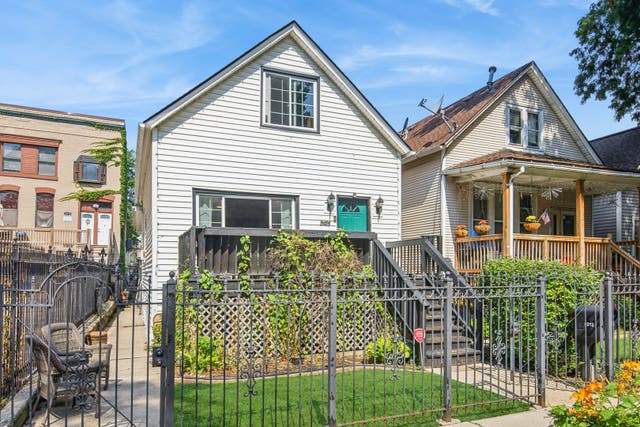

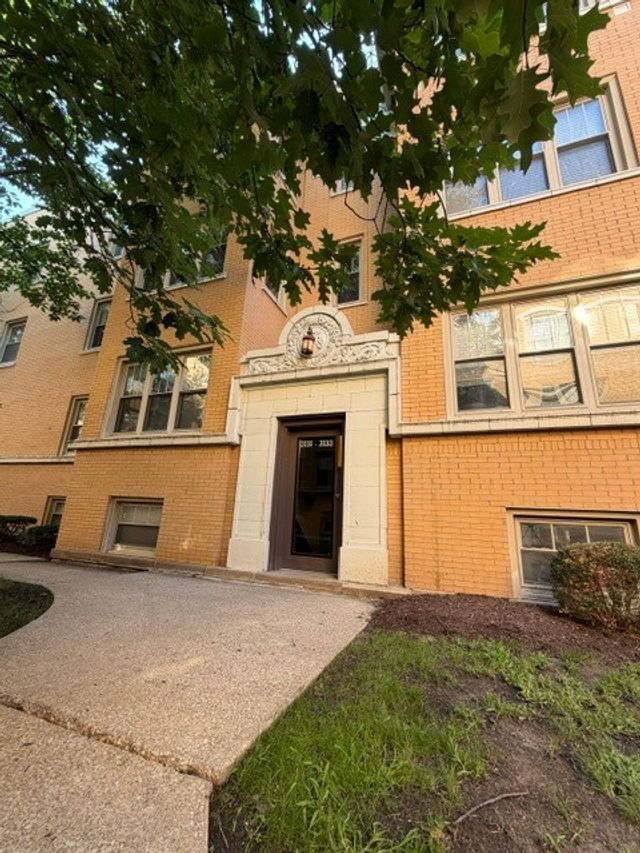
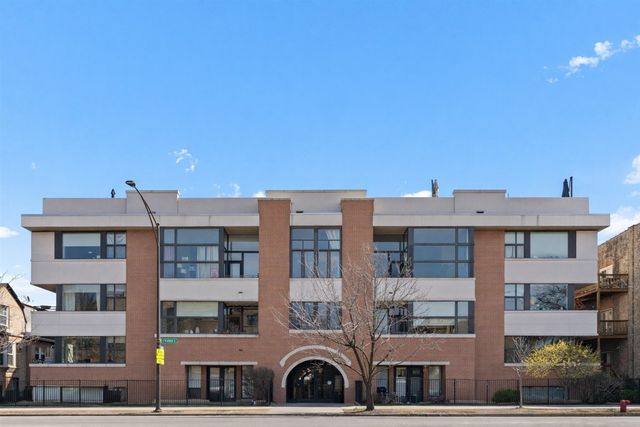
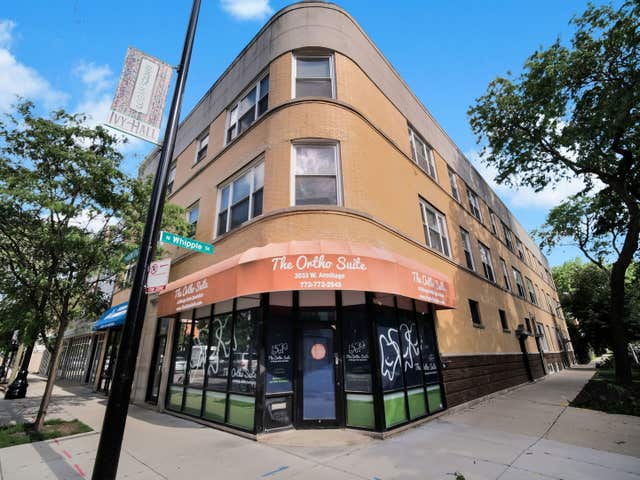
Similar Homes Nearby


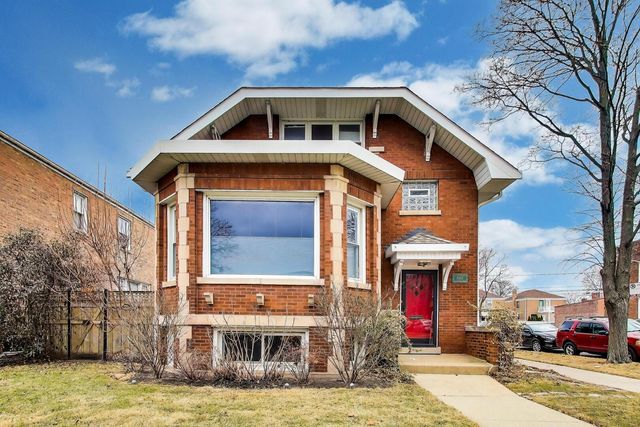
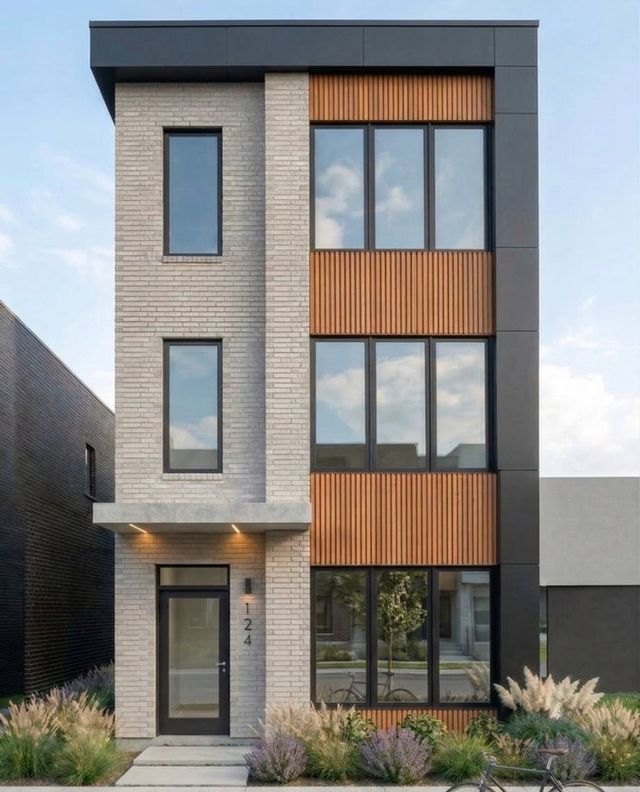
Similar Home Values
Comparable nearby listings and their asking prices.
| Address | Price | Beds | Baths | Sq Ft |
|---|---|---|---|---|
| 2333 W Montana Street, Chicago, IL | $824,000 | 5 | 2 | — |
| 1618 N Burling Street A, Chicago, IL | $824,900 | 3 | 3 | — |
| 1952 W Cuyler Avenue 404, Chicago, IL | $824,900 | 3 | 2 | 1,700 |
| 1461 W Grand Avenue 1, Chicago, IL | $825,000 | 4 | 3 | 2,700 |
| 6503 N Maplewood Avenue, Chicago, IL | $825,000 | 4 | 3 | 2,134 |
| 3119 W Flournoy Street, Chicago, IL | $825,000 | 9 | 6 | — |
Moving Cost Estimate
EXIT Agents in Chicago


Listing Courtesy: Avanti Real Estate - 7736192538
Last Updated: 2026-06-11