

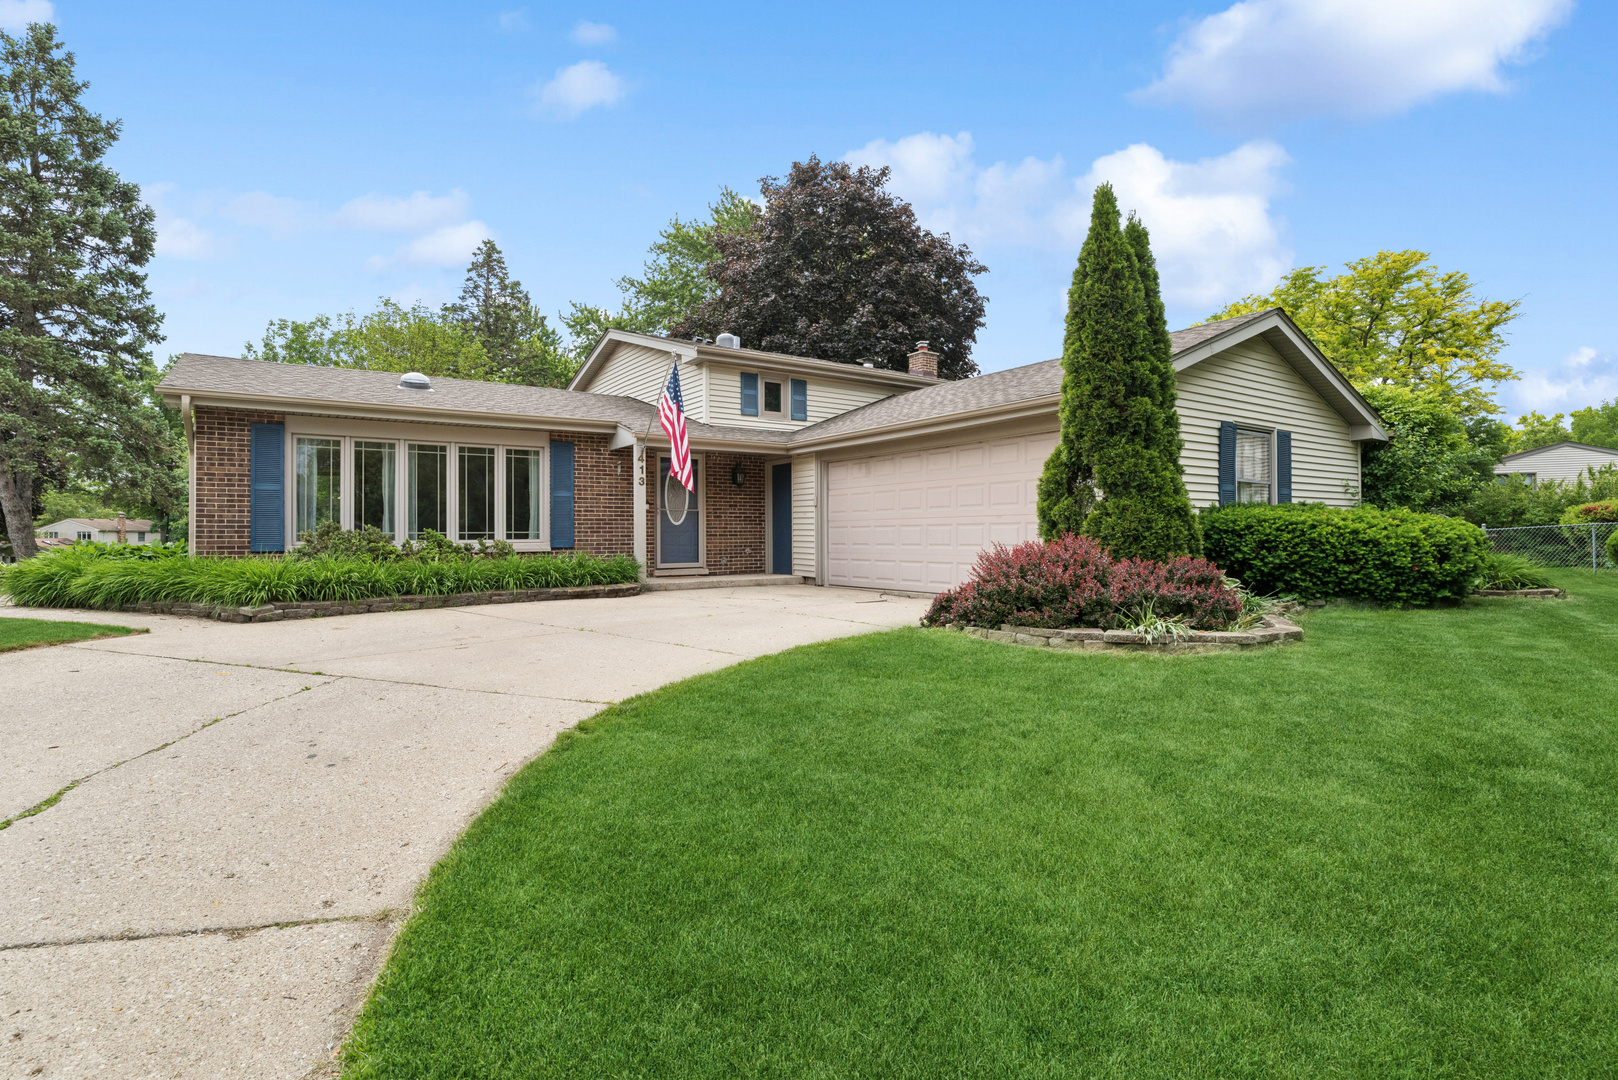
413 Catalpa Lane, Libertyville, IL 60048
Lake County
Key Facts
Description
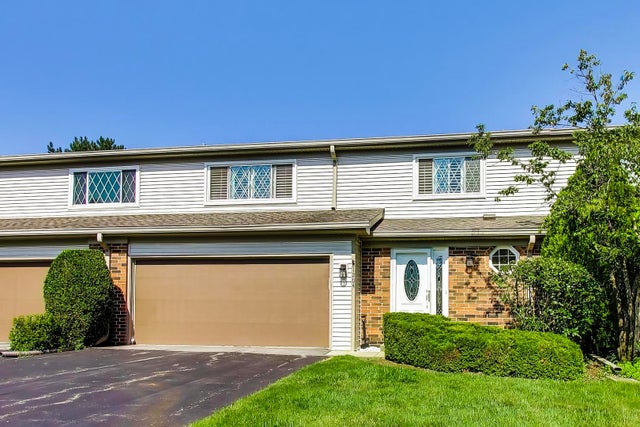
***Multiple offers received**** PREMIUM cul-de-sac location backing onto beautiful, open green space in the Greentree Subdivision. Not only does this house boast an ideal location, but even better - this move in ready house has been fully updated from top to bottom. The brand-new kitchen overlooks a beautiful patio that opens to expansive, professionally maintained green space. In addition to the beautifully remodeled kitchen and bathrooms, nearly every major system and feature has been updated including flooring throughout, washer and dryer, water heater, sump pump and battery backup system, HVAC system (Trane air conditioning and furnace), oven, refrigerator, stove, dishwasher (Bosch), and complete tear-off roof replacement-plus much more. This is a rare opportunity to own a fully updated home in one of the most desirable locations in the subdivision. Enjoy being close to it all - conveniently located near shopping, amenities, and top-rated schools.
Property Information
Property Type
Residential
Sub-Type
Single Family Residence
Style
Split Level
Year Built
1974
Living Area
1,735 sq ft
Lot Dimensions
120 X 95 X 55
Garage Spaces
2
Parking Spaces
2
Ownership
Fee Simple
Days on Market
6
MLS® Listing#
12673407
Property Features
Interior
Appliances
Cooling
Heating
Fireplace
Basement
Parking
Patio
Lot Features
Construction
Roof
Community
Sewer
Water Source
Rooms
- Bedroom 212X10Second
- Bedroom 311X8Second
- Bedroom 4
- Dining Room12X10Main
- Family Room24X12Lower
- Kitchen14X10Main
- Laundry18X10Lower
- Living Room18X12Main
- Master Bedroom14X12Second
Schools
- Elementary:
- Hawthorn Elementary School (Nor
- Middle:
- Hawthorn Elementary School (Nor
- High:
- Libertyville High School
- District:
- Libertyville High School
Financial Details
HOA
$90 / Annually
Annual Taxes
$10,719
Tax year 2025
Parcel Number
11281020850000
Directions
Milwaukee To Greentree W to Dawes N to Catalpa
Affordability Calculator
$105,000
Estimated monthly payment
$2,794/mo
Principal $420,000 · Est. interest $585,937 over 30 yrs
Neighborhood Market Statistics
How this home compares to active listings in Libertyville, IL
- $727,273
- Median Listing Price
- 28
- Median Days on Market
- 2,695
- Median Sq Ft
- $284
- Median Price / Sq Ft
- 46
- Active Listings
- This home’s price is 28% below the area median.
- Its price per sq ft is 7% above the area median.
Market statistics compiled from active EXIT Realty® and MLS listings in Libertyville, IL.
Location

Points of Interest in Libertyville, IL
Showing the Libertyville area map.
Nearby Schools
Libertyville School District 70
Elementary · 1.0 mi away
Champions at Rockland School
School · 1.0 mi away
Highland Middle School
Secondary · 1.0 mi away
Champions at Copeland Manor School
School · 1.0 mi away
Libertyville School District 70
Elementary · 1.0 mi away
Libertyville Montessori School
Elementary · 1.2 mi away
St. John School
Elementary · 1.3 mi away
Libertyville High School
Secondary · 1.4 mi away
St Joseph Catholic School
School · 1.4 mi away
Carmel Catholic High School
Secondary · 1.5 mi away
Village Green Montessori
Elementary · 1.5 mi away
John Powers Center
School · 1.7 mi away
Hawthorn Middle School North
Secondary · 1.7 mi away
Hawthorn Elementary School North
Elementary · 1.7 mi away
Hawthorn School District 73
Elementary · 1.7 mi away
Fairhaven School
School · 1.8 mi away
Goddard School
School · 1.9 mi away
Hawthorn Middle School South
Secondary · 2.0 mi away
Libertyville D70
School · 2.1 mi away
Butterfield School
Elementary · 2.1 mi away
Commute Calculator
Nearby Homes
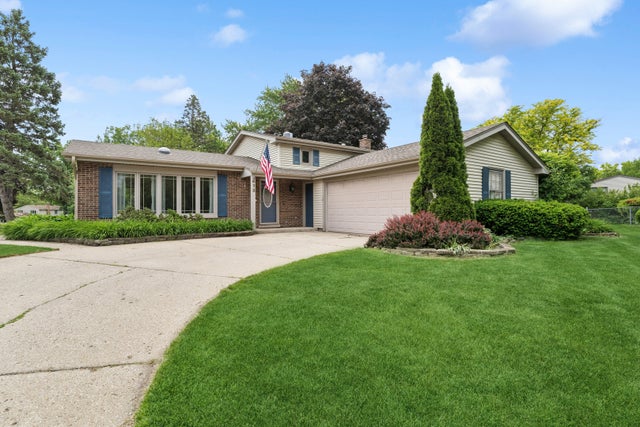


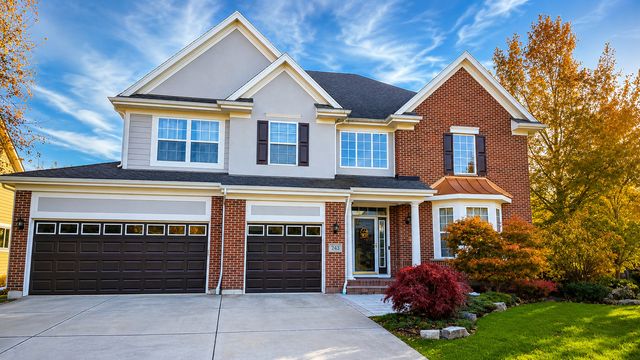
Similar Homes Nearby


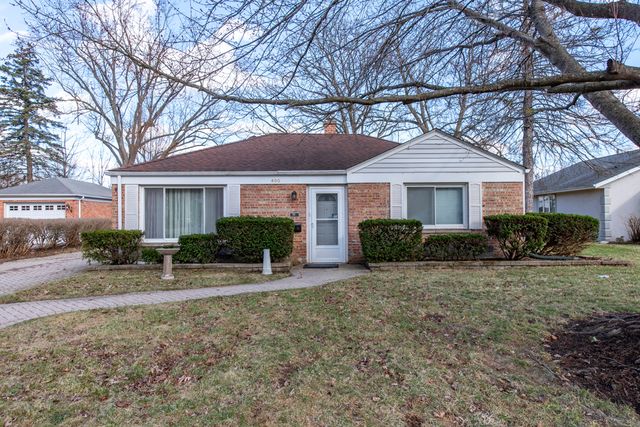


Similar Home Values
Comparable nearby listings and their asking prices.
| Address | Price | Beds | Baths | Sq Ft |
|---|---|---|---|---|
| 902 E Rockland Road, Libertyville, IL | $370,000 | 2 | 1 | 936 |
| 630 E Rockland Road, Libertyville, IL | $389,900 | 3 | 1 | 1,512 |
| 400 7th Avenue, Libertyville, IL | $399,900 | 4 | 2 | 1,411 |
| 121 4th Street, Libertyville, IL | $423,900 | 3 | 3 | 1,491 |
| 234 N Butterfield Road, Libertyville, IL | $425,000 | 3 | 2 | 1,212 |
| 1204 Garfield Avenue, Libertyville, IL | $425,000 | 3 | 3 | 2,275 |
Moving Cost Estimate
EXIT Agents in Libertyville


Listing Courtesy: Baird & Warner - 7733266500
Last Updated: 2026-06-15