

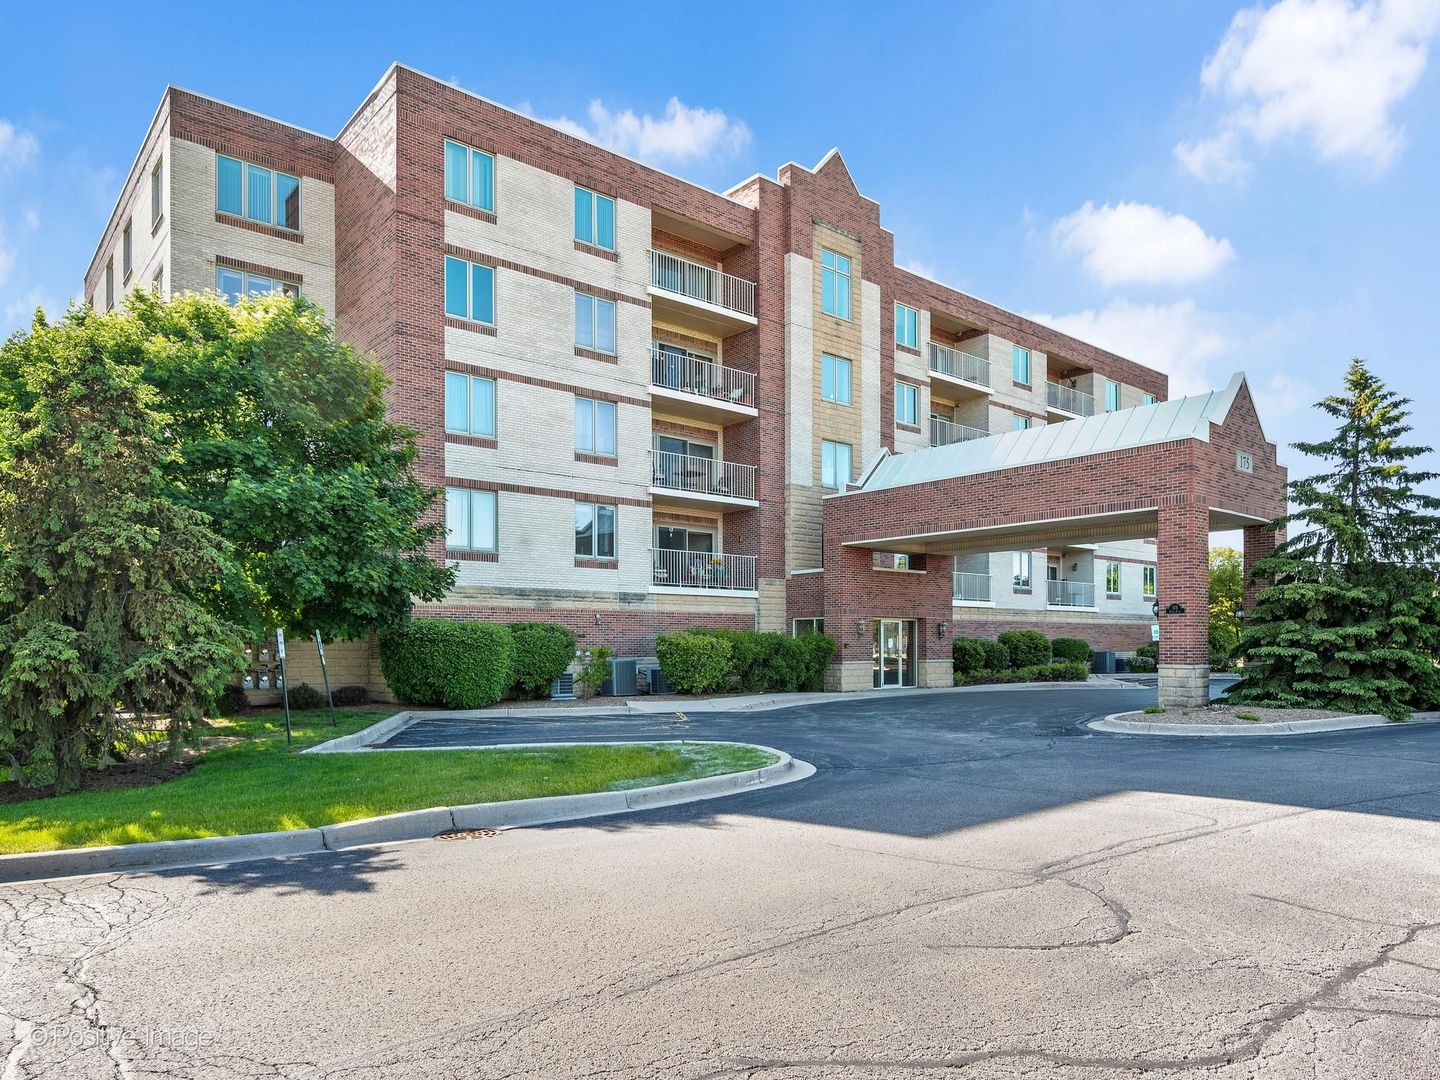
175 W Brush Hill Road 104, Elmhurst, IL 60126
Essex Place · DuPage County
Key Facts
Description
Welcome home to this well-maintained 3-bedroom, 2-bath corner-unit condo offering a comfortable layout and exceptional living space. The open-concept design creates a natural flow between the living room, dining area, and kitchen, making it ideal for both everyday living and entertaining. The spacious kitchen features granite countertops, ample cabinet storage, and several updates completed within the last few years, including a newer refrigerator (2022), dishwasher (2025), microwave (2025), and kitchen faucet (2026). The sun-filled primary suite features an en-suite bathroom, walk-in closet, and a versatile area ideal for a sitting area, reading nook, or home office. Two additional bedrooms provide flexibility to suit a variety of lifestyles. Enjoy the convenience of an in-unit washer and dryer, a private balcony, garage parking with one assigned space, and a dedicated storage locker. Ideally located near Oakbrook Center, popular dining destinations, major expressways, Elmhurst Hospital, and the seasonal Elmhurst Farmers Market, this move-in-ready home offers the perfect blend of space, comfort, and convenience.
Property Information
Property Type
Residential
Sub-Type
Condominium
Year Built
2008
Stories
4
Living Area
1,687 sq ft
Lot Dimensions
COMMON
Garage Spaces
1
Parking Spaces
1
Ownership
Condo
Days on Market
7
MLS® Listing#
12673189
Property Features
Exterior
Appliances
Cooling
Heating
Flooring
Basement
Parking
Laundry
Construction
Sewer
Rooms
- Bedroom 212X10Main
- Bedroom 314X11Main
- Bedroom 4
- Dining Room10X10Main
- Family Room
- Kitchen10X11Main
- Laundry
- Living Room19X16Main
- Master Bedroom23X12Main
Schools
- Elementary:
- Salt Creek Elementary School
- Middle:
- John E Albright Middle School
- High:
- Willowbrook High School
- District:
- Willowbrook High School
Financial Details
HOA
$418 / Monthly
Annual Taxes
$6,249
Tax year 2025
Parcel Number
0614417036
Directions
S York St to W Brush Hill Rd, west on Brush Hill, follow to property.
Affordability Calculator
$76,980
Estimated monthly payment
$2,049/mo
Principal $307,920 · Est. interest $429,576 over 30 yrs
Neighborhood Market Statistics
How this home compares to active listings in Elmhurst, IL
- $700,000
- Median Listing Price
- 31
- Median Days on Market
- 2,059
- Median Sq Ft
- $373
- Median Price / Sq Ft
- 92
- Active Listings
- This home’s price is 45% below the area median.
- Its price per sq ft is 39% below the area median.
Market statistics compiled from active EXIT Realty® and MLS listings in Elmhurst, IL.
Location
- 175 W Brush Hill Road 104, Elmhurst, IL 60126
Points of Interest in Elmhurst, IL
Showing the Elmhurst area map.
Nearby Schools
Timothy Christian Schools
Elementary · 0.4 mi away
Bryan Middle School
Secondary · 0.6 mi away
Feng Shui School of Chicago
School · 0.7 mi away
Jackson Elementary School
Elementary · 0.7 mi away
Visitation School
School · 1.0 mi away
Salt Creek School
Elementary · 1.0 mi away
Stella May Swartz Elementary School
Elementary · 1.2 mi away
Jefferson Elementary School
Elementary · 1.4 mi away
John E Albright Middle School
Secondary · 1.5 mi away
Salt Creek School District 48
School · 1.5 mi away
Lincoln Elementary School
Elementary · 1.6 mi away
Occhi Institute
Secondary · 1.6 mi away
Butler Junior High School
Secondary · 1.8 mi away
The Gardner School
School · 1.8 mi away
Brook Forest Elementary School
Elementary · 1.9 mi away
Kensington School
School · 1.9 mi away
Jon Lor Montessori School
Elementary · 2.0 mi away
Buttons and Bows Preschool
School · 2.0 mi away
Willowbrook High School
Secondary · 2.1 mi away
Hillside Elementary School
Elementary · 2.1 mi away
Commute Calculator
Nearby Homes
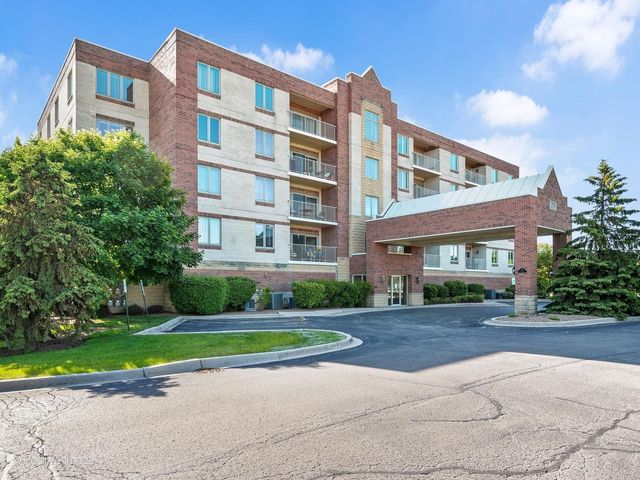
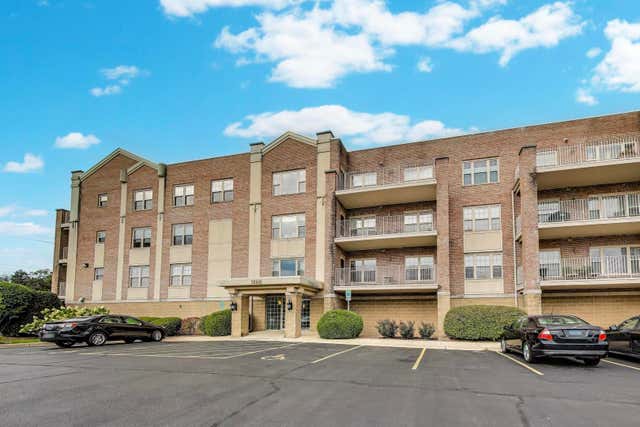

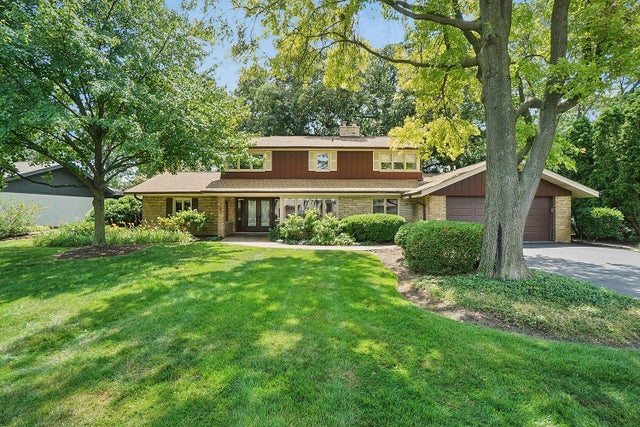
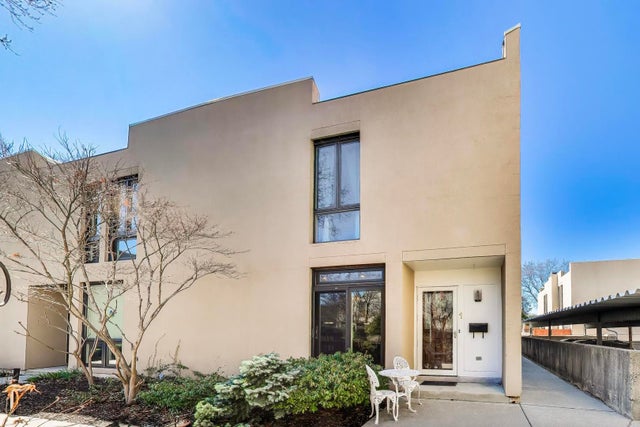
Similar Homes Nearby
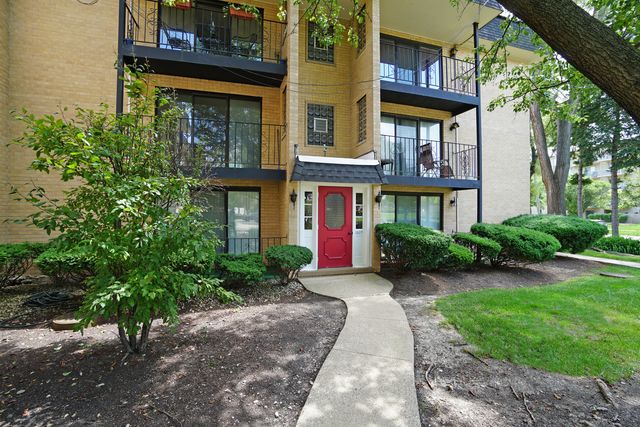

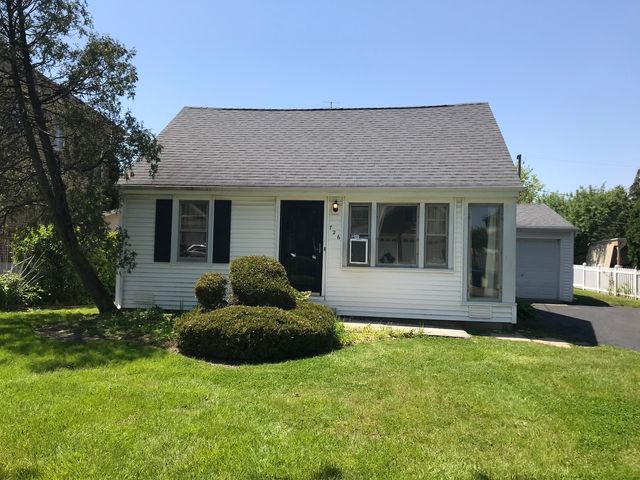

Similar Home Values
Comparable nearby listings and their asking prices.
| Address | Price | Beds | Baths | Sq Ft |
|---|---|---|---|---|
| 1003 S Euclid Avenue 1, Elmhurst, IL | $279,900 | 3 | 2 | 1,528 |
| 110 W Butterfield Road 302S, Elmhurst, IL | $285,000 | 3 | 2 | 1,302 |
| 1200 S Prospect Avenue 108, Elmhurst, IL | $329,000 | 2 | 2 | 1,201 |
| 1200 S Prospect Avenue 303, Elmhurst, IL | $344,900 | 2 | 2 | 1,415 |
| 726 N Emroy Avenue, Elmhurst, IL | $369,000 | 3 | 2 | 1,009 |
| 175 W Brush Hill Road 104, Elmhurst, IL | $374,900 | 3 | 2 | 1,687 |
Moving Cost Estimate
EXIT Agents in Elmhurst


Listing Courtesy: Compass - 6309746750
Last Updated: 2026-06-16