

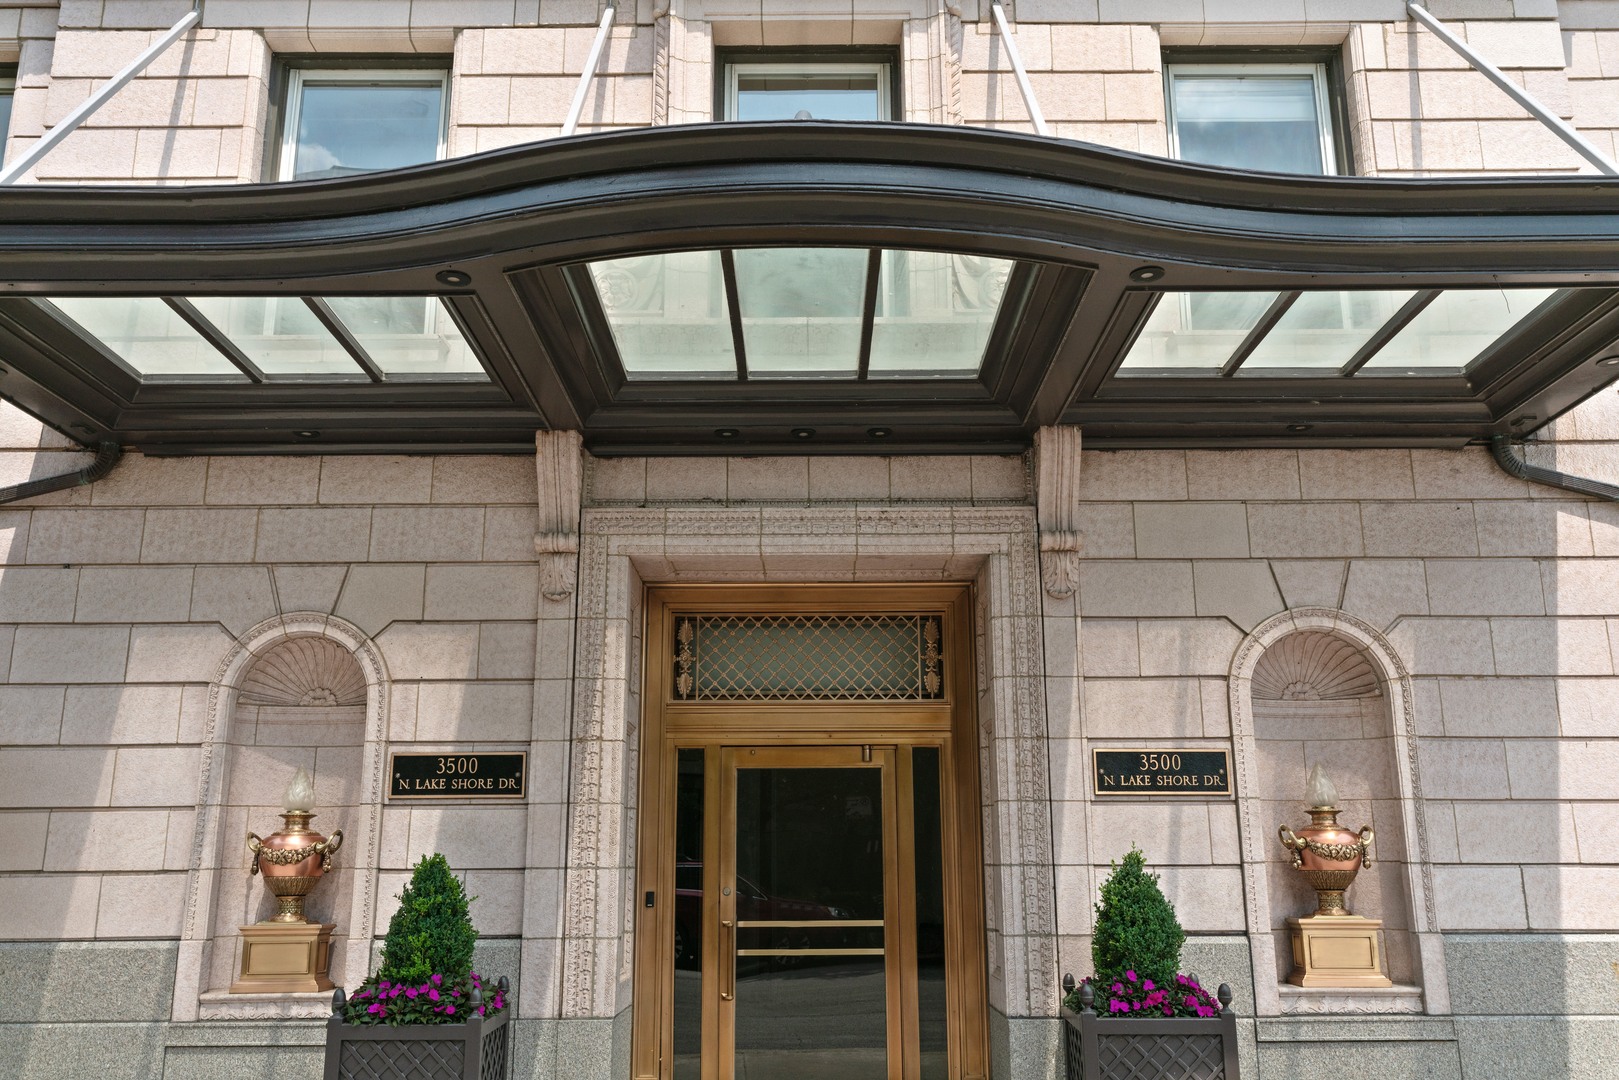
3500 N Lake Shore Drive 3C, Chicago, IL 60657
Cook County
Key Facts
Description
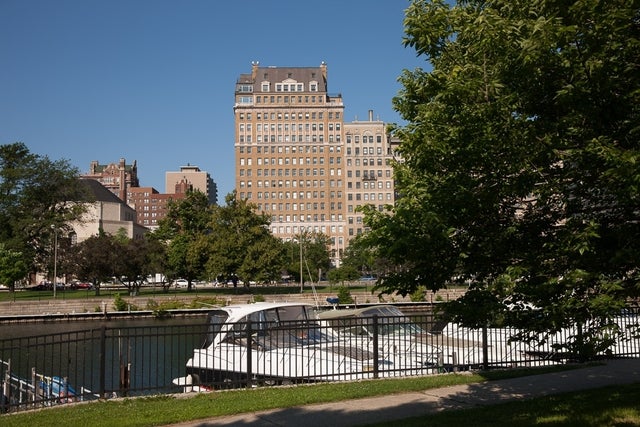
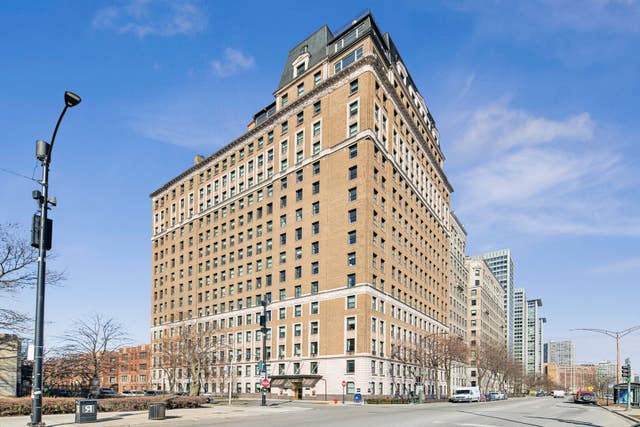
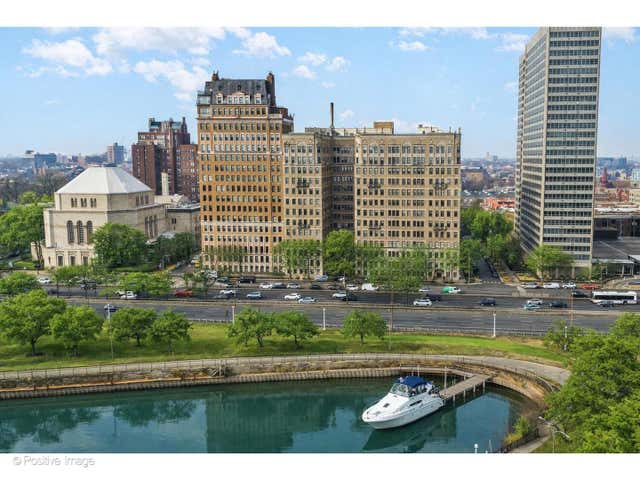
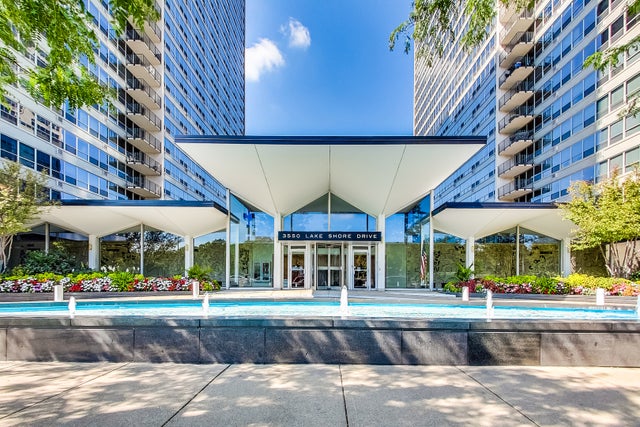
This impeccably maintained home exudes elegance and character with a sprawling 3500 sf floor plan and exquisite details at every turn of this meticulous restoration boasting lovely green treetop views in the SE corner -the most premiere tier in the building. With elevator access that services only two residences, you are welcomed home into your gracious foyer with breathtaking groin vault ceilings and extensive original moldings. The bright, expansive rooms have great flow for entertaining: a grand living room featuring a gas fireplace with gorgeous original marble surround and bookcases flanking the arched entryway to a sizeable family room, a regal formal dining room with arched french doors, crystal chandelier, wall sconces, and tray ceiling with lighting, and an enormous eat-in chef's kitchen with custom cabinetry, Sub Zero, Viking, and Miele appliances, thick quartz countertops on island, abundant storage, butler's pantry with prep sink and wine storage. The generously sized primary suite boasts east facing morning light and 3 organized closets. Den/guest room thoughtfully designed with built-in desk and trundle bed with full bath tucked away in rear of the home for privacy. Laundry with stackable washer/dryer. New windows installed in 2023, designer lighting, and custom window treatments throughout. Full-service 24 hour staff in a well-run, prestigious pre-war co-op building with elegant lobby, professional on-site management, fitness center, furnished children's play room, storage room, bike storage, fabulous roof deck with grills, dining tables, and sweeping views of the lake and city. Enjoy proximity to lakefront bike path and park, East Lakeview restaurants and shops, red line, and express buses downtown. Parking options nearby.
Property Information
Property Type
Residential
Sub-Type
Stock Cooperative
Year Built
1927
Stories
17
Lot Dimensions
COMMON
Garage Spaces
1
Parking Spaces
1
Ownership
Co-op
Days on Market
29
MLS® Listing#
12672845
Property Features
Interior
Appliances
Cooling
Heating
Flooring
Fireplace
Basement
Parking
Laundry
Lot Features
Construction
Sewer
Rooms
- 17X6Main
- 16X03Main
- 9X6Main
- 24X8Main
- Bedroom 219X11Main
- Bedroom 319X12Main
- Bedroom 415X10Main
- Dining Room22X16Main
- Family Room
- Kitchen18X18Main
- Laundry3X3Main
- Living Room27X16Main
- Master Bedroom23X13Main
Schools
- Elementary:
- Nettelhorst Elementary School
- Middle:
- Nettelhorst Elementary School
- High:
- Lake View High School
- District:
- Lake View High School
Financial Details
HOA
$3,847 / Monthly
Parcel Number
14211120100000
Directions
On the northwest corner of LSD and Cornelia (3500 north). Enter on Cornelia.
Affordability Calculator
$200,000
Estimated monthly payment
$5,322/mo
Principal $800,000 · Est. interest $1,116,071 over 30 yrs
Neighborhood Market Statistics
How this home compares to active listings in Chicago, IL
- $389,049
- Median Listing Price
- 46
- Median Days on Market
- 1,422
- Median Sq Ft
- $277
- Median Price / Sq Ft
- 4,620
- Active Listings
- This home’s price is 157% above the area median.
Market statistics compiled from active EXIT Realty® and MLS listings in Chicago, IL.
Location
- 3500 N Lake Shore Drive 3C, Chicago, IL 60657
Points of Interest in Chicago, IL
Showing the Chicago area map.
Nearby Schools
Chicago City Day School
Elementary · 0.2 mi away
Lake View Academy
School · 0.3 mi away
The Nettelhorst School
Elementary · 0.4 mi away
Bernard Zell Anshe Emet Day School
School · 0.4 mi away
Inter-American Magnet School
Elementary · 0.5 mi away
Chicago Public Schools
Elementary · 0.6 mi away
Prairie Academy
School · 0.6 mi away
Walt Disney Magnet School
Elementary · 0.7 mi away
ABC Bartending Schools
Secondary · 0.8 mi away
Mary Meyer School
School · 0.9 mi away
Brennemann Elementary School
Elementary · 1.0 mi away
Harriet Tubman Elementary School
Elementary · 1.1 mi away
Blaine Elementary School
Elementary · 1.2 mi away
Alcott Elementary School
Elementary · 1.2 mi away
St Clement School
Elementary · 1.3 mi away
Saint Luke Academy
School · 1.3 mi away
Stewart Elementary School
Elementary · 1.4 mi away
Chicago Public Schools
School · 1.4 mi away
Uplift Community High School
Secondary · 1.4 mi away
Chicago Public Schools
Elementary · 1.4 mi away
Commute Calculator
Nearby Homes


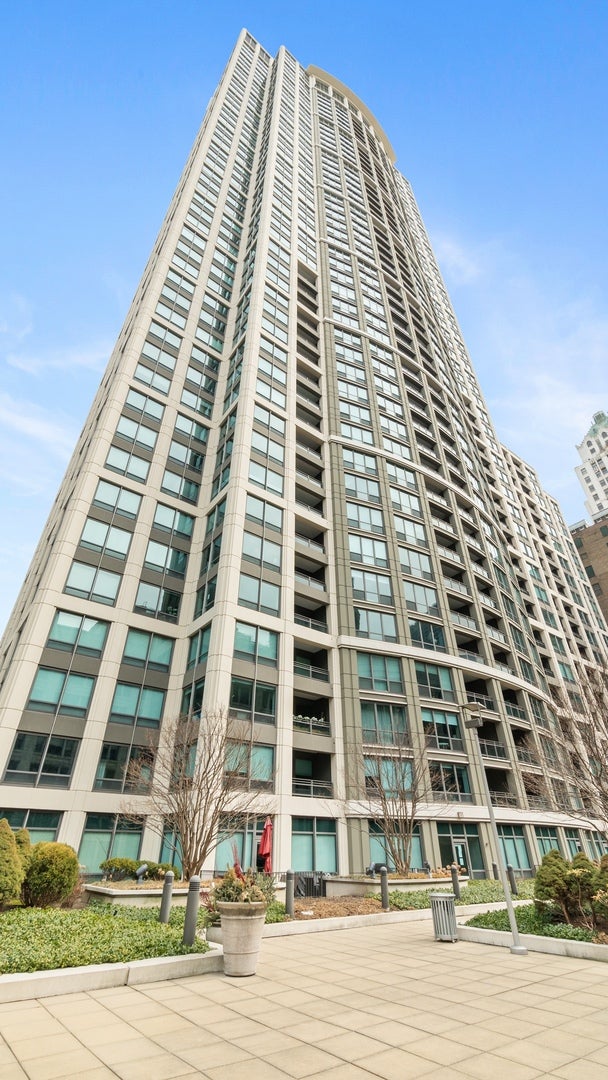
Similar Homes Nearby



Similar Home Values
Comparable nearby listings and their asking prices.
| Address | Price | Beds | Baths | Sq Ft |
|---|---|---|---|---|
| 2491 N Milwaukee Avenue 4N, Chicago, IL | $700,000 | 3 | 2 | — |
| 727 S Dearborn Street 311, Chicago, IL | $700,000 | 3 | 2 | 2,822 |
| 200 E Delaware Place 11A, Chicago, IL | $700,000 | 3 | 2 | — |
| 3232 S Shields Avenue, Chicago, IL | $700,000 | 4 | 4 | 2,500 |
| 130 N Garland Court 3102, Chicago, IL | $700,000 | 3 | 2 | 1,653 |
| 7732 S Phillips Avenue, Chicago, IL | $700,000 | 11 | 7 | — |
Moving Cost Estimate
EXIT Agents in Chicago


Listing Courtesy: Compass - 3123191168
Last Updated: 2026-06-09