

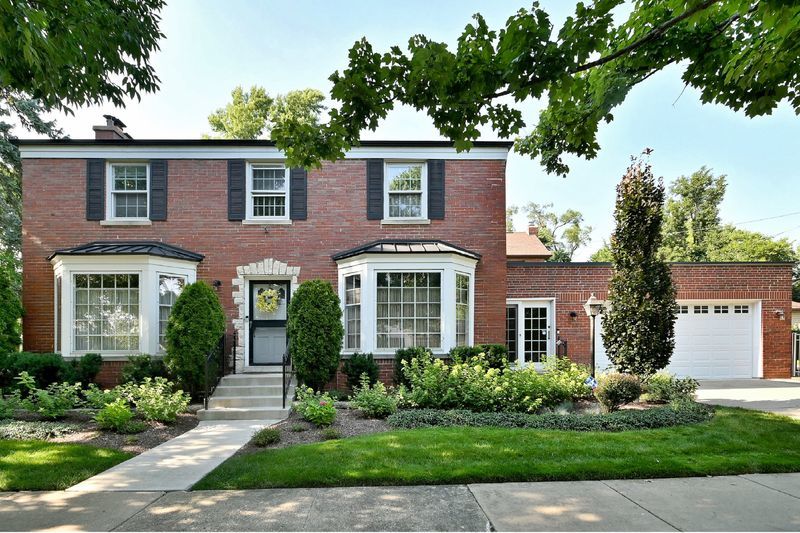
117 W Eggleston Avenue, Elmhurst, IL 60126
DuPage County
Key Facts
Description
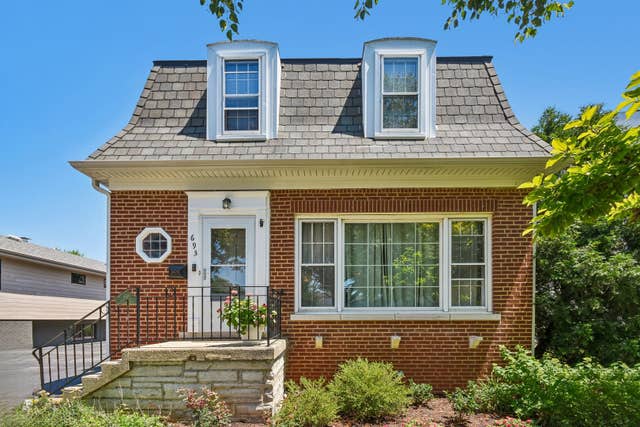
Unlock the hidden value in this gem! Charming brick 2 Story, well maintained by current owners in walk-to-town and train location. Solidly built and cute as can be, this 3 bedroom 3.5 bath home has a lot to offer, including: plaster walls, cove molding, hardwood floors (HW under carpet on second floor), eat-in white kitchen, breezeway, adorable fireplace (gas log) in very large LR, formal DR, breezeway, 2 car attached garage, full finished basement with lots of storage, full size laundry room with sink and WD, and a full bath; 3 zone heat, generator, & sprinkler system. Primary bedroom has walk-in closet. Bedroom 2 has adorable built-ins. Bedroom 3 has a little dressing area with large double closet. The exterior has a beautiful solid brick facade, deck with outdoor fireplace, and fenced, perennial-filled yard. Roof (2014) and new sewer line (2014). Amazing location, less than one mile to Metra, downtown Elmhurst, Hawthorne Elementary, Wilder Mansion, Elmhurst Public Library, and Elmhurst Art Museum. Also, only 1 block to the Illinois Prairie Path, where you can stroll to the Spring Road business district with its many restaurants and shops. Do not miss! Great house, super charming. Sellers are conveying in "as is" condition.
Property Information
Property Type
Residential
Sub-Type
Single Family Residence
Style
Colonial
Year Built
1947
Living Area
1,952 sq ft
Lot Dimensions
50 x 150
Garage Spaces
2
Parking Spaces
2
Ownership
Fee Simple
Days on Market
41
MLS® Listing#
12672837
Property Features
Interior
Appliances
Cooling
Heating
Flooring
Fireplace
Basement
Parking
Laundry
Patio
Fencing
Lot Features
Construction
Roof
Windows
Community
Sewer
Water Source
Rooms
- 10X6Main
- 10X14Basement
- 7X21Main
- Bedroom 212X10Second
- Bedroom 310X12Second
- Bedroom 4
- Dining Room12X12Main
- Family Room16X14Basement
- Kitchen9X16Main
- Laundry12X9Basement
- Living Room13X23Main
- Master Bedroom13X15Second
Schools
- Elementary:
- Hawthorne Elementary School
- Middle:
- Sandburg Middle School
- High:
- York Community High School
- District:
- York Community High School
Financial Details
Annual Taxes
$13,853
Tax year 2025
Parcel Number
0611209020
Directions
York Road south of St Charles to Eggleston, go west to home.
Affordability Calculator
$160,000
Estimated monthly payment
$4,258/mo
Principal $640,000 · Est. interest $892,857 over 30 yrs
Neighborhood Market Statistics
How this home compares to active listings in Elmhurst, IL
- $736,364
- Median Listing Price
- 31
- Median Days on Market
- 2,272
- Median Sq Ft
- $370
- Median Price / Sq Ft
- 83
- Active Listings
- This home’s price is 9% above the area median.
- Its price per sq ft is 11% above the area median.
Market statistics compiled from active EXIT Realty® and MLS listings in Elmhurst, IL.
Location

Points of Interest in Elmhurst, IL
Showing the Elmhurst area map.
Nearby Schools
Kensington School
School · 0.4 mi away
Jon Lor Montessori School
Elementary · 0.4 mi away
Buttons and Bows Preschool
School · 0.4 mi away
IC Catholic Prep
Secondary · 0.5 mi away
Immaculate Conception Grade School
School · 0.6 mi away
Immaculate Conception Church
Elementary · 0.6 mi away
Hawthorne Elementary School
Elementary · 0.6 mi away
Lincoln Elementary School
Elementary · 0.6 mi away
Elmhurst Cusd
Elementary · 0.6 mi away
York Community High School
Secondary · 0.7 mi away
Sandburg Middle School
Secondary · 0.7 mi away
Jefferson Elementary School
Elementary · 0.8 mi away
Edison Elementary School
Elementary · 0.8 mi away
Visitation School
School · 0.9 mi away
Immanuel Lutheran School
Secondary · 1.1 mi away
Jackson Elementary School
Elementary · 1.1 mi away
Bryan Middle School
Secondary · 1.2 mi away
Field Elementary School
Elementary · 1.3 mi away
Timothy Christian Schools
Elementary · 1.4 mi away
Salt Creek School
Elementary · 1.7 mi away
Commute Calculator
Nearby Homes


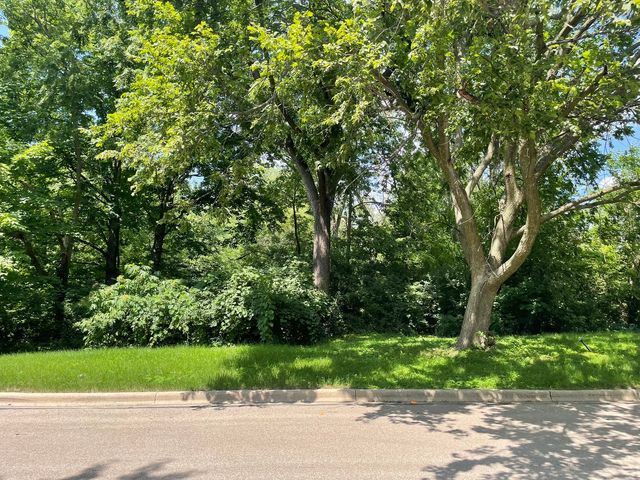
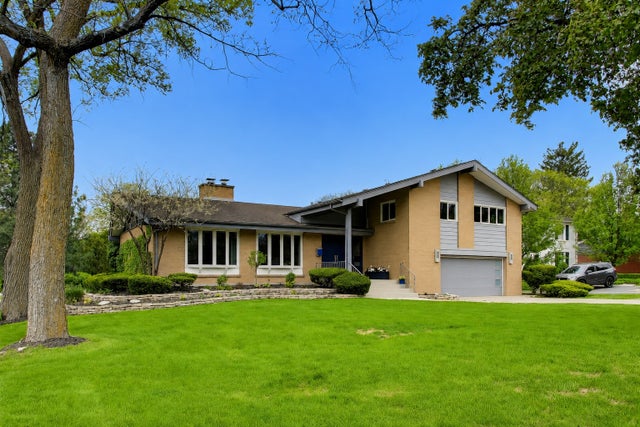
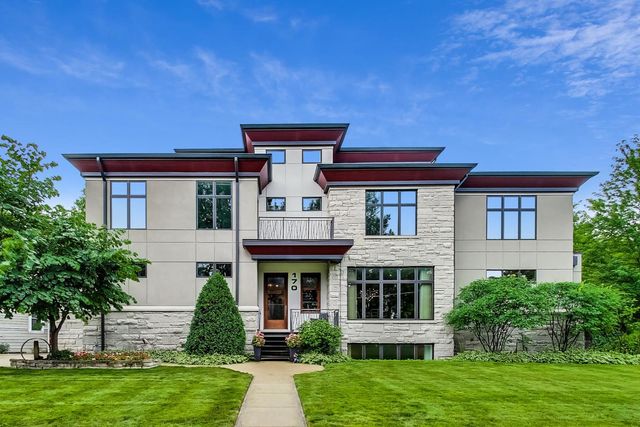
Similar Homes Nearby
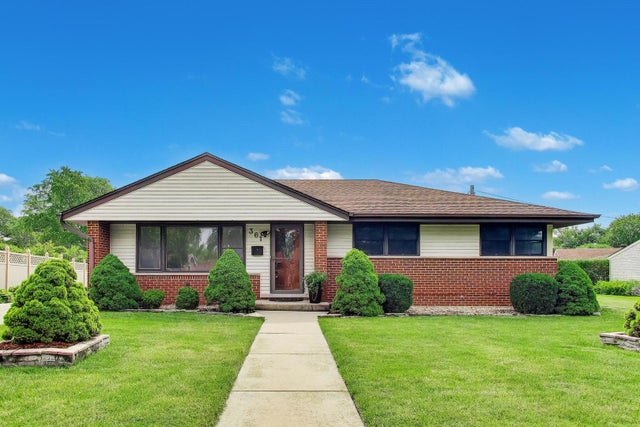
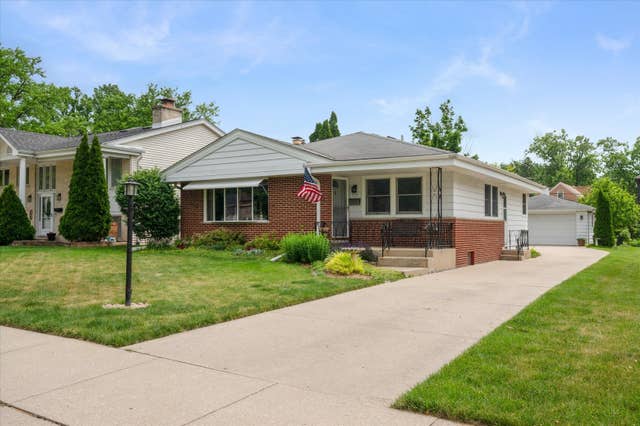
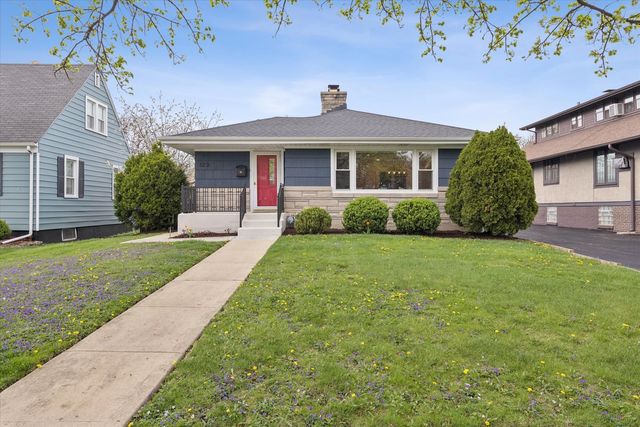

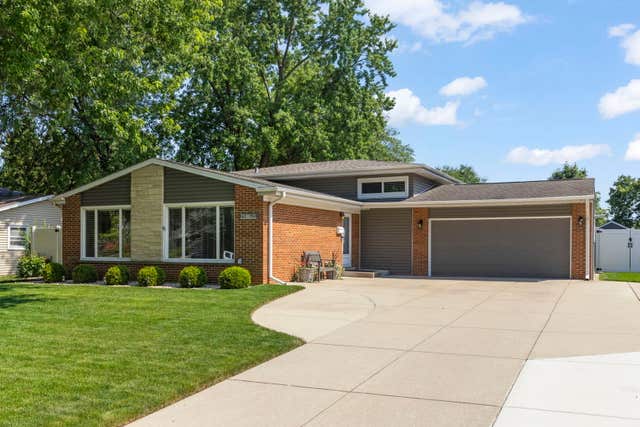
Similar Home Values
Comparable nearby listings and their asking prices.
| Address | Price | Beds | Baths | Sq Ft |
|---|---|---|---|---|
| 3N361 N Howard Avenue, Elmhurst, IL | $595,000 | 4 | 3 | 2,263 |
| 551 S Poplar Avenue, Elmhurst, IL | $599,000 | 3 | 2 | 1,301 |
| 123 E Columbia Avenue, Elmhurst, IL | $624,900 | 3 | 2 | 1,368 |
| 646 W Babcock Avenue, Elmhurst, IL | $634,900 | 3 | 2 | 1,700 |
| 15W621 Diversey Avenue, Elmhurst, IL | $639,900 | 3 | 2 | 1,425 |
| 693 S SPRING Road, Elmhurst, IL | $649,000 | 3 | 3 | 1,890 |
Moving Cost Estimate
EXIT Agents in Elmhurst


Listing Courtesy: L.W. Reedy Real Estate - 6308331700
Last Updated: 2026-06-09