

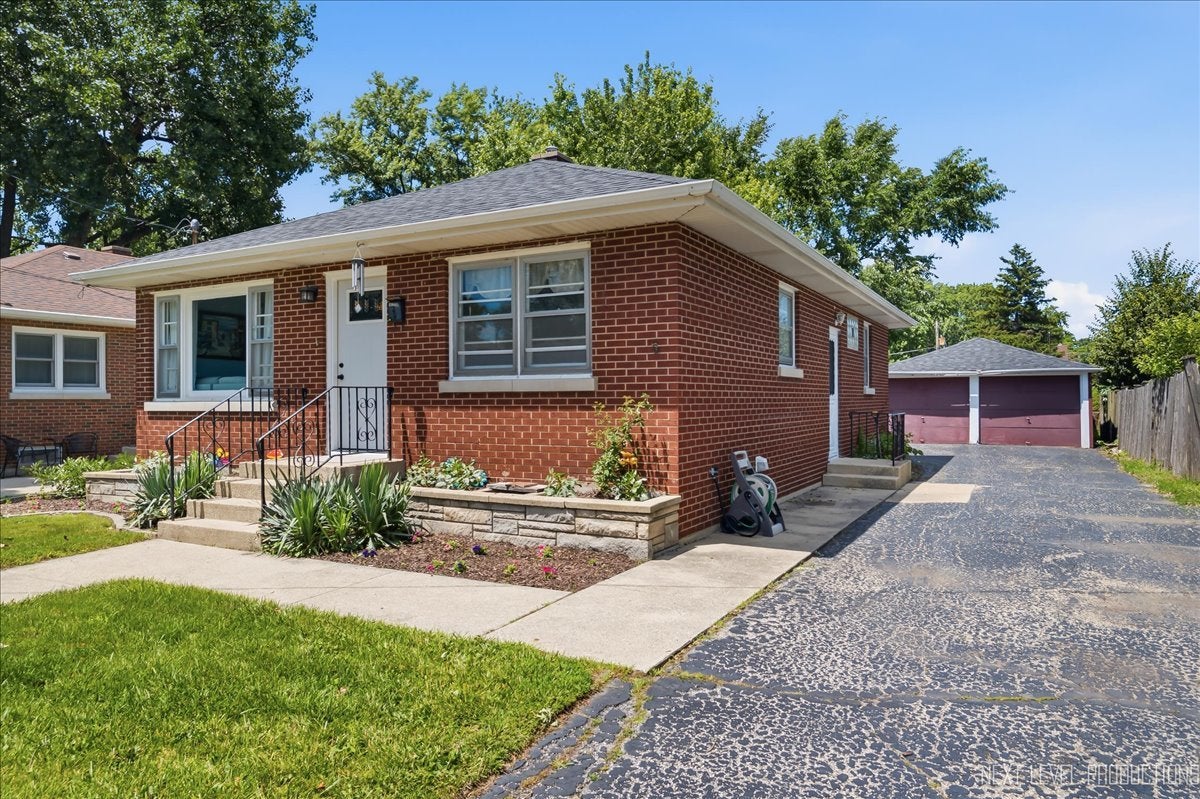
9 Ridge Road, Lemont, IL 60439
Cook County
Key Facts
Description
ROCK-SOLID all brick bungalow featuring three bedrooms, updated kitchen and bath, hardwood floors all over a full basement with large rec room and storage area, just loaded with possibilities - bedroom? bathroom? office? Newer roof, new HVAC, updated elec. service panel, sewer line improvement and two-car garage and well-tended, private backyard with fence surround. Located just blocks from Lemont's downtown village charms, you will love the peaceful environs of Lemont's near west side!
Property Information
Property Type
Residential
Sub-Type
Single Family Residence
Style
Bungalow
Year Built
1955
Living Area
1,094 sq ft
Lot Size
0.13 acres
Lot Dimensions
50X113
Garage Spaces
2
Parking Spaces
2
Ownership
Fee Simple
Days on Market
7
MLS® Listing#
12672251
Property Features
Interior
Appliances
Cooling
Heating
Flooring
Basement
Parking
Construction
Foundation
Roof
Windows
Sewer
Water Source
Rooms
- 32X21Basement
- 20X21Basement
- Bedroom 211X10Main
- Bedroom 312X9Main
- Bedroom 4
- Dining Room
- Family Room
- Kitchen20X10Main
- Laundry
- Living Room16X15Main
- Master Bedroom12X10Main
Schools
- Elementary:
- Oakwood Elementary School
- Middle:
- Old Quarry Middle School
- High:
- Lemont Twp High School
- District:
- Lemont Twp High School
Financial Details
Annual Taxes
$5,474
Tax year 2025
Parcel Number
22291130170000
Directions
Norton WEST to Warner NORTH to Ridge WEST
Affordability Calculator
$69,000
Estimated monthly payment
$1,836/mo
Principal $276,000 · Est. interest $385,045 over 30 yrs
Neighborhood Market Statistics
How this home compares to active listings in Lemont, IL
- $703,846
- Median Listing Price
- 33
- Median Days on Market
- 2,597
- Median Sq Ft
- $289
- Median Price / Sq Ft
- 69
- Active Listings
- This home’s price is 51% below the area median.
- Its price per sq ft is 9% above the area median.
Market statistics compiled from active EXIT Realty® and MLS listings in Lemont, IL.
Location

Points of Interest in Lemont, IL
Showing the Lemont area map.
Nearby Schools
John Paul II Polish School / Polska Szkola im Jana Pawla II
School · 0.6 mi away
River Valley School
Elementary · 0.7 mi away
Lemont High School
Secondary · 0.8 mi away
Old Quarry Middle School
Secondary · 0.9 mi away
Ziburelis Lithuanian Montessori
Elementary · 1.2 mi away
St. Alphonsus St. Patrick School
Elementary · 1.9 mi away
The Montessori School of Lemont
Elementary · 1.9 mi away
Mount Assisi Alumnae
School · 2.6 mi away
Leslie Shankman School
School · 2.6 mi away
Reed School
Elementary · 2.9 mi away
Furqaan Academy
School · 3.0 mi away
Bernard J. Ward Elementary School
Elementary · 3.3 mi away
John R Tibbott Elementary School
Elementary · 3.3 mi away
St Dominic School
School · 3.4 mi away
Midwest Christian Montessori Academy
Elementary · 3.5 mi away
Hubert H. Humphrey Middle School
Secondary · 3.6 mi away
Illinois Welding School
Secondary · 3.7 mi away
Valley View Community School District 365-U
Elementary · 3.7 mi away
Everest Academy
School · 3.8 mi away
Jonas E Salk Elementary School
Elementary · 3.8 mi away
Commute Calculator
Nearby Homes

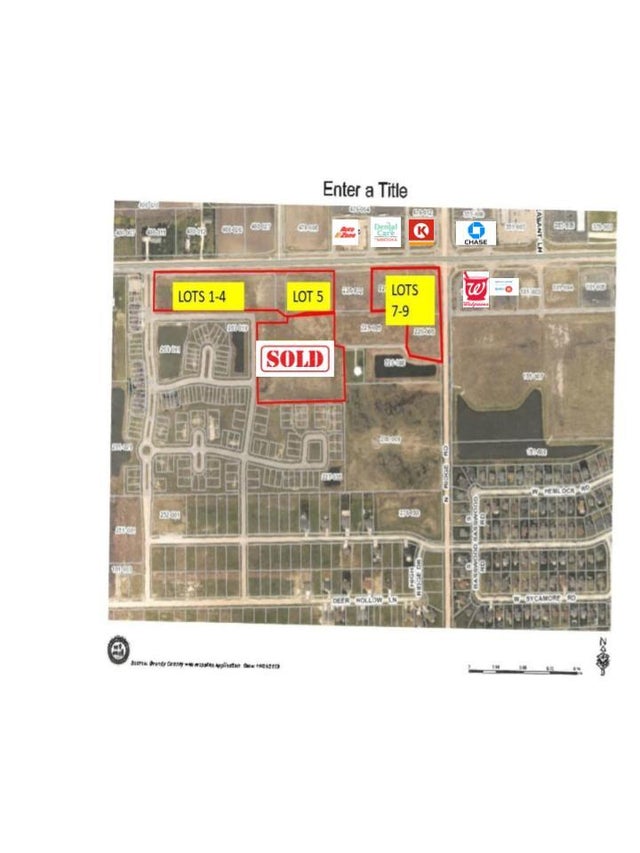
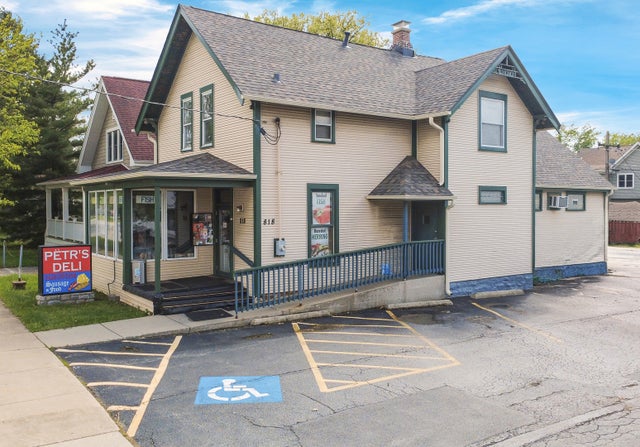
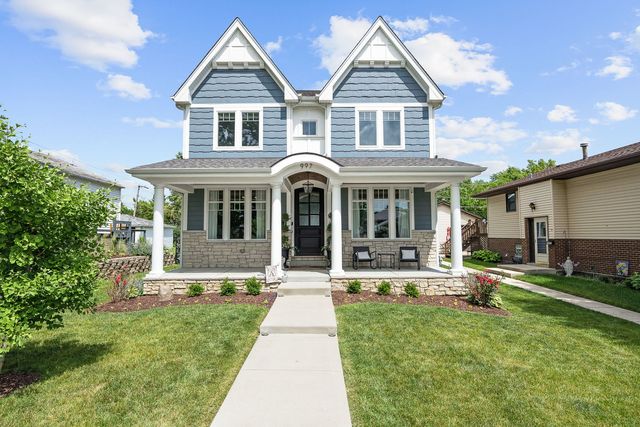
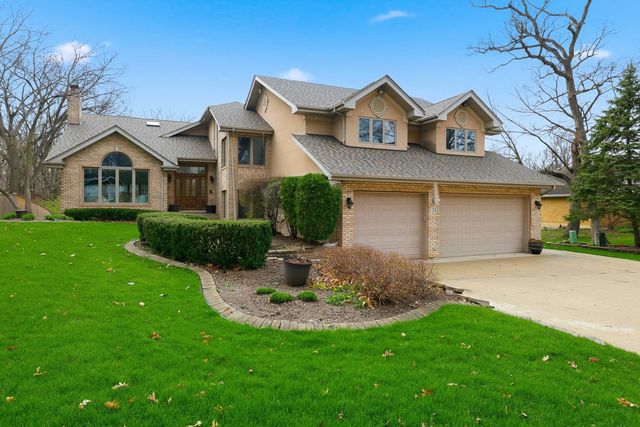
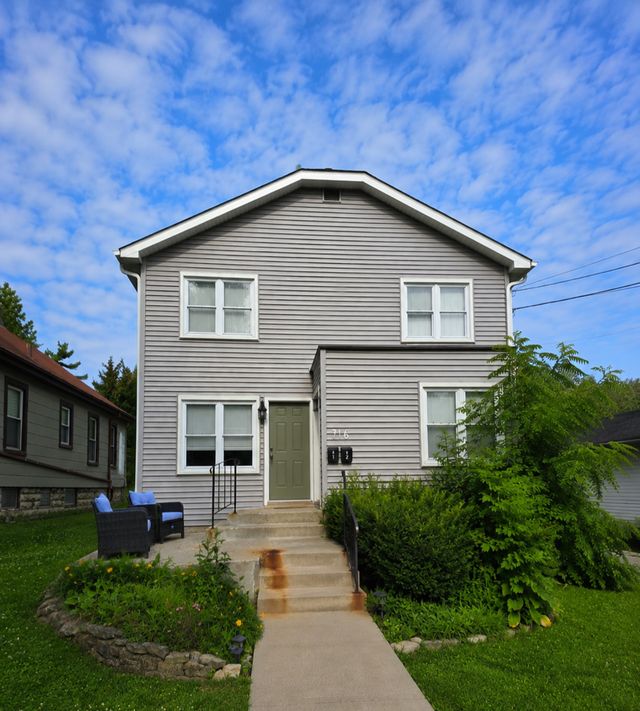
Similar Homes Nearby

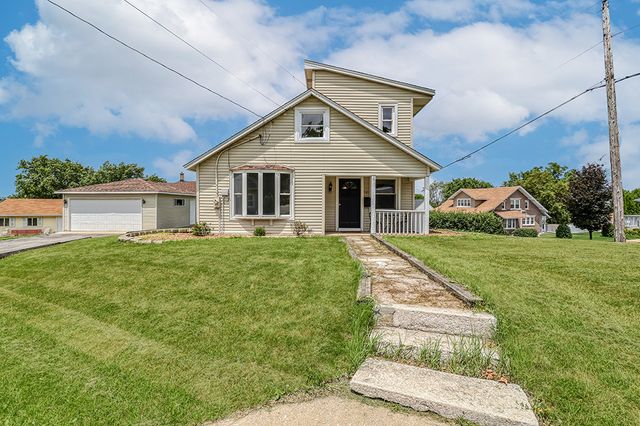


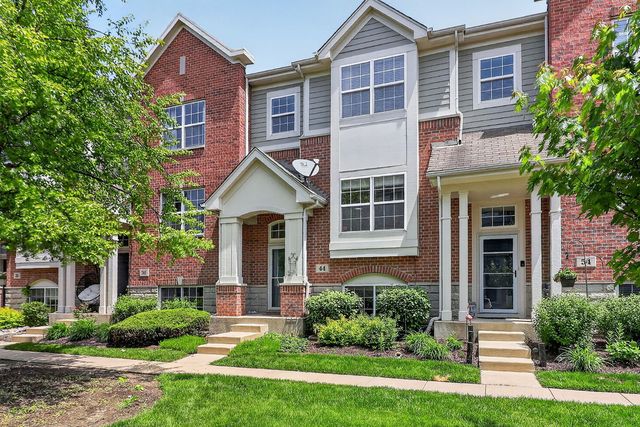
Similar Home Values
Comparable nearby listings and their asking prices.
| Address | Price | Beds | Baths | Sq Ft |
|---|---|---|---|---|
| 308 State Street 1, Lemont, IL | $245,000 | 2 | 2 | 1,200 |
| 604 Illinois Street, Lemont, IL | $280,999 | 2 | 2 | 1,344 |
| 521 Mccarthy Road, Lemont, IL | $310,000 | 2 | 1 | 1,080 |
| 15976 New Avenue, Lemont, IL | $349,900 | 3 | 1 | 1,000 |
| 302 Freehauf Street, Lemont, IL | $388,900 | 2 | 2 | 994 |
| 44 Grace Court, Lemont, IL | $415,000 | 3 | 3 | 1,721 |
Moving Cost Estimate
EXIT Agents in Lemont


Listing Courtesy: Coldwell Banker Real Estate Group - 6308963100
Last Updated: 2026-06-17