

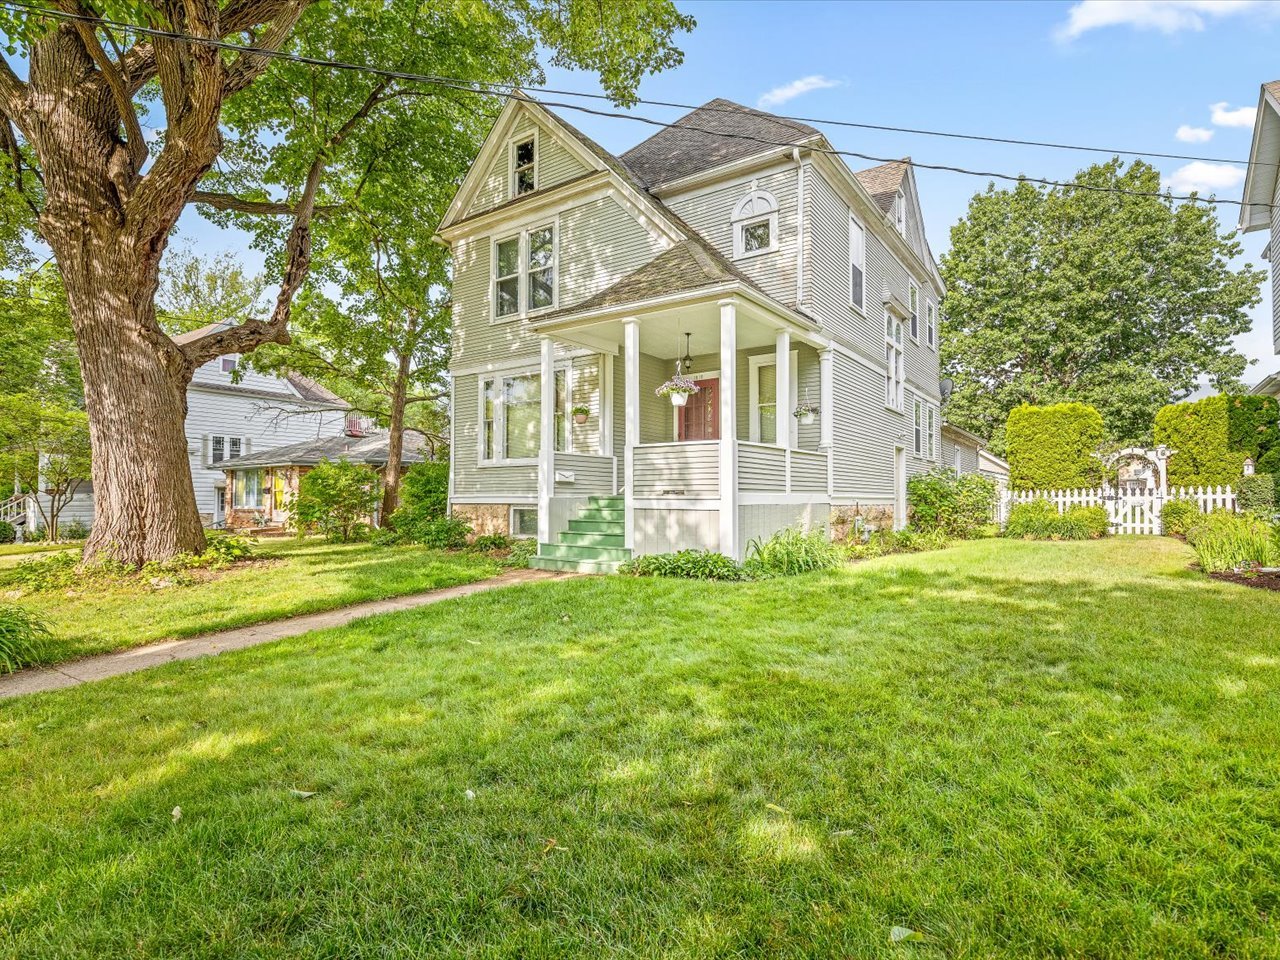
1810 Oxford Street, Rockford, IL 61103
Winnebago County
Key Facts
Description
Step back in time and experience the charm and craftsmanship of this stunning 4-bedroom, 2-bath Victorian home in the desirable Edgewater Subdivision! Offering 2,698 square feet of living space, this two-story beauty showcases gorgeous original woodwork, many original fixtures, and a decorative fireplace that adds to its timeless appeal. The impressive foyer welcomes you with a grand staircase and soaring 9-foot ceilings, setting the tone for the character found throughout the home. Hardwood floors flow through much of the main living areas, and the formal dining room provides the perfect space for gatherings and entertaining. The spacious kitchen features natural cabinetry, ceramic tile flooring, and includes all kitchen appliances. The oversized family room, converted from the original garage, offers abundant living space and is comfortably heated with its own gas heat source. The primary bedroom features a large closet, and the walk-up attic provides excellent storage or future expansion possibilities. Major mechanical updates include a new water heater in 2021, and a new furnace installed in November 2022. A detached 2-car garage with electric access from the alley completes the property. Sold As-Is. Exterior TLC needed and price reflects the work needed. No FHA/VA Financing.
Property Information
Property Type
Residential
Sub-Type
Single Family Residence
Year Built
1920
Living Area
2,698 sq ft
Lot Dimensions
50 x 150
Garage Spaces
2
Parking Spaces
2
Ownership
Fee Simple
Days on Market
29
MLS® Listing#
12671418
Property Features
Cooling
Heating
Basement
Parking
Construction
Sewer
Water Source
Rooms
- Bedroom 212X11Second
- Bedroom 311X11Second
- Bedroom 416X7Second
- Dining Room15X12Main
- Family Room20X18Main
- Kitchen11X8Main
- Laundry
- Living Room16X13Main
- Master Bedroom13X12Second
Financial Details
Annual Taxes
$5,923
Tax year 2025
Parcel Number
1113181019
Directions
West on Auburn, north on Harlem west on Camlin south of Oxford St
Affordability Calculator
$37,980
Estimated monthly payment
$1,011/mo
Principal $151,920 · Est. interest $211,942 over 30 yrs
Neighborhood Market Statistics
How this home compares to active listings in Rockford, IL
- $216,541
- Median Listing Price
- 25
- Median Days on Market
- 1,567
- Median Sq Ft
- $124
- Median Price / Sq Ft
- 322
- Active Listings
- This home’s price is 12% below the area median.
- Its price per sq ft is 43% below the area median.
Market statistics compiled from active EXIT Realty® and MLS listings in Rockford, IL.
Location
- 1810 Oxford Street, Rockford, IL 61103
Points of Interest in Rockford, IL
Showing the Rockford area map.
Nearby Schools
Keith School
Secondary · 0.4 mi away
Cathedral of St Peter
School · 0.9 mi away
St Peter Grade School
School · 0.9 mi away
Spectrum School
School · 1.0 mi away
RK Welsh Elementary School
Elementary · 1.1 mi away
Bloom School Pto
Elementary · 1.1 mi away
Eisenhower Middle School
Secondary · 1.4 mi away
Roosevelt Community Education Center
Secondary · 1.4 mi away
Jackson Charter School
Elementary · 1.5 mi away
Jackson Elementary School
Elementary · 1.5 mi away
St Bernadette Catholic School
School · 1.5 mi away
West Middle School
Secondary · 1.6 mi away
Haskell Academy
Elementary · 1.6 mi away
Loves Park Elementary School
Elementary · 1.6 mi away
West View Elementary School
Elementary · 1.6 mi away
All Saints Catholic Academy
School · 1.7 mi away
Marsh Elementary School
Elementary · 1.7 mi away
Maria Montessori PTC
Elementary · 1.7 mi away
Lincoln Middle School
Secondary · 1.8 mi away
Carlson Elementary School
Elementary · 1.8 mi away
Commute Calculator
Nearby Homes

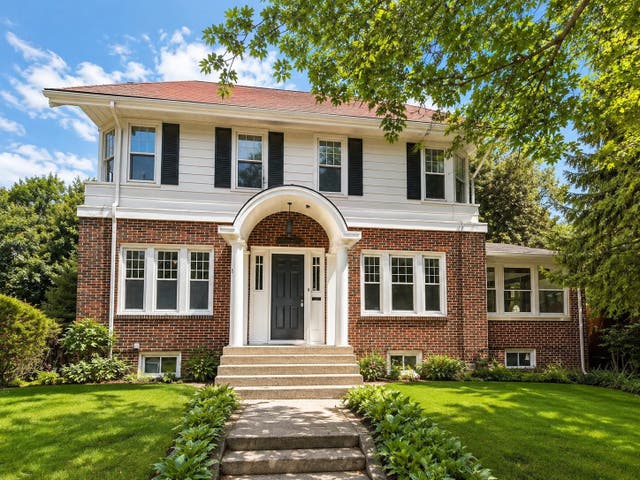
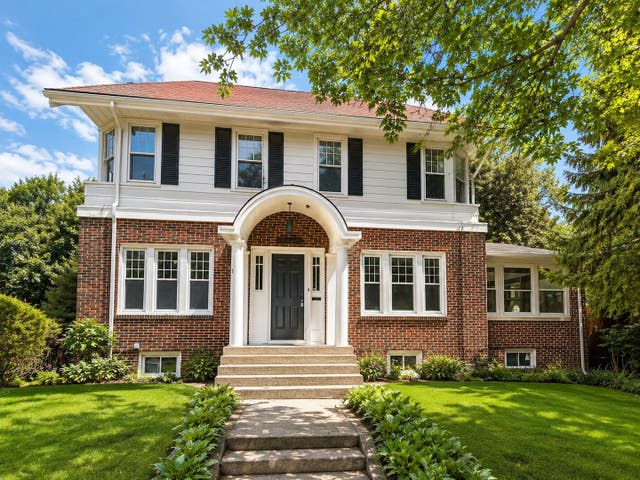
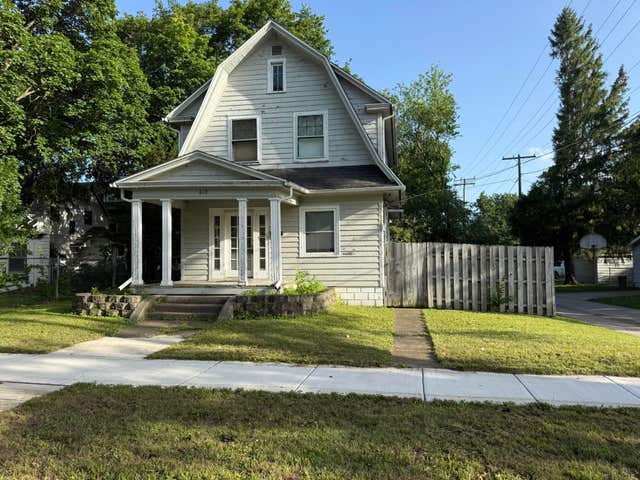
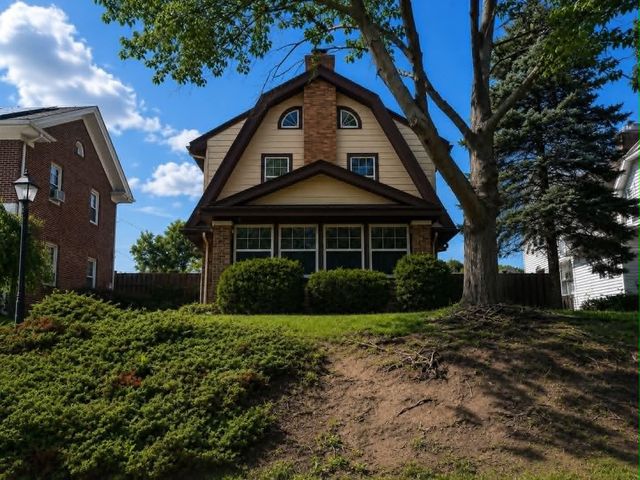

Similar Homes Nearby
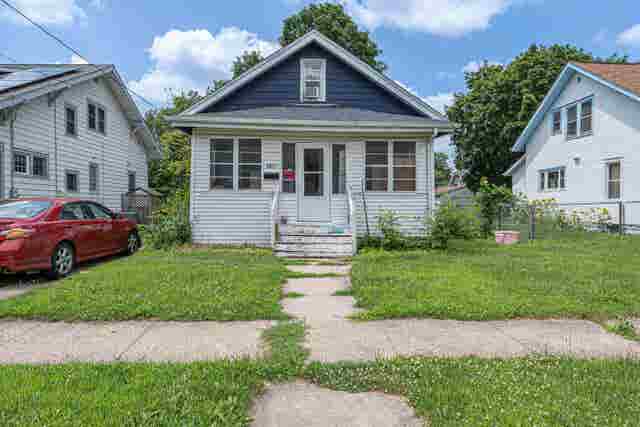
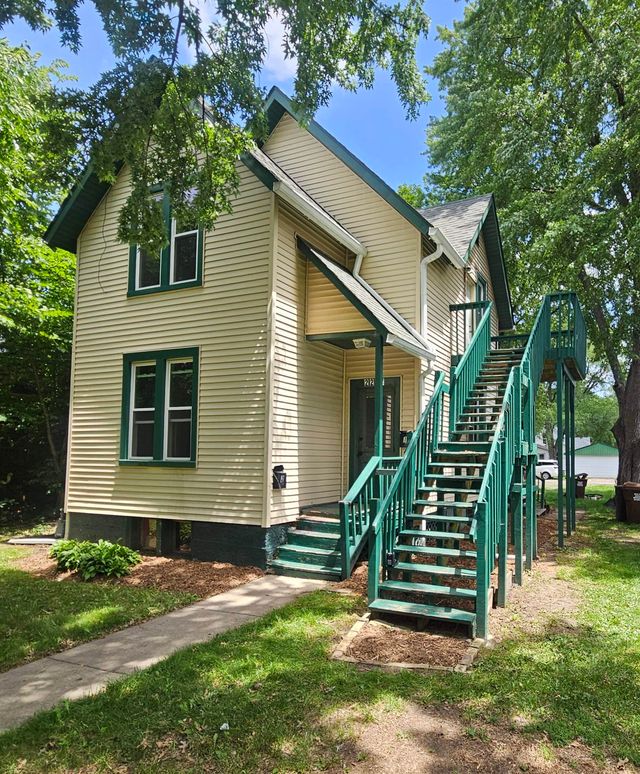

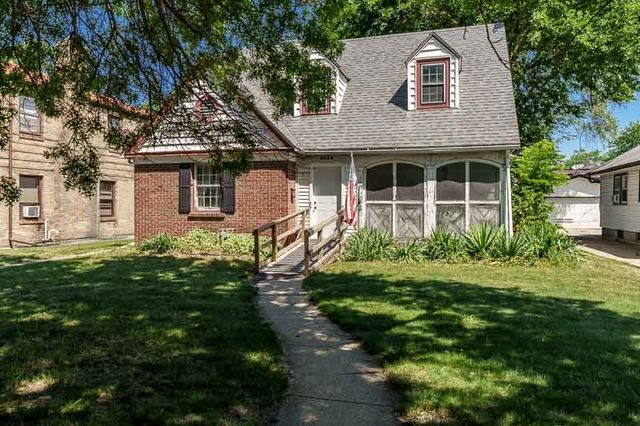
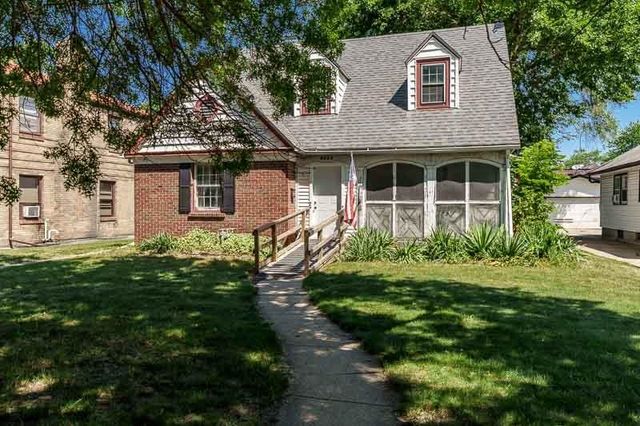
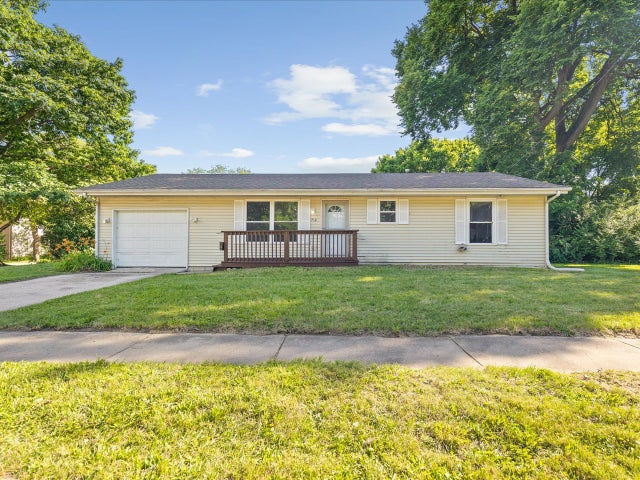
Similar Home Values
Comparable nearby listings and their asking prices.
| Address | Price | Beds | Baths | Sq Ft |
|---|---|---|---|---|
| 1816 Latham Street, ROCKFORD, IL | $135,000 | 4 | — | 1,339 |
| 2217 LATHAM Street, ROCKFORD, IL | $139,000 | 3 | — | — |
| 2217 LATHAM Street, Rockford, IL | $139,000 | 3 | 2 | — |
| 2203 Benderwirt Avenue, Rockford, IL | $139,500 | 4 | 2 | 1,633 |
| 2203 Benderwirt Avenue, ROCKFORD, IL | $139,500 | 4 | — | 1,633 |
| 712 Cherry Street, Rockford, IL | $145,000 | 3 | 2 | 1,120 |
Moving Cost Estimate
EXIT Agents in Rockford


Listing Courtesy: Key Realty - Rockford - 8157131100
Last Updated: 2026-06-08